COME AND SEE!!! Newly renovated home in walking distance to Elementary and Middle School!! 5 bedroom , 3 bath home with unique layout not typically seen in KC area . New paint inside and outside , flooring , countertops , appliances , fixtures , vanities , ALL NEW . As you walk in , you first encounter the front room with LVP flooring , perfect to sit and enjoy coffee under natural light. The kitchen is equipped with new quartz countertops , oven and microwave , as well as a mini fridge perfect for kids .The dining area is enough for an oversized table , also finished with lvp. The oversized family /great room is one of the highlights of the home . More than enough space to host as many people as you would like , with a fireplace and built in shelves perfectly complimenting the space.Going out the sliding patio door, you walk out on the recently painted deck leading to the sizable flat backyard equipped with a shed . Upstairs you will find the hallway bath and two bedrooms , as well as the master bedroom and bath . The spacious hallway full bath has a new vanity and toilet , accented by the newly tiled floor and shower . Down the hall is two bedrooms with sitting bay window seats that open for deep storage with new can lights and carpet . Then you have the Master Suite , fit for comfort with space for seating as well as a screened porch attached that oversees the backyard and perfect for relaxing outdoors . Walk in closet,his and hers vanities , and a deep soaker tub to enjoy ! It can't be said enough, EVERYTHING IS NEW. In the lower level you find two more bedrooms , one with a fireplace , a bathroom with a shower as well as the laundry area . The basement offers plenty of space for storage , and did I mention the New Furnace and Water Heater ?? Outside , enjoy your oversized driveway perfect for basketball! Pleasant Lea Park is also a few Steps away !!! This beautiful park has walking trails , Pickleball, basketball, picnic area ,and a playground !IT WON'T LAST!
Sold
Street View
Price Unknown
516 SW Elwood Dr, Lees Summit, MO 64081
5beds
3,155sqft
Single Family Residence
Built in 1996
0.25 Acres Lot
$458,700 Zestimate®
$--/sqft
$3,546 Estimated rent
Home value
$458,700
$436,000 - $482,000
$3,546/mo
Zestimate® history
Owner options
List your home for rent
$3,546/mo
Rent Zestimate®
Find your next renter with Zillow Rental Manager. Plus, with online applications, you can quickly screen prospective tenants – for free.
$3,546/mo
Rent Zestimate®
Refinance and save
Refinancing to a lower rate could help reduce your monthly payments and save thousands over the life of the loan.
Explore your selling options
Work with a Zillow partner agent
Leverage their expertise and Zillow's premium Showcase listings to get your home seen by more buyers.
Get startedList with your own agent
Get your home in front of millions of buyers by listing it on Zillow.
Learn how to do itSell it yourself
Take full control of how buyers see your home on Zillow by listing For Sale by Owner (FSBO).
List your homeWhat's special
Beautiful parkScreened porchSizable flat backyardRecently painted deckPicnic areaMiddle schoolLaundry area
Zillow last checked:
Listing updated:
Listed by:
Tim Sikpi Sikpi 816-509-3426,
KW KANSAS CITY METRO
Bought with:
Michelle Kinnison, 2021019830
RE/MAX Premier Properties
Source: Heartland MLS as distributed by MLS GRID,MLS#: 2470128
Facts & features
Interior
Bedrooms & bathrooms
- Bedrooms: 5
- Bathrooms: 3
- Full bathrooms: 3
Primary bedroom
- Features: Carpet, Ceiling Fan(s), Walk-In Closet(s)
- Level: Second
Bedroom 2
- Features: Carpet
- Level: Second
Bedroom 3
- Features: Carpet
- Level: Second
Bedroom 4
- Features: Fireplace
- Level: Lower
Bedroom 5
- Features: Carpet
- Level: Lower
Primary bathroom
- Level: Second
Bathroom 2
- Level: Second
Bathroom 3
- Level: Lower
Family room
- Features: Carpet, Ceiling Fan(s), Fireplace
- Level: Main
Great room
- Features: Luxury Vinyl
- Level: Main
Heating
- Natural Gas
Cooling
- Electric
Appliances
- Included: Microwave
- Laundry: Electric Dryer Hookup, Lower Level
Features
- Ceiling Fan(s), Vaulted Ceiling(s), Walk-In Closet(s)
- Flooring: Carpet, Luxury Vinyl, Tile
- Basement: Concrete
- Number of fireplaces: 2
- Fireplace features: Family Room, Other
Interior area
- Total structure area: 3,155
- Total interior livable area: 3,155 sqft
- Finished area above ground: 2,675
- Finished area below ground: 480
Property
Parking
- Total spaces: 2
- Parking features: Attached, Garage Door Opener
- Attached garage spaces: 2
Features
- Patio & porch: Deck, Screened
- Fencing: Metal
Lot
- Size: 0.25 Acres
Details
- Parcel number: 61430041600000000
Construction
Type & style
- Home type: SingleFamily
- Architectural style: Contemporary
- Property subtype: Single Family Residence
Materials
- Board & Batten Siding
- Roof: Composition
Condition
- Year built: 1996
Utilities & green energy
- Sewer: Public Sewer
- Water: Public
Community & HOA
Community
- Subdivision: Hinsdale 2nd Plat
HOA
- Has HOA: No
Location
- Region: Lees Summit
Financial & listing details
- Tax assessed value: $327,980
- Annual tax amount: $3,804
- Date on market: 1/24/2024
- Listing terms: Cash,Conventional,VA Loan
- Exclusions: Fireplaces
- Ownership: Private
Price history
| Date | Event | Price |
|---|---|---|
| 4/26/2024 | Sold | -- |
Source:  Heartland MLS as distributed by MLS GRID #2470128 Report a problem Heartland MLS as distributed by MLS GRID #2470128 Report a problem | ||
| 4/5/2024 | Pending sale | $430,000$136/sqft |
Source: Heartland MLS as distributed by MLS GRID #2470128 Report a problem | ||
| 4/3/2024 | Listed for sale | $430,000$136/sqft |
Source: Heartland MLS as distributed by MLS GRID #2470128 Report a problem | ||
| 3/19/2024 | Listing removed | -- |
Source: Heartland MLS as distributed by MLS GRID #2470128 Report a problem | ||
| 2/23/2024 | Price change | $430,000-2.3%$136/sqft |
Source: Heartland MLS as distributed by MLS GRID #2470128 Report a problem | ||
| 2/10/2024 | Price change | $440,000-2%$139/sqft |
Source: Heartland MLS as distributed by MLS GRID #2470128 Report a problem | ||
| 1/25/2024 | Listed for sale | $449,000+16.6%$142/sqft |
Source: Heartland MLS as distributed by MLS GRID #2470128 Report a problem | ||
| 9/18/2023 | Sold | -- |
Source: Heartland MLS as distributed by MLS GRID #2451780 Report a problem | ||
| 9/11/2023 | Pending sale | $385,000$122/sqft |
Source: Heartland MLS as distributed by MLS GRID #2451780 Report a problem | ||
| 4/28/2023 | Sold | -- |
Source: Heartland MLS as distributed by MLS GRID #2432853 Report a problem | ||
Public tax history
| Year | Property taxes | Tax assessment |
|---|---|---|
| 2025 | $4,531 +0.3% | $62,316 -0.4% |
| 2024 | $4,516 +0.7% | $62,540 |
| 2023 | $4,483 +17.9% | $62,540 +32.7% |
| 2022 | $3,804 -2% | $47,120 |
| 2021 | $3,883 -1.1% | $47,120 -0.1% |
| 2020 | $3,925 +2.8% | $47,172 |
| 2019 | $3,818 | $47,172 +8.7% |
| 2018 | $3,818 -1.6% | $43,397 |
| 2017 | $3,881 +12.7% | $43,397 +10.7% |
| 2016 | $3,444 +11% | $39,197 +12.9% |
| 2014 | $3,101 +0.1% | $34,731 |
| 2013 | $3,099 -0.2% | $34,731 |
| 2012 | $3,105 +0.4% | $34,731 |
| 2011 | $3,092 +1.8% | $34,731 |
| 2010 | $3,037 -1.6% | $34,731 |
| 2009 | $3,087 +0.4% | $34,731 -2.9% |
| 2008 | $3,075 +3.4% | $35,754 |
| 2007 | $2,973 +0.1% | $35,754 +5% |
| 2006 | $2,971 +0.2% | $34,052 |
| 2005 | $2,966 -13.3% | $34,052 +3% |
| 2004 | $3,422 +11.1% | $33,060 -18.8% |
| 2003 | $3,080 +3% | $40,717 +14% |
| 2002 | $2,991 +7.1% | $35,717 |
| 2001 | $2,792 | $35,717 |
Find assessor info on the county website
Neighborhood: 64081
Nearby homes
- $308,9003 bd2 ba1.5k sqft600 SW Elwood Dr, Lees Summit, MO 64081Off Market
- $319,1004 bd3 ba1.6k sqft514 SW Elwood Dr, Lees Summit, MO 64081Off Market
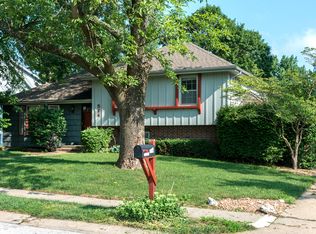
- $325,6003 bd2 ba2k sqft603 SW Graff Way, Lees Summit, MO 64081Off Market
- $--3 bd3 ba1.6k sqft605 SW Graff Way, Lees Summit, MO 64081Sold
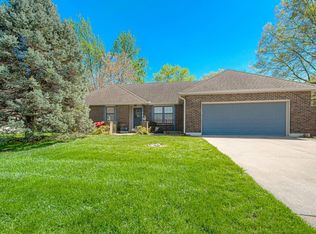
- $279,9003 bd2 ba1.3k sqft512 SW Elwood Dr, Lees Summit, MO 64081Off Market
- $294,7003 bd2 ba1.2k sqft602 SW Elwood Dr, Lees Summit, MO 64081Off Market
- $393,7004 bd5 ba3.6k sqft515 SW Graff Way, Lees Summit, MO 64081Off Market
- $284,9003 bd2 ba1.3k sqft515 SW Elwood Dr, Lees Summit, MO 64081Off Market
Nearby schools
GreatSchools rating
- 6/10Pleasant Lea Elementary SchoolGrades: K-5Distance: 0.1 mi
- 8/10Pleasant Lea Middle SchoolGrades: 6-8Distance: 0.2 mi
- 8/10Lee's Summit Senior High SchoolGrades: 9-12Distance: 1.2 mi
Schools provided by the listing agent
- Elementary: Pleasant Lea
- Middle: Pleasant Lea
Source: Heartland MLS as distributed by MLS GRID. This data may not be complete. We recommend contacting the local school district to confirm school assignments for this home.
Get a cash offer in 3 minutes
Find out how much your home could sell for in as little as 3 minutes with a no-obligation cash offer.
Estimated market value
$458,700
Get a cash offer in 3 minutes
Find out how much your home could sell for in as little as 3 minutes with a no-obligation cash offer.
Estimated market value
$458,700
- Missouri
- Jackson County
- Lees Summit
- 64081
- 516 SW Elwood Dr
Nearby cities
Nearby zip codes
Other Lees Summit Topics
