Skip main navigation
Off market
  • $232,100

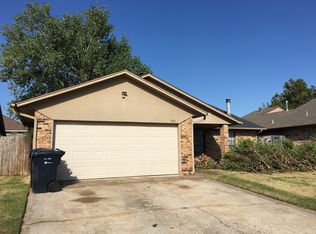
    516 Sagebrush Pl, Yukon, OK 73099

    3beds
    1,734sqft
    SingleFamily
    Built in 1983
    6,433 Square Feet Lot
    $232,100 Zestimate®
    $134/sqft
    $1,724 Estimated rent

    Home value

    $232,100

    $220,000 - $244,000

    $1,724/mo

    Zestimate® history
    Loading
    Loading...

    Owner options

    List your home for rent

    $1,724/mo

    Rent Zestimate®

    Find your next renter with Zillow Rental Manager. Plus, with online applications, you can quickly screen prospective tenants – for free.

    Learn more

    $1,724/mo

    Rent Zestimate®

    Refinance and save

    $1,518/mo

    Est. payment

    Refinancing to a lower rate could help reduce your monthly payments and save thousands over the life of the loan.

    See today's rates

    $1,518/mo

    Est. payment

    Explore your selling options

    Work with a Zillow partner agent

    Leverage their expertise and Zillow's premium Showcase listings to get your home seen by more buyers.

    Get started

    List with your own agent

    Get your home in front of millions of buyers by listing it on Zillow.

    Learn how to do it

    Sell it yourself

    Take full control of how buyers see your home on Zillow by listing For Sale by Owner (FSBO).

    List your home

    What's special

    Absolutely beautiful remodel including new flooring, granite countertops, stainless steel appliances, fresh paint, light fixtures, hardware and more. You'll love the open floorplan in this 3 bed/2 bath home which includes a covered patio room off the master bedroom, large storage building in the backyard and a very convenient location in the Mustang School District. Hurry on this one!

    This property is off market, which means it's not currently listed for sale or rent on Zillow. This may be different from what's available on other websites or public sources.

    Facts & features

    Interior

    Bedrooms & bathrooms
    • Bedrooms: 3
    • Bathrooms: 2
    • Full bathrooms: 2
    Heating
    • Forced air
    Cooling
    • Central
    Appliances
    • Laundry: Laundry Room
    Features
    • Ceiling Fan(s), Laundry Room, Combo Woodwork
    • Has fireplace: Yes
    • Fireplace features: Masonry
    Interior area
    • Total interior livable area: 1,734 sqft

    Property

    Parking
    • Total spaces: 2
    • Parking features: Garage - Attached
    Features
    • Patio & porch: Covered Patio, Covered Porch
    • Exterior features: Brick
    • Has view: Yes
    • View description: Territorial
    Lot
    • Size: 6,433 sqft
    • Features: Interior Lot
    Details
    • Additional structures: Outbuildings
    • Parcel number: 0601400040210000A1

    Construction

    Type & style
    • Home type: SingleFamily
    • Architectural style: Traditional
    Materials
    • masonry
    • Foundation: Concrete
    • Roof: Composition
    Condition
    • Year built: 1983

    Utilities & green energy

    • Utilities for property: Public Utilities

    Community & neighborhood

    Location
    • Region: Yukon

    Other

    Other facts
    • FireplaceYN: true
    • InteriorFeatures: Ceiling Fan(s), Laundry Room, Combo Woodwork
    • GarageYN: true
    • AttachedGarageYN: true
    • BuildingFeatures: Laundry Facility
    • HeatingYN: true
    • CoolingYN: true
    • FoundationDetails: Slab
    • FireplacesTotal: 1
    • BusinessType: Residential
    • Roof: Composition
    • PetsAllowed: No
    • ArchitecturalStyle: Traditional
    • FireplaceFeatures: Masonry
    • CurrentUse: Residential
    • Cooling: Central Air
    • OpenParkingYN: true
    • LaundryFeatures: Laundry Room
    • LotFeatures: Interior Lot
    • PossibleUse: Single Family
    • Heating: Central
    • PatioAndPorchFeatures: Covered Patio, Covered Porch
    • ExteriorFeatures: Covered Porch, Covered Patio, Outbuildings
    • YearBuiltDetails: Existing
    • LivingAreaSource: tax assessor
    • ParkingFeatures: Concrete Drive
    • ConstructionMaterials: Brick & Frame
    • OtherStructures: Outbuildings
    • Utilities: Public Utilities
    • MlsStatus: Pending

    Price history

    DateEventPrice
    7/13/2020Sold$160,000+0.1%$92/sqft
    Source: Public Record Report a problem
    5/22/2020Pending sale$159,900$92/sqft
    Source: Metro First Realty Unlimited #911694 Report a problem
    5/20/2020Listed for sale$159,900+95%$92/sqft
    Source: Metro First Realty Unlimited #911694 Report a problem
    10/29/2019Sold$82,000-22.6%$47/sqft
    Source: Public Record Report a problem
    5/5/2014Sold$106,000-3.6%$61/sqft
    Source: Public Record Report a problem
    3/16/2014Price change$109,990-10.2%$63/sqft
    Source: RE/MAX Twin Rivers Real Estate #543525 Report a problem
    2/13/2014Listed for sale$122,500+41.9%$71/sqft
    Source: RE/MAX Twin Rivers Real Estate #543525 Report a problem
    10/30/2013Sold$86,327-28.1%$50/sqft
    Source: Public Record Report a problem
    5/6/2012Listing removed$120,000$69/sqft
    Source: Keller Williams - Oklahoma City South #472688 Report a problem
    11/6/2011Listed for sale$120,000+6.7%$69/sqft
    Source: Keller Williams Realty - South #472688 Report a problem
    9/29/2007Sold$112,500+73.7%$65/sqft
    Source: MLSOK/OKCMAR as distributed by MLS GRID #295632 Report a problem
    1/4/2000Sold$64,756$37/sqft
    Source: MLSOK/OKCMAR as distributed by MLS GRID #34728 Report a problem

    Public tax history

    YearProperty taxesTax assessment
    2025$2,680 +6.3%$22,912 +5%
    2024$2,522 +7.2%$21,822 +5%
    2023$2,353 +3.4%$20,782 +5%
    2022$2,275 +5.4%$19,793 +5%
    2021$2,159 +30.2%$18,850 +31.5%
    2020$1,658 -1.3%$14,336 -1.3%
    2019$1,679 -0.1%$14,524 +1.7%
    2018$1,681 +0.2%$14,280 -1.1%
    2017$1,678 $14,440 +3.3%
    2016-- $13,973 +6.7%
    2015-- $13,097 -4.2%
    2014$1,597 $13,678 +0.2%
    2013-- $13,650 +5%
    2011-- $13,000 -0.9%
    2010-- $13,117
    2009-- $13,117
    2008-- $13,117
    2007$1,501 --
    2006-- --
    2005$916 --
    2004$916 -2.2%$77,236
    2003$937 $77,236
    2002$937 $77,236

    Find assessor info on the county website

    Neighborhood: 73099

    Nearby schools

    GreatSchools rating
    Schools provided by the listing agent
    • Elementary: Mustang Creek ES
    • Middle: Mustang North MS
    • High: Mustang HS
    • District: Mustang

    Source: The MLS. This data may not be complete. We recommend contacting the local school district to confirm school assignments for this home.

    Get a cash offer in 3 minutes
    Find out how much your home could sell for in as little as 3 minutes with a no-obligation cash offer.
    Estimated market value
    $232,100
    Get a cash offer in 3 minutes
    Find out how much your home could sell for in as little as 3 minutes with a no-obligation cash offer.
    Estimated market value
    $232,100