Refined Spanish Inspiration in the Heart of Hollywood Park Nestled on a beautifully landscaped half-acre lot, this sophisticated single-story residence captures the timeless allure of Spanish-inspired architecture while embracing the ease of modern Hill Country living. Spanning approximately 3,300 square feet, the home offers three generous bedrooms, two and a half baths and dedicated office each thoughtfully updated with designer finishes and enduring style. The reimagined island kitchen blends high-end appliances, custom cabinetry, and sun-filled gathering spaces perfect for everyday living or elegant entertaining. The open living areas are distinguished by vaulted, beamed ceilings that create an airy sense of space and warmth, flowing effortlessly to the lush outdoor setting shaded by mature oaks. Detached conditioned storage cottage 12x20 offers amazing flexible space- office- exercise- art studio etc. With its seamless balance of craftsmanship, comfort, and understated sophistication, this home offers an exceptional retreat in one of San Antonio's most cherished neighborhoods.
Sold
Price Unknown
516 Sagecrest, Hollywood Park, TX 78232
3beds
3,346sqft
Single Family Residence
Built in 1975
0.51 Acres Lot
$879,300 Zestimate®
$--/sqft
$3,340 Estimated rent
Home value
$879,300
$818,000 - $941,000
$3,340/mo
Zestimate® history
Owner options
List your home for rent
$3,340/mo
Rent Zestimate®
Find your next renter with Zillow Rental Manager. Plus, with online applications, you can quickly screen prospective tenants – for free.
$3,340/mo
Rent Zestimate®
Refinance and save
Refinancing to a lower rate could help reduce your monthly payments and save thousands over the life of the loan.
Explore your selling options
Work with a Zillow partner agent
Leverage their expertise and Zillow's premium Showcase listings to get your home seen by more buyers.
Get startedList with your own agent
Get your home in front of millions of buyers by listing it on Zillow.
Learn how to do itSell it yourself
Take full control of how buyers see your home on Zillow by listing For Sale by Owner (FSBO).
List your homeWhat's special
Spanish-inspired architectureSophisticated single-story residenceBeautifully landscaped half-acre lotVaulted beamed ceilingsCustom cabinetryHigh-end appliancesMature oaks
Zillow last checked:
Listing updated:
Listed by:
Adrianne Frost TREC #463190 (210) 627-1000,
Phyllis Browning Company
Source: LERA MLS,MLS#: 1917874
Facts & features
Interior
Bedrooms & bathrooms
- Bedrooms: 3
- Bathrooms: 3
- Full bathrooms: 2
- 1/2 bathrooms: 1
Primary bedroom
- Features: Walk-In Closet(s), Ceiling Fan(s), Full Bath
- Area: 260
- Dimensions: 13 x 20
Bedroom 2
- Area: 210
- Dimensions: 14 x 15
Bedroom 3
- Area: 156
- Dimensions: 13 x 12
Primary bathroom
- Features: Tub/Shower Separate, Separate Vanity
- Area: 144
- Dimensions: 12 x 12
Dining room
- Area: 315
- Dimensions: 21 x 15
Kitchen
- Area: 396
- Dimensions: 18 x 22
Living room
- Area: 546
- Dimensions: 21 x 26
Office
- Area: 216
- Dimensions: 18 x 12
Heating
- Central, Natural Gas
Cooling
- Ceiling Fan(s), Two Central
Appliances
- Included: Range, Disposal, Dishwasher, Tankless Water Heater
- Laundry: Laundry Room
Features
- Three Living Area, Separate Dining Room, Eat-in Kitchen, Study/Library, Florida Room, Utility Room Inside, 1st Floor Lvl/No Steps, High Ceilings, All Bedrooms Downstairs, Walk-In Closet(s), Master Downstairs, Ceiling Fan(s), Chandelier, Programmable Thermostat
- Flooring: Saltillo Tile, Ceramic Tile, Wood
- Windows: Double Pane Windows, Window Coverings, Skylight(s)
- Has basement: No
- Attic: 12"+ Attic Insulation
- Number of fireplaces: 1
- Fireplace features: One, Dining Room
Interior area
- Total interior livable area: 3,346 sqft
Property
Parking
- Total spaces: 2
- Parking features: Two Car Garage, Attached
- Attached garage spaces: 2
Features
- Levels: One
- Stories: 1
- Patio & porch: Patio, Covered
- Exterior features: Sprinkler System, Lighting
- Pool features: None, Community
- Fencing: Privacy
Lot
- Size: 0.51 Acres
- Features: 1/2-1 Acre, Level, Curbs, Sidewalks, Streetlights, Fire Hydrant w/in 500'
- Residential vegetation: Mature Trees, Mature Trees (ext feat)
Details
- Additional structures: Detached Quarters
- Parcel number: 049453060030
Construction
Type & style
- Home type: SingleFamily
- Architectural style: Spanish
- Property subtype: Single Family Residence
Materials
- Brick
- Foundation: Slab
- Roof: Tile
Condition
- Pre-Owned
- New construction: No
- Year built: 1975
Utilities & green energy
- Electric: CPS
- Gas: CPS
- Sewer: septic, Septic
- Water: SAWS
- Utilities for property: Cable Available
Community & HOA
Community
- Features: Tennis Court(s), Clubhouse, Playground, Jogging Trails, Sports Court, BBQ/Grill, Basketball Court, Volleyball Court
- Subdivision: Hollywood Park
Location
- Region: Hollywood Park
Financial & listing details
- Tax assessed value: $673,420
- Annual tax amount: $12,674
- Date on market: 10/24/2025
- Cumulative days on market: 8 days
- Listing terms: Conventional,Cash
- Road surface type: Paved
Price history
| Date | Event | Price |
|---|---|---|
| 11/20/2025 | Sold | -- |
Source:  LERA MLS #1917874 Report a problem LERA MLS #1917874 Report a problem | ||
| 11/1/2025 | Pending sale | $899,000$269/sqft |
Source: LERA MLS #1917874 Report a problem | ||
| 10/28/2025 | Contingent | $899,000$269/sqft |
Source: LERA MLS #1917874 Report a problem | ||
| 10/24/2025 | Listed for sale | $899,000+35.2%$269/sqft |
Source: LERA MLS #1917874 Report a problem | ||
| 12/8/2023 | Sold | -- |
Source: LERA MLS #44006_1699126 Report a problem | ||
| 11/12/2023 | Pending sale | $664,999$199/sqft |
Source: LERA MLS #1699126 Report a problem | ||
| 11/3/2023 | Contingent | $664,999$199/sqft |
Source: LERA MLS #1699126 Report a problem | ||
| 11/1/2023 | Price change | $664,999-1.5%$199/sqft |
Source: LERA MLS #1699126 Report a problem | ||
| 10/12/2023 | Price change | $675,000-3.4%$202/sqft |
Source: LERA MLS #1699126 Report a problem | ||
| 9/29/2023 | Price change | $699,000-5.3%$209/sqft |
Source: LERA MLS #1699126 Report a problem | ||
| 8/2/2023 | Price change | $738,000-1.4%$221/sqft |
Source: LERA MLS #1699126 Report a problem | ||
| 6/28/2023 | Listed for sale | $748,500+177.3%$224/sqft |
Source: LERA MLS #1699126 Report a problem | ||
| 7/25/2013 | Sold | -- |
Source: LERA MLS #1005721 Report a problem | ||
| 6/19/2013 | Listed for sale | $269,900+49.9%$81/sqft |
Source: Trinity Real Estate #1005721 Report a problem | ||
| 2/26/2013 | Listing removed | $180,000$54/sqft |
Source: North Real Estate Services #984650 Report a problem | ||
| 2/12/2013 | Listed for sale | $180,000$54/sqft |
Source: North Real Estate Services #984650 Report a problem | ||
Public tax history
| Year | Property taxes | Tax assessment |
|---|---|---|
| 2025 | $12,675 -10.1% | $673,420 +5.4% |
| 2024 | $14,099 +27.3% | $639,220 +9.7% |
| 2023 | $11,077 -7% | $582,600 +8.4% |
| 2022 | $11,911 +3.5% | $537,372 +10% |
| 2021 | $11,504 | $488,520 +2% |
| 2020 | $11,504 +7.4% | $479,095 +10% |
| 2019 | $10,714 | $435,541 +10% |
| 2018 | $10,714 +17.8% | $395,946 +10% |
| 2017 | $9,095 +9.4% | $359,951 +10% |
| 2016 | $8,313 +20.4% | $327,228 +10% |
| 2015 | $6,907 | $297,480 +13.1% |
| 2014 | $6,907 | $263,000 +31.5% |
| 2013 | -- | $200,000 -11.1% |
| 2012 | -- | $225,010 -2.1% |
| 2011 | -- | $229,940 -2.1% |
| 2010 | -- | $234,860 +0.5% |
| 2009 | -- | $233,740 -4.9% |
| 2008 | -- | $245,880 +1.5% |
| 2007 | -- | $242,180 +3.1% |
| 2006 | -- | $235,000 +9.3% |
| 2005 | -- | $215,000 |
| 2004 | -- | -- |
| 2003 | -- | -- |
| 2002 | -- | -- |
| 2001 | -- | -- |
| 2000 | -- | -- |
Find assessor info on the county website
Neighborhood: 78232
Nearby homes
- $--6 bd5 ba3.5k sqft520 Sagecrest Dr, Hollywood Park, TX 78232Sold
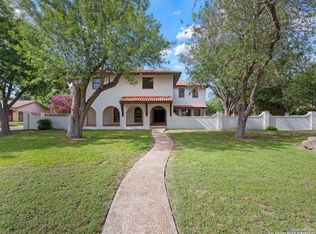
- $854,2004 bd4 ba3.3k sqft512 Sagecrest Dr, Hollywood Park, TX 78232Off Market
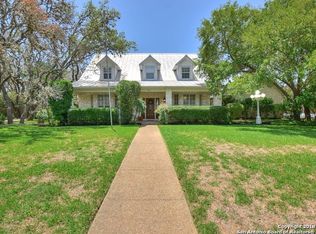
- $464,7004 bd2 ba1.8k sqft117 Cueva Ln, Hollywood Park, TX 78232Off Market
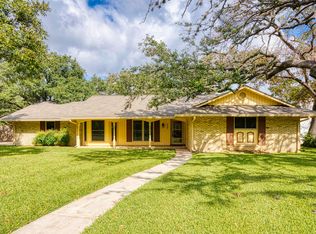
- $543,1003 bd3 ba2.6k sqft121 Cueva Ln, Hollywood Park, TX 78232Off Market
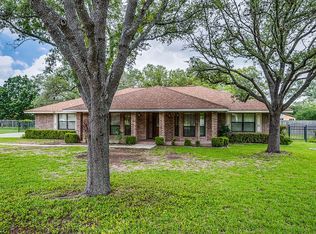
- $614,2003 bd2 ba3.2k sqft113 Cueva Ln, Hollywood Park, TX 78232Off Market
- $868,1005 bd3 ba3.4k sqft501 Sagecrest Dr, Hollywood Park, TX 78232Off Market
- $439,9004 bd2 ba2.1k sqft125 Cueva Ln, Hollywood Park, TX 78232Off Market
- $708,1005 bd4 ba3.3k sqft505 Sagecrest Dr, Hollywood Park, TX 78232Off Market
Nearby schools
GreatSchools rating
- 9/10Hidden Forest Elementary SchoolGrades: PK-5Distance: 1.4 mi
- 7/10Bradley Middle SchoolGrades: 6-8Distance: 2.3 mi
- 5/10Churchill High SchoolGrades: 9-12Distance: 4 mi
Schools provided by the listing agent
- Elementary: Hidden Forest
- Middle: Bradley
- High: Churchill
- District: North East I.S.D.
Source: LERA MLS. This data may not be complete. We recommend contacting the local school district to confirm school assignments for this home.
Get a cash offer in 3 minutes
Find out how much your home could sell for in as little as 3 minutes with a no-obligation cash offer.
Estimated market value
$879,300
Get a cash offer in 3 minutes
Find out how much your home could sell for in as little as 3 minutes with a no-obligation cash offer.
Estimated market value
$879,300
- Texas
- Bexar County
- Hollywood Park
- 78232
- 516 Sagecrest
Nearby cities
Nearby zip codes
Other Hollywood Park Topics
