Skip main navigation
Off market
  • $1,217,500

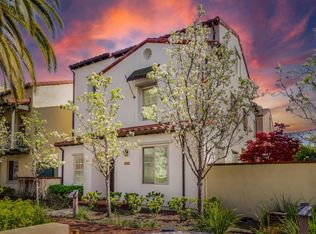
    516 Sago Sago Palm Ter, Fremont, CA 94539

    4beds
    1,288sqft
    Residential, Single Family Residence
    Built in 2008
    1,742 Square Feet Lot
    $1,217,500 Zestimate®
    $945/sqft
    $4,184 Estimated rent

    Home value

    $1,217,500

    $1.12M - $1.31M

    $4,184/mo

    Zestimate® history
    Loading
    Loading...

    Owner options

    List your home for rent

    $4,184/mo

    Rent Zestimate®

    Find your next renter with Zillow Rental Manager. Plus, with online applications, you can quickly screen prospective tenants – for free.

    Learn more

    $4,184/mo

    Rent Zestimate®

    Refinance and save

    $7,972/mo

    Est. payment

    Refinancing to a lower rate could help reduce your monthly payments and save thousands over the life of the loan.

    See today's rates

    $7,972/mo

    Est. payment

    Explore your selling options

    Work with a Zillow partner agent

    Leverage their expertise and Zillow's premium Showcase listings to get your home seen by more buyers.

    Get started

    List with your own agent

    Get your home in front of millions of buyers by listing it on Zillow.

    Learn how to do it

    Sell it yourself

    Take full control of how buyers see your home on Zillow by listing For Sale by Owner (FSBO).

    List your home

    What's special

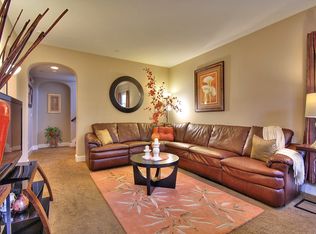
    Sales Office Open Friday - Weds from 10:00 - 5:00 p.m. This is one of a few homes priced to sell in this new community. Only a handful of Homes available for move-in's with a 30 day close of escrow. Builder has provided great pricing and incentives for these select homes. Photos of Model Home.

    This property is off market, which means it's not currently listed for sale or rent on Zillow. This may be different from what's available on other websites or public sources.
    Zillow last checked:

    Listing updated:

    Listed by:

    Charles Baldwin DRE #00939200 408-423-7110,

    Charles Roderick Baldwin

    Bought with:

    Charles Baldwin, DRE #00939200

    Charles Roderick Baldwin

    Source: Bay East AOR,MLS#: 40366760MLS Logo

    Facts & features

    Interior

    Bedrooms & bathrooms
    • Bedrooms: 4
    • Bathrooms: 3
    • Full bathrooms: 3
    Rooms
    • Room types: 1 Bedroom, 1 Bath, 3 Bedrooms, 2 Baths, Dining Room, Dining Area
    Bathroom
    • Features: Shower Over Tub, Stall Shower
    Kitchen
    • Features: Counter - Solid Surface, Dishwasher, Garbage Disposal, Gas Range/Cooktop, Microwave, Oven Built-in, Pantry, Self-Cleaning Oven
    Heating
    • Zoned
    Cooling
    • No Air Conditioning
    Appliances
    • Included: Dishwasher, Gas Range, Microwave, Oven, Self Cleaning Oven
    • Laundry: Gas Dryer Hookup
    Features
    • Counter - Solid Surface, Pantry
    • Flooring: Linoleum, Carpet
    • Has fireplace: No
    • Fireplace features: None
    Interior area
    • Total structure area: 1,288
    • Total interior livable area: 1,288 sqft

    Property

    Parking
    • Total spaces: 2
    • Parking features: Garage Door Opener
    • Attached garage spaces: 2
    Accessibility
    • Accessibility features: None
    Features
    • Levels: Tri-Level
    • Patio & porch: Patio
    • Pool features: None
    Lot
    • Size: 1,742 Square Feet
    • Features: Level, Zero Lot Line, Side Yard, No Yard
    Details
    • Parcel number: 519173876
    • Special conditions: Standard

    Construction

    Type & style
    • Home type: SingleFamily
    • Architectural style: Mediterranean
    • Property subtype: Residential, Single Family Residence
    Materials
    • Stucco
    • Foundation: Slab
    • Roof: Tile,Other
    Condition
    • New Construction
    • New construction: Yes
    • Year built: 2008
    Details
    • Warranty included: Yes

    Utilities & green energy

    • Electric: 220 Volts in Laundry

    Community & HOA

    Community
    • Subdivision: Warm Springs
    HOA
    • Has HOA: Yes
    • Amenities included: Greenbelt, Playground
    • Services included: Common Area Maint, Management Fee, Reserve Fund
    • HOA fee: $200 monthly
    • HOA name: COMPASS MANAGEMENT
    • HOA phone: 408-226-3300
    Location
    • Region: Fremont

    Financial & listing details

    • Price per square foot: $945/sqft
    • Price range: $599K - $1.2M
    • Date on market: 9/3/2008
    • Listing agreement: Excl Right
    • Listing terms: Conventional
    • Electric utility on property: Yes

    Price history

    DateEventPrice
    10/18/2008Sold$599,000$465/sqft
    Source: Bay East AOR #40366760 Report a problem

    Public tax history

    Tax history is unavailable.

    Neighborhood: East Industrial

    Nearby schools

    GreatSchools rating
    Get a cash offer in 3 minutes
    Find out how much your home could sell for in as little as 3 minutes with a no-obligation cash offer.
    Estimated market value
    $1,217,500
    Get a cash offer in 3 minutes
    Find out how much your home could sell for in as little as 3 minutes with a no-obligation cash offer.
    Estimated market value
    $1,217,500