Located in the desirable Governors Place subdivision, this well-maintained and thoughtfully updated home offers 3 bedrooms, 2.5 bathrooms, and flexible living spaces designed for both comfort and functionality. Upon entry, you're welcomed by a separate dining room and a versatile front bonus room, ideal for a formal living area, home office, or library. New flooring flows throughout the main level, creating a cohesive and inviting feel that leads into the updated eat-in kitchen. The kitchen features updated countertops and backsplash, stainless steel appliances, and a charming built-in window-side breakfast nook with custom cushions and hidden storage—a standout feature that adds both character and practicality. Convenient access to the main-level laundry room enhances everyday ease. The upper level offers a spacious primary suite with a walk-in closet and a fully renovated en-suite bathroom (2024) featuring quartz countertops, new fixtures, a new soaking tub, and a newly tiled shower. Two additional bedrooms share a fully updated hall bathroom, also renovated in 2024 with quartz countertops, new fixtures, and new toilets. LVP flooring on the second floor (installed December 2021) adds durability and modern appeal in all the bedrooms. The walk-out, partially finished lower level provides flexible space for a home office, den, or recreation area, along with ample additional storage. Outdoor living is enhanced by a fenced backyard, reinforced fencing with a newer gate, and both deck and patio areas, easily accessible from the walk-out basement. Additional highlights include a deep two-car attached garage, a new water heater (2021), HVAC updates including a replaced downstairs AC coil (2021), an upstairs electric heat pump replaced in 2024, and a roof replaced in 2012. Conveniently located near Frankfort shopping and dining, with quick access to Downtown Frankfort and Lexington, this move-in-ready home offers a strong combination of updates, space, and location.
Sold for $337,000
$337,000
516 Sampson Dr, Frankfort, KY 40601
3beds
2,266sqft
Single Family Residence
Built in 1994
0.28 Acres Lot
$339,600 Zestimate®
$149/sqft
$2,467 Estimated rent
Home value
$339,600
Estimated sales range
Not available
$2,467/mo
Zestimate® history
Owner options
List your home for rent
$2,467/mo
Rent Zestimate®
Find your next renter with Zillow Rental Manager. Plus, with online applications, you can quickly screen prospective tenants – for free.
$2,467/mo
Rent Zestimate®
Refinance and save
$1,661/mo
Est. payment
Refinancing to a lower rate could help reduce your monthly payments and save thousands over the life of the loan.
$1,661/mo
Est. payment
Explore your selling options
Work with a Zillow partner agent
Leverage their expertise and Zillow's premium Showcase listings to get your home seen by more buyers.
Get startedList with your own agent
Get your home in front of millions of buyers by listing it on Zillow.
Learn how to do itSell it yourself
Take full control of how buyers see your home on Zillow by listing For Sale by Owner (FSBO).
List your homeWhat's special
Updated countertops and backsplashDeep two-car attached garageUpdated eat-in kitchenStainless steel appliancesFenced backyardSeparate dining room
Zillow last checked:
Listing updated:
Listed by:
MELIA Realty Group - Melia Hord 859-449-4400,
Keller Williams Legacy Group
Bought with:
The Kelly Group - Terri Kelly, 246339
Keller Williams Legacy Group
Source: Imagine MLS,MLS#: 26002334
Facts & features
Interior
Bedrooms & bathrooms
- Bedrooms: 3
- Bathrooms: 3
- Full bathrooms: 2
- 1/2 bathrooms: 1
Primary bedroom
- Level: Second
Bedroom 2
- Level: Second
Bedroom 3
- Level: Second
Primary bathroom
- Level: Second
Bathroom 2
- Level: Second
Bathroom 3
- Level: First
Bonus room
- Level: Lower
Den
- Level: Lower
Dining room
- Level: First
Family room
- Level: First
Kitchen
- Level: First
Living room
- Level: First
Utility room
- Level: First
Heating
- Forced Air, Heat Pump, Natural Gas
Cooling
- Electric
Appliances
- Included: Disposal, Dishwasher, Microwave, Refrigerator, Range
- Laundry: Electric Dryer Hookup, Gas Dryer Hookup, Main Level, Washer Hookup
Features
- Entrance Foyer, Eat-in Kitchen, Walk-In Closet(s), Ceiling Fan(s), Soaking Tub
- Flooring: Carpet, Tile
- Windows: Insulated Windows, Blinds
- Basement: Concrete,Exterior Entry,Partial,Partially Finished,Walk-Out Access
- Has fireplace: No
Interior area
- Total structure area: 2,266
- Total interior livable area: 2,266 sqft
- Finished area above ground: 1,964
- Finished area below ground: 302
Property
Parking
- Total spaces: 2
- Parking features: Attached Garage, Basement, Driveway, Garage Door Opener, Garage Faces Rear
- Garage spaces: 2
- Has uncovered spaces: Yes
Features
- Levels: Two
- Fencing: Privacy,Wood
- Has view: Yes
- View description: Trees/Woods, Neighborhood
Lot
- Size: 0.28 Acres
- Features: Few Trees
Details
- Parcel number: 0863016016.00
Construction
Type & style
- Home type: SingleFamily
- Property subtype: Single Family Residence
Materials
- Brick Veneer, Vinyl Siding
- Foundation: Block
- Roof: Dimensional Style,Shingle
Condition
- New construction: No
- Year built: 1994
Utilities & green energy
- Sewer: Public Sewer
- Water: Public
- Utilities for property: Cable Connected, Electricity Connected, Natural Gas Connected, Sewer Connected, Underground Utilities, Water Connected
Community & HOA
Community
- Subdivision: Governors Place
HOA
- Has HOA: No
Location
- Region: Frankfort
Financial & listing details
- Price per square foot: $149/sqft
- Tax assessed value: $188,000
- Annual tax amount: $2,269
- Date on market: 2/10/2026
Price history
| Date | Event | Price |
|---|---|---|
| 2/26/2026 | Sold | $337,000+2.4%$149/sqft |
Source:  Imagine MLS #26002334 Report a problem Imagine MLS #26002334 Report a problem | ||
| 2/14/2026 | Pending sale | $329,000$145/sqft |
Source: Imagine MLS #26002334 Report a problem | ||
| 2/10/2026 | Listed for sale | $329,000+77.8%$145/sqft |
Source: Imagine MLS #26002334 Report a problem | ||
| 4/14/2015 | Sold | $185,000-2.6%$82/sqft |
Source: Imagine MLS #1502054 Report a problem | ||
| 3/23/2015 | Pending sale | $189,900$84/sqft |
Source: Exit Realty Crutcher #1502054 Report a problem | ||
| 2/4/2015 | Listed for sale | $189,900+9.1%$84/sqft |
Source: Exit Realty Crutcher #1502054 Report a problem | ||
| 8/6/2009 | Sold | $174,000$77/sqft |
Source: Public Record Report a problem | ||
Public tax history
| Year | Property taxes | Tax assessment |
|---|---|---|
| 2024 | $2,269 +1% | $188,000 |
| 2023 | $2,247 +0.9% | $188,000 |
| 2022 | $2,226 -1.2% | $188,000 |
| 2021 | $2,253 | $188,000 |
| 2020 | -- | $188,000 |
| 2019 | -- | $188,000 +1.6% |
| 2018 | -- | $185,000 |
| 2017 | $2,110 | $185,000 |
| 2016 | $2,110 | $185,000 |
Find assessor info on the county website
Neighborhood: 40601
Nearby homes
- $293,8003 bd3 ba-- sqft512 Sampson Dr, Frankfort, KY 40601Off Market
- $358,0004 bd2 ba2.5k sqft520 Sampson Dr, Frankfort, KY 40601Sold
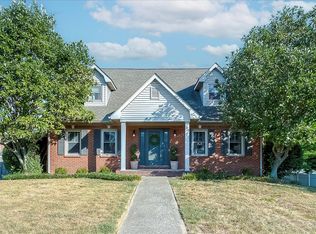
- $245,0003 bd2 ba-- sqft520 Sampson Dr, Frankfort, KY 40601Off Market
- $358,0003 bd2 ba-- sqft520 Sampson Dr, Frankfort, KY 40601Sold
- $292,7003 bd2 ba-- sqft607 Buckner Dr, Frankfort, KY 40601Off Market
- $296,200-- bd-- ba-- sqft605 Buckner Dr, Frankfort, KY 40601Off Market
- $347,8004 bd2 ba2.1k sqft508 Sampson Dr, Frankfort, KY 40601Off Market
- $301,5003 bd2 ba-- sqft611 Buckner Dr, Frankfort, KY 40601Off Market
Nearby schools
GreatSchools rating
- 4/10Hearn Elementary SchoolGrades: 1-5Distance: 0.3 mi
- 5/10Elkhorn Middle SchoolGrades: 6-8Distance: 1.6 mi
- 5/10Franklin County High SchoolGrades: 9-12Distance: 1.7 mi
Schools provided by the listing agent
- Elementary: Hearn
- Middle: Elkhorn Middle
- High: Franklin Co
Source: Imagine MLS. This data may not be complete. We recommend contacting the local school district to confirm school assignments for this home.


Get pre-qualified for a loan
At Zillow Home Loans, we can pre-qualify you in as little as 5 minutes with no impact to your credit score.An equal housing lender. NMLS #10287.
Sell for more on Zillow
Get a Zillow Showcase℠ listing at no additional cost and you could sell for .
$339,600
2% more
+$6,792
With Zillow Showcase(estimated)
$346,392
- Kentucky
- Franklin County
- Frankfort
- 40601
- 516 Sampson Dr
Nearby cities
Nearby zip codes
Other Frankfort Topics
