Gorgeous Darling Homes built Mediterranean Villa situated on a serene greenbelt park setting in the sought after community of Lakeside on the shores of Grapevine Lake! Best location in Lakeside! Rare floor plan with TWO Primary suites! One on first floor plus one on second floor! Two additional guest suites upstairs that can flex as media, office or home gym space. Impressive chef's gourmet kitchen with custom WHITE Chandler Cabinetry, large eat-in entertainment style island, SS commercial appliances & refrigerator. Extensive real hardwoods throughout including all living areas, staircase and both primary suites! Custom plantation shutters & designer lighting. Huge closets and storage spaces. Spacious laundry room with storage cabinets & washer dryer included. Extra storage space in the garage plus a 220 plug for electric cars. Texas Green Built with tremendous energy efficiency. Enjoy morning coffee or a glass of wine from the welcoming balcony overlooking the greenbelt park. Private outdoor living with expanded patio space perfect for relaxation & enjoyment. HOA covers lawn mowing outside the fenced area. IMMEDIATE ACCESS & WALKABILITY to popular restaurants, live music concerts, local pub, yoga, food market, bike & running shops, retail stores, dry cleaner, MovieHouse Eatery, day spas, Northshore trails, coffee houses, ice cream shops, hair salons & much more. Great location just minutes to DFW Airport, 121, 635, Silver Lake Marina, Grapevine Municipal Golf Course & Cowboys Golf Course. Highly acclaimed Flower Mound schools. See this amazing home today!
Sold
Price Unknown
516 Sandy Ln, Flower Mound, TX 75022
4beds
2,596sqft
Single Family Residence
Built in 2015
3,005 Square Feet Lot
$743,000 Zestimate®
$--/sqft
$4,832 Estimated rent
Home value
$743,000
$706,000 - $780,000
$4,832/mo
Zestimate® history
Owner options
List your home for rent
$4,832/mo
Rent Zestimate®
Find your next renter with Zillow Rental Manager. Plus, with online applications, you can quickly screen prospective tenants – for free.
$4,832/mo
Rent Zestimate®
Refinance and save
$1,215/mo
Est. payment
Refinancing to a lower rate could help reduce your monthly payments and save thousands over the life of the loan.
$1,215/mo
Est. payment
Explore your selling options
Work with a Zillow partner agent
Leverage their expertise and Zillow's premium Showcase listings to get your home seen by more buyers.
Get startedList with your own agent
Get your home in front of millions of buyers by listing it on Zillow.
Learn how to do itSell it yourself
Take full control of how buyers see your home on Zillow by listing For Sale by Owner (FSBO).
List your homeWhat's special
Extensive real hardwoods throughoutTwo primary suitesDesigner lightingSerene greenbelt park settingWasher dryer includedCustom plantation shuttersCustom white chandler cabinetry
Zillow last checked:
Listing updated:
Listed by:
Donna Bradshaw 0571134 214-734-8125,
RE/MAX DFW Associates IV 972-539-3550
Bought with:
Non-NTREIS MLS Licensee
NON MLS
Source: NTREIS,MLS#: 21271611
Facts & features
Interior
Bedrooms & bathrooms
- Bedrooms: 4
- Bathrooms: 4
- Full bathrooms: 3
- 1/2 bathrooms: 1
Primary bedroom
- Features: Built-in Features, Ceiling Fan(s), Dual Sinks, En Suite Bathroom, Separate Shower, Walk-In Closet(s)
- Level: Second
- Dimensions: 17 x 13
Primary bedroom
- Features: Built-in Features, Ceiling Fan(s), Dual Sinks, Separate Shower, Walk-In Closet(s)
- Level: First
- Dimensions: 15 x 12
Bedroom
- Features: Ceiling Fan(s), Walk-In Closet(s)
- Level: Second
- Dimensions: 14 x 13
Bedroom
- Features: Ceiling Fan(s), Walk-In Closet(s)
- Level: Second
- Dimensions: 12 x 12
Primary bathroom
- Features: Built-in Features, Dual Sinks, En Suite Bathroom, Linen Closet, Solid Surface Counters, Separate Shower
- Level: Second
- Dimensions: 13 x 6
Dining room
- Level: First
- Dimensions: 11 x 10
Other
- Features: Built-in Features
- Level: First
- Dimensions: 13 x 6
Other
- Features: Built-in Features
- Level: Second
- Dimensions: 8 x 5
Game room
- Level: Second
- Dimensions: 18 x 14
Half bath
- Level: First
- Dimensions: 5 x 5
Kitchen
- Features: Breakfast Bar, Built-in Features, Eat-in Kitchen, Kitchen Island, Pantry, Stone Counters
- Level: First
- Dimensions: 14 x 9
Living room
- Level: First
- Dimensions: 17 x 15
Utility room
- Features: Built-in Features, Linen Closet
- Level: Second
- Dimensions: 8 x 6
Heating
- Central, Natural Gas
Cooling
- Central Air, Ceiling Fan(s), Electric, ENERGY STAR Qualified Equipment, Multi Units
Appliances
- Included: Some Gas Appliances, Dryer, Dishwasher, Electric Oven, Gas Cooktop, Disposal, Microwave, Plumbed For Gas, Refrigerator, Tankless Water Heater, Vented Exhaust Fan, Washer
- Laundry: Washer Hookup, Dryer Hookup, ElectricDryer Hookup, Laundry in Utility Room
Features
- Granite Counters, Kitchen Island, Multiple Master Suites, Pantry, Cable TV, Wired for Data, Natural Woodwork, Walk-In Closet(s), Wired for Sound
- Flooring: Hardwood
- Has basement: No
- Has fireplace: No
- Fireplace features: None
Interior area
- Total interior livable area: 2,596 sqft
Property
Parking
- Total spaces: 2
- Parking features: Alley Access, Door-Multi, Direct Access, Driveway, Enclosed, Electric Vehicle Charging Station(s), Garage, Inside Entrance, Kitchen Level, Lighted, Garage Faces Rear, Storage
- Attached garage spaces: 2
Features
- Levels: Two
- Stories: 2
- Exterior features: Rain Gutters
- Pool features: None
- Fencing: Wrought Iron
Lot
- Size: 3,005 Square Feet
- Features: Interior Lot, Landscaped, Subdivision, Sprinkler System
Details
- Additional structures: None
- Parcel number: R581119
Construction
Type & style
- Home type: SingleFamily
- Architectural style: Mediterranean,Detached
- Property subtype: Single Family Residence
Materials
- Stucco
- Foundation: Slab
- Roof: Tile
Condition
- Year built: 2015
Utilities & green energy
- Sewer: Public Sewer
- Water: Public
- Utilities for property: Electricity Connected, Natural Gas Available, Sewer Available, Separate Meters, Underground Utilities, Water Available, Cable Available
Community & HOA
Community
- Features: Community Mailbox, Curbs, Sidewalks
- Security: Security System Owned, Security System, Fire Alarm, Smoke Detector(s)
- Subdivision: Lakeside Ph One
HOA
- Has HOA: Yes
- Amenities included: Maintenance Front Yard
- Services included: Association Management, Maintenance Grounds
- HOA fee: $1,215 annually
- HOA name: Realmanage Resident
- HOA phone: 466-473-2573
Location
- Region: Flower Mound
Financial & listing details
- Tax assessed value: $797,493
- Annual tax amount: $12,232
- Date on market: 5/28/2026
- Cumulative days on market: 72 days
- Listing terms: Cash,Conventional,FHA,VA Loan
- Exclusions: Staging Items Including Staging Curtains
Price history
| Date | Event | Price |
|---|---|---|
| 8/3/2026 | Pending sale | $799,900$308/sqft |
Source: NTREIS #21271611 Report a problem | ||
| 7/31/2026 | Sold | -- |
Source: NTREIS #21271611 Report a problem | ||
| 5/28/2026 | Listed for sale | $799,900$308/sqft |
Source: NTREIS #21271611 Report a problem | ||
| 5/15/2026 | Listing removed | $799,900$308/sqft |
Source: NTREIS #21252293 Report a problem | ||
| 5/7/2026 | Listed for sale | $799,900$308/sqft |
Source: NTREIS #21252293 Report a problem | ||
Public tax history
| Year | Property taxes | Tax assessment |
|---|---|---|
| 2025 | $4,175 -19.4% | $723,359 +10% |
| 2024 | $5,179 +3.7% | $657,599 +10% |
| 2023 | $4,992 -35.9% | $597,817 +10% |
| 2022 | $7,789 +1% | $543,470 +10% |
| 2021 | $7,711 -1.3% | $494,064 +3% |
| 2020 | $7,814 +0.1% | $479,830 +0.6% |
| 2019 | $7,809 +2.9% | $477,032 +10% |
| 2018 | $7,585 -4.8% | $433,828 +6.1% |
| 2017 | $7,967 | $409,011 +3.6% |
| 2016 | $7,967 | $394,899 +631.3% |
| 2015 | -- | $54,000 +11.1% |
| 2014 | -- | $48,600 |
Find assessor info on the county website
Neighborhood: 75022
Nearby homes
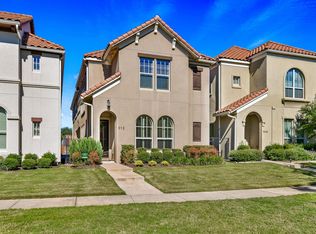
- $732,2003 bd4 ba2.4k sqft512 Sandy Ln, Flower Mound, TX 75022Off Market
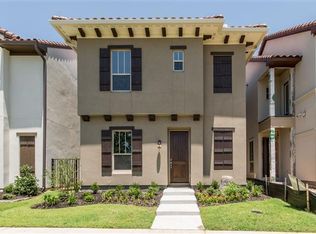
- $720,9003 bd2 ba2.5k sqft520 Sandy Ln, Flower Mound, TX 75022Off Market
- $737,9004 bd3 ba2.3k sqft508 Sandy Ln, Flower Mound, TX 75022Off Market
- $700,5003 bd3 ba2.3k sqft524 Sandy Ln, Flower Mound, TX 75022Off Market

- $--3 bd3 ba2.1k sqft504 Sandy Ln, Flower Mound, TX 75022Sold
- $726,6004 bd3 ba2.3k sqft528 Sandy Ln, Flower Mound, TX 75022Off Market
- $1,043,1004 bd4 ba3.4k sqft604 Loma Alta Dr, Flower Mound, TX 75022Off Market
- $749,0004 bd3 ba2.3k sqft500 Sandy Ln, Flower Mound, TX 75022Off Market
Nearby schools
GreatSchools rating
- 10/10Old Settlers Elementary SchoolGrades: PK-5Distance: 2 mi
- 10/10Shadow Ridge Middle SchoolGrades: 6-8Distance: 0.8 mi
- 9/10Flower Mound High SchoolGrades: 9-12Distance: 2.9 mi
Schools provided by the listing agent
- Elementary: Bluebonnet
- Middle: Shadow Ridge
- High: Flower Mound
- District: Lewisville ISD
Source: NTREIS. This data may not be complete. We recommend contacting the local school district to confirm school assignments for this home.
Get a cash offer in 3 minutes
Find out how much your home could sell for in as little as 3 minutes with a no-obligation cash offer.
Estimated market value
$743,000
Get a cash offer in 3 minutes
Find out how much your home could sell for in as little as 3 minutes with a no-obligation cash offer.
Estimated market value
$743,000
- Texas
- Denton County
- Flower Mound
- 75022
- 516 Sandy Ln
