Come take a look at this beautiful 4 bedroom, 2.5 bathroom home boasting an oversized yard, wooden fence with metal posts, and
sprinkler system. Enjoy cooking in a large island kitchen with walk in pantry, granite counter tops, and stainless-steel Whirlpool appliances. The generous master bedroom suite includes a large walk-in closet and vanity area. Come see us today. This home still offers the builder 10yr structural warranty until 2030. Please do not change title company information since title has already been opened. Seller does have an existing survey. Buyer to verify all square footage, & school information.
Sold
Price Unknown
516 Scuttle Dr, Crowley, TX 76036
4beds
2,095sqft
Single Family Residence
Built in 2020
0.27 Acres Lot
$307,600 Zestimate®
$--/sqft
$2,307 Estimated rent
Home value
$307,600
$292,000 - $323,000
$2,307/mo
Zestimate® history
Owner options
List your home for rent
$2,307/mo
Rent Zestimate®
Find your next renter with Zillow Rental Manager. Plus, with online applications, you can quickly screen prospective tenants – for free.
$2,307/mo
Rent Zestimate®
Refinance and save
$350/mo
Est. payment
Refinancing to a lower rate could help reduce your monthly payments and save thousands over the life of the loan.
$350/mo
Est. payment
Explore your selling options
Work with a Zillow partner agent
Leverage their expertise and Zillow's premium Showcase listings to get your home seen by more buyers.
Get startedList with your own agent
Get your home in front of millions of buyers by listing it on Zillow.
Learn how to do itSell it yourself
Take full control of how buyers see your home on Zillow by listing For Sale by Owner (FSBO).
List your homeWhat's special
Zillow last checked:
Listing updated:
Listed by:
Carlos Silva 0614363 888-519-7431,
eXp Realty LLC 888-519-7431
Bought with:
Paulina Loera
Eco Agent Realty International
Source: NTREIS,MLS#: 20412892
Facts & features
Interior
Bedrooms & bathrooms
- Bedrooms: 4
- Bathrooms: 3
- Full bathrooms: 2
- 1/2 bathrooms: 1
Primary bedroom
- Features: Linen Closet, Separate Shower, Walk-In Closet(s)
- Level: Second
- Dimensions: 17 x 15
Bedroom
- Level: Second
- Dimensions: 11 x 13
Bedroom
- Level: Second
- Dimensions: 12 x 10
Bedroom
- Level: Second
- Dimensions: 11 x 12
Bonus room
- Level: First
- Dimensions: 14 x 13
Dining room
- Level: First
- Dimensions: 16 x 6
Kitchen
- Features: Built-in Features, Eat-in Kitchen, Granite Counters, Kitchen Island, Stone Counters
- Level: First
- Dimensions: 14 x 14
Living room
- Level: First
- Dimensions: 16 x 13
Utility room
- Features: Utility Room
- Level: Second
- Dimensions: 6 x 7
Heating
- Electric
Cooling
- Electric
Appliances
- Included: Dishwasher, Electric Range, Electric Water Heater, Disposal, Microwave
- Laundry: Washer Hookup, Electric Dryer Hookup, Laundry in Utility Room
Features
- High Speed Internet, Kitchen Island, Open Floorplan, Pantry, Cable TV, Walk-In Closet(s)
- Flooring: Carpet, Laminate
- Has basement: No
- Has fireplace: No
Interior area
- Total interior livable area: 2,095 sqft
Property
Parking
- Total spaces: 2
- Parking features: Door-Single
- Attached garage spaces: 2
Features
- Levels: Two
- Stories: 2
- Pool features: None
- Fencing: Wood
Lot
- Size: 0.27 Acres
- Dimensions: 55 x 210
- Features: Back Yard, Interior Lot, Lawn, Sprinkler System
Details
- Parcel number: N/A
Construction
Type & style
- Home type: SingleFamily
- Architectural style: Traditional,Detached
- Property subtype: Single Family Residence
Materials
- Brick
- Foundation: Slab
- Roof: Composition
Condition
- Year built: 2020
Utilities & green energy
- Sewer: Public Sewer
- Water: Public
- Utilities for property: Sewer Available, Water Available, Cable Available
Community & HOA
Community
- Features: Curbs
- Security: Smoke Detector(s)
- Subdivision: Creekside
HOA
- Has HOA: Yes
- Services included: Association Management, Maintenance Structure
- HOA fee: $350 annually
- HOA name: Essex
- HOA phone: 972-428-2030
Location
- Region: Crowley
Financial & listing details
- Tax assessed value: $327,320
- Annual tax amount: $7,712
- Date on market: 9/20/2023
- Cumulative days on market: 434 days
- Listing terms: Cash,Conventional,FHA,VA Loan
- Exclusions: Any cameras, doorbell cameras, tv wall mounts, smart thermostat
Price history
| Date | Event | Price |
|---|---|---|
| 11/20/2023 | Sold | -- |
Source: NTREIS #20412892 Report a problem | ||
| 10/23/2023 | Pending sale | $314,900$150/sqft |
Source: NTREIS #20412892 Report a problem | ||
| 10/17/2023 | Contingent | $314,900$150/sqft |
Source: NTREIS #20412892 Report a problem | ||
| 9/22/2023 | Price change | $314,900-1.6%$150/sqft |
Source: NTREIS #20412892 Report a problem | ||
| 9/4/2023 | Price change | $319,900-1.5%$153/sqft |
Source: NTREIS #20412892 Report a problem | ||
| 8/21/2023 | Listed for sale | $324,900+35.4%$155/sqft |
Source: NTREIS #20412892 Report a problem | ||
| 6/1/2020 | Listing removed | $240,000$115/sqft |
Source: HomesUSA.com #14325838 Report a problem | ||
| 4/29/2020 | Pending sale | $240,000$115/sqft |
Source: HomesUSA.com #14325838 Report a problem | ||
| 4/21/2020 | Listed for sale | $240,000-3.8%$115/sqft |
Source: HomesUSA.com #14325838 Report a problem | ||
| 3/17/2020 | Listing removed | $249,490$119/sqft |
Source: Starlight Report a problem | ||
| 2/24/2020 | Price change | $249,490+0.8%$119/sqft |
Source: Starlight Report a problem | ||
| 10/15/2019 | Listed for sale | $247,490$118/sqft |
Source: Starlight Report a problem | ||
Public tax history
| Year | Property taxes | Tax assessment |
|---|---|---|
| 2025 | $7,712 +0.4% | $327,320 |
| 2024 | $7,678 | $327,320 |
Find assessor info on the county website
Neighborhood: 76036
Nearby homes
- $290,7004 bd2 ba1.8k sqft520 Scuttle Dr, Crowley, TX 76036Off Market
- $287,2003 bd2 ba1.7k sqft512 Scuttle Dr, Crowley, TX 76036Off Market
- $281,3004 bd2 ba1.8k sqft513 Scuttle Dr, Crowley, TX 76036Off Market
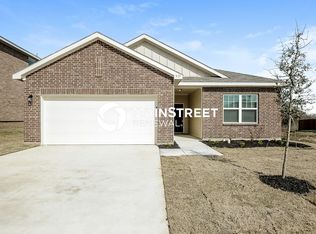
- $300,4004 bd3 ba2k sqft521 Leeward Ln, Crowley, TX 76036Off Market
- $319,7004 bd3 ba2.4k sqft501 Scuttle Dr, Crowley, TX 76036Off Market
- $311,7004 bd3 ba2.4k sqft509 Scuttle Dr, Crowley, TX 76036Off Market
- $--4 bd3 ba2.5k sqft521 Scuttle Dr, Crowley, TX 76036Sold
- $290,3004 bd2 ba1.8k sqft517 Leeward Ln, Crowley, TX 76036Off Market
Nearby schools
GreatSchools rating
- 3/10Bess Race Elementary SchoolGrades: PK-5Distance: 0.4 mi
- 4/10Richard Allie MiddleGrades: 6-8Distance: 0.9 mi
- 3/10Crowley High SchoolGrades: 9-12Distance: 0.7 mi
Schools provided by the listing agent
- Elementary: Bess Race
- Middle: Summer Creek
- High: Crowley
- District: Crowley ISD
Source: NTREIS. This data may not be complete. We recommend contacting the local school district to confirm school assignments for this home.
Get a cash offer in 3 minutes
Find out how much your home could sell for in as little as 3 minutes with a no-obligation cash offer.
Estimated market value
$307,600
Get a cash offer in 3 minutes
Find out how much your home could sell for in as little as 3 minutes with a no-obligation cash offer.
Estimated market value
$307,600
- Texas
- Tarrant County
- Crowley
- 76036
- 516 Scuttle Dr
