Perched on an elevated homesite in Yavapai Hills and backing to protected open space, this distinctive custom residence was originally built by award-winning builder Designer Homes by Szabo as his own personal home. Thoughtfully designed to capture its extraordinary setting, the property offers sweeping views of Mingus Mountain and city lights from nearly every room.The home's striking rounded stucco exterior, dramatic curved facade, and expansive floor-to-ceiling glass set it apart. Inside, a slate tile entry welcomes you into an elegant interior, where a towering turret foyer creates a striking first impression before leading into the main living space. Soaring 12-foot ceilings, solid wood doors, and rich Brazilian cherry engineered wood flooring continue throughout the main level.At the heart of the home, the great room showcases a sweeping wall of curved infinity windows that frame unobstructed mountain and valley views. A stacked-stone fireplace creates a warm focal point, while built-in planters soften the architectural lines. Above, a gracefully rounded ceiling with recessed lighting reinforces the home's signature circular design aesthetic.Designed for both everyday living and entertaining, the kitchen is a true chef's retreat. Two granite-topped islands, including one with bar seating, are complemented by solid-core knotty alder cabinetry with under- and over-cabinet lighting. Premium features include a Dacor six-burner range, exposed wood beams, and a dramatic stacked-stone range hood. The kitchen flows seamlessly into the dining area, where the same breathtaking views are showcased through the curved glass wall. Double French doors open to the newly rebuilt engineered deck (2025), which wraps the main living level and is accented by a wrought-iron railing, creating an effortless indoor-outdoor lifestyle and a front-row seat to Prescott's unforgettable sunrises.The primary suite feels like a private retreat, with wraparound windows that fill the room with natural light while capturing sweeping mountain and city-light views. A marble-surround fireplace adds warmth and sophistication, while double French doors provide direct access to the newly rebuilt deck. The spa-inspired ensuite features dual vanities with travertine countertops, matching backsplash and flooring, under-cabinet lighting, a dedicated dressing table, a spacious walk-in shower with dual showerheads, and a two-person jetted soaking tub with heating feature positioned beneath a tray ceiling with indirect lighting. A generous walk-in closet completes the retreat.Two additional bedrooms on the main level offer generous accommodations. One functions as a junior suite with its own private bath, while the other is served by a well-appointed full bathroom, providing comfort and privacy for family or guests.A private office or den overlooks the fully enclosed backyard retreat. Outdoors, a combination of tile and hardscape patios creates a serene setting featuring a wood-burning fireplace, a stunning water feature, and a fully equipped outdoor kitchen with a built-in barbecue and bar refrigerator. Surrounded by mature landscaping and the privacy of open space beyond, this outdoor living area feels both secluded and inviting.The lower level functions as a fully self-contained guest or multigenerational suite, with access from inside the home, its own dedicated 1.5-car garage, and a private exterior entrance. It includes a kitchenette with a smooth-top electric cooktop, granite countertops, an island, and a pantry. The adjacent living area features a gas fireplace, while the spacious bedroom enjoys abundant natural light and convenient access to a centrally located full bathroom. Directly off from the garage is a single room that is perfect as a hobby room or workshop with its own dedicated baseboard heating for year round comfort. Outside, a flagstone and concrete patio welcomes guests, accompanied by the soothing sounds of a front-yard water featur
Sold for $1,237,900
$1,237,900
516 Shadow Mountain Dr, Prescott, AZ 86301
4beds
4,151sqft
Single Family Residence
Built in 2005
0.45 Acres Lot
$1,237,700 Zestimate®
$298/sqft
$4,400 Estimated rent
Home value
$1,237,700
$1.18M - $1.30M
$4,400/mo
Zestimate® history
Owner options
List your home for rent
$4,400/mo
Rent Zestimate®
Find your next renter with Zillow Rental Manager. Plus, with online applications, you can quickly screen prospective tenants – for free.
$4,400/mo
Rent Zestimate®
Refinance and save
$7,121/mo
Est. payment
Refinancing to a lower rate could help reduce your monthly payments and save thousands over the life of the loan.
$7,121/mo
Est. payment
Explore your selling options
Work with a Zillow partner agent
Leverage their expertise and Zillow's premium Showcase listings to get your home seen by more buyers.
Get startedList with your own agent
Get your home in front of millions of buyers by listing it on Zillow.
Learn how to do itSell it yourself
Take full control of how buyers see your home on Zillow by listing For Sale by Owner (FSBO).
List your homeWhat's special
Stacked-stone fireplaceExpansive floor-to-ceiling glassDramatic curved facadeDacor six-burner rangeExposed wood beamsBuilt-in plantersStriking rounded stucco exterior
Zillow last checked:
Listing updated:
Listed by:
Geoffrey Hyland 928-445-2100,
eXp Realty
Bought with:
Lily Howard, BR698669000
KMF Real Estate
Matthew W Howard, BR627027000
KMF Real Estate
Source: PAAR as distributed by MLS GRID,MLS#: 1082896
Facts & features
Interior
Bedrooms & bathrooms
- Bedrooms: 4
- Bathrooms: 4
- Full bathrooms: 2
- 3/4 bathrooms: 2
Heating
- Forced - Gas, Natural Gas, Zoned
Cooling
- Central Air, Zoned
Appliances
- Included: Dishwasher, Dryer, Gas Range, Microwave, Oven, Range, Refrigerator, Washer
- Laundry: Wash/Dry Connection, Sink
Features
- Beamed Ceilings, Solid Surface Counters, Wired for Data, Granite Counters, Kit/Din Combo, Kitchen Island, Live on One Level, Marble Counters, Master Downstairs, High Ceilings, Wired for Sound, Tile Counters, Walk-In Closet(s)
- Flooring: Carpet, Tile, Vinyl, Wood
- Windows: Solar Screens, Skylight(s), Double Pane Windows, Blinds, Pleated Shades
- Basement: Walk-Out Access,Finished,Interior Entry,Slab
- Has fireplace: Yes
- Fireplace features: Outside, Gas, Wood Burning
Interior area
- Total structure area: 4,151
- Total interior livable area: 4,151 sqft
Property
Parking
- Total spaces: 4.5
- Parking features: Garage Door Opener, Driveway Concrete
- Attached garage spaces: 4.5
- Has uncovered spaces: Yes
Features
- Levels: Multi/Split
- Patio & porch: Deck-Engr, Covered, Patio
- Exterior features: Landscaping-Front, Landscaping-Rear, Built-in Barbecue, Water Feature
- Has spa: Yes
- Spa features: Bath
- Fencing: Partial
- Has view: Yes
- View description: Bradshaw Mountain, Mingus Mountain, Mountain(s), Forest, Panoramic
Lot
- Size: 0.45 Acres
- Topography: Other - See Remarks,Sloped - Gentle,Sloped - Steep,Valley,Views
Details
- Parcel number: 10319069
- Zoning: SF-9 (PAD)
Construction
Type & style
- Home type: SingleFamily
- Architectural style: Contemporary
- Property subtype: Single Family Residence
Materials
- Stucco
- Roof: Other,Rolled/Hot Mop
Condition
- Year built: 2005
Utilities & green energy
- Electric: 220 Volts
- Sewer: City Sewer
- Water: Public
- Utilities for property: Cable Available, Electricity Available, Natural Gas Available, Phone Available
Community & HOA
Community
- Security: Security System
- Subdivision: Yavapai Hills
HOA
- Has HOA: Yes
- HOA fee: $37 monthly
- HOA phone: 928-776-4479
Location
- Region: Prescott
Financial & listing details
- Price per square foot: $298/sqft
- Tax assessed value: $1,041,603
- Annual tax amount: $3,711
- Date on market: 6/16/2026
- Cumulative days on market: 3 days
- Electric utility on property: Yes
- Road surface type: Paved
Price history
| Date | Event | Price |
|---|---|---|
| 7/7/2026 | Sold | $1,237,900-1%$298/sqft |
Source:  PAAR as distributed by MLS GRID #1082896 Report a problem PAAR as distributed by MLS GRID #1082896 Report a problem | ||
| 7/7/2026 | Pending sale | $1,249,900$301/sqft |
Source: PAAR as distributed by MLS GRID #1082896 Report a problem | ||
| 6/20/2026 | Contingent | $1,249,900$301/sqft |
Source: PAAR as distributed by MLS GRID #1082896 Report a problem | ||
| 6/16/2026 | Listed for sale | $1,249,900+1822.9%$301/sqft |
Source: PAAR as distributed by MLS GRID #1082896 Report a problem | ||
| 2/13/2004 | Sold | $65,000$16/sqft |
Source: Public Record Report a problem | ||
Public tax history
| Year | Property taxes | Tax assessment |
|---|---|---|
| 2025 | $3,579 +2.4% | $71,208 +5% |
| 2024 | $3,494 +2.4% | $67,817 -46.5% |
| 2023 | $3,412 -4.8% | $126,696 +14.8% |
| 2022 | $3,583 -0.2% | $110,350 +0.2% |
| 2021 | $3,590 +1.5% | $110,130 +3.4% |
| 2020 | $3,537 +4.3% | $106,466 |
| 2019 | $3,391 +4.7% | -- |
| 2018 | $3,240 +0.3% | -- |
| 2017 | $3,231 +3.3% | -- |
| 2016 | $3,129 -0.5% | -- |
| 2015 | $3,143 | -- |
| 2014 | $3,143 | -- |
| 2013 | -- | -- |
| 2012 | -- | -- |
| 2011 | $2,576 | $39,841 |
| 2010 | -- | -- |
| 2009 | $2,573 -3.9% | -- |
| 2008 | $2,679 | -- |
| 2007 | -- | -- |
| 2006 | -- | -- |
| 2005 | -- | -- |
| 2004 | -- | -- |
| 2003 | -- | -- |
| 2002 | -- | -- |
| 2001 | -- | -- |
Find assessor info on the county website
Neighborhood: 86301
Nearby homes
- $522,4003 bd2 ba1.7k sqft506 Shadow Mountain Dr, Prescott, AZ 86301Off Market
- $912,8003 bd4 ba2.8k sqft526 Shadow Mountain Dr, Prescott, AZ 86301Off Market
- $698,500-- bd-- ba2.9k sqft535 Shadow Mountain Dr, Prescott, AZ 86301Off Market
- $53,9000.32 Acres536 Shadow Mountain Dr, Prescott, AZ 86301Lot/Land
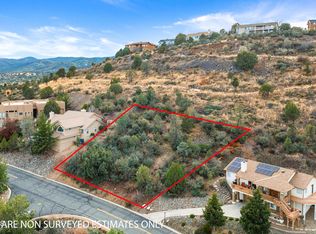
- $1,000,0005 bd3 ba3.3k sqft525 Shadow Mountain Dr, Prescott, AZ 86301Sold
- $701,1003 bd3 ba3k sqft486 Shadow Mountain Dr, Prescott, AZ 86301Off Market
- $890,8004 bd3 ba3.1k sqft515 Shadow Mountain Dr, Prescott, AZ 86301Off Market
- $727,0003 bd4 ba2.3k sqft4707 Rock Wren Ct, Prescott, AZ 86301Sold
Nearby schools
GreatSchools rating
- 8/10Taylor Hicks SchoolGrades: K-5Distance: 4.3 mi
- 4/10Prescott Mile High Middle SchoolGrades: 6-8Distance: 4.2 mi
- 8/10Prescott High SchoolGrades: 8-12Distance: 4.4 mi
Get a cash offer in 3 minutes
Find out how much your home could sell for in as little as 3 minutes with a no-obligation cash offer.
Estimated market value
$1,237,700
Get a cash offer in 3 minutes
Find out how much your home could sell for in as little as 3 minutes with a no-obligation cash offer.
Estimated market value
$1,237,700
- Arizona
- Yavapai County
- Prescott
- 86301
- 516 Shadow Mountain Dr
Nearby cities
Nearby neighborhoods
Nearby zip codes
Other Prescott Topics
