Situated on a landscaped lot with natural areas and garden space a beautiful fully remodeled home in Mountain Shadows. Offering 4 bedrooms, 3 baths, sunroom, formal dining room, formal living room, great room, deck for daily enjoyment. Open concept between great room and kitchen designed for both everyday living and memorable gatherings. Grand two-story foyer with a dual staircase design, private master suite with walk-in closets and a beautiful master bath with a double vanity and a large glass-enclosed shower. A main floor guest room and another full bath round out the main floor. The kitchen's defining feature is a nine-foot quartz island complete with an abundance of built in cabinetry. It includes under the counter microwave/confection oven and seating for six.
Throughout the house you will find engineered hardwood floors and crown molding. Upstairs are two additional bedrooms with a Jack and Jill full bath, and attic access for extra storage. Downstairs is an unfinished basement with garage door and parking for additional vehicles. The home also has a central vacuum system and underground sprinklers.
Mountain Shadows HOA means access to incredible community amenities, including a pool with a diving board, a dedicated pool with a waterfall and seasonal lifeguards, two tennis courts, a playground, basketball hoops, and a clubhouse.
Pending
$615,000
516 Shadow Pkwy, Chattanooga, TN 37421
4beds
2,661sqft
Single Family Residence
Built in 1981
0.5 Acres Lot
$603,700 Zestimate®
$231/sqft
$-- HOA
What's special
- 48 days
- 612
- 24
Zillow last checked:
Listing updated:
Listed by:
Ralph Harvey 855-456-4945,
List With Freedom 855-456-4945
Source: Greater Chattanooga Realtors,MLS#: 1540896
Facts & features
Interior
Bedrooms & bathrooms
- Bedrooms: 4
- Bathrooms: 3
- Full bathrooms: 3
Primary bedroom
- Level: First
- Area: 255
- Dimensions: 17 x 15
Dining room
- Level: First
- Area: 121
- Dimensions: 11 x 11
Family room
- Level: First
- Area: 345
- Dimensions: 23 x 15
Kitchen
- Level: First
- Area: 252
- Dimensions: 21 x 12
Living room
- Level: First
- Area: 209
- Dimensions: 19 x 11
Heating
- Natural Gas
Cooling
- Central Air
Appliances
- Included: Disposal, Dishwasher, Gas Range, Microwave, Other, Refrigerator
Features
- Vaulted Ceiling(s)
- Flooring: Laminate, Wood
- Basement: Unfinished
- Has fireplace: Yes
Interior area
- Total structure area: 2,661
- Total interior livable area: 2,661 sqft
- Finished area above ground: 2,661
- Finished area below ground: 1,800
Property
Parking
- Total spaces: 4
- Parking features: Driveway, Garage, Garage Door Opener
- Attached garage spaces: 4
Features
- Stories: 2
- Exterior features: Other
Lot
- Size: 0.5 Acres
- Dimensions: 121.42 x 177.6
Details
- Parcel number: 160i E 006
Construction
Type & style
- Home type: SingleFamily
- Property subtype: Single Family Residence
Materials
- Brick
- Foundation: Other
- Roof: Shingle
Condition
- New construction: No
- Year built: 1981
Utilities & green energy
- Sewer: Septic Tank
- Water: Public
- Utilities for property: Electricity Available, Natural Gas Available, Other, Water Available
Community & HOA
Community
- Subdivision: Mountain Shadows
HOA
- Has HOA: No
Location
- Region: Chattanooga
Financial & listing details
- Price per square foot: $231/sqft
- Tax assessed value: $614,300
- Annual tax amount: $2,336
- Date on market: 9/12/2026
- Listing terms: Cash,Conventional,FHA,USDA Loan,VA Loan
Estimated market value
$603,700
$574,000 - $634,000
$2,806/mo
Price history
| Date | Event | Price |
|---|---|---|
| 9/16/2026 | Pending sale | $615,000$231/sqft |
Source: Greater Chattanooga Realtors #1540896 Report a problem | ||
| 9/12/2026 | Listed for sale | $615,000$231/sqft |
Source: Greater Chattanooga Realtors #1540896 Report a problem | ||
| 8/18/2026 | Pending sale | $615,000$231/sqft |
Source: Greater Chattanooga Realtors #1540896 Report a problem | ||
| 8/15/2026 | Listed for sale | $615,000$231/sqft |
Source: Greater Chattanooga Realtors #1540896 Report a problem | ||
Public tax history
| Year | Property taxes | Tax assessment |
|---|---|---|
| 2025 | $2,337 +4.6% | $153,575 +54.4% |
| 2024 | $2,235 | $99,475 |
| 2023 | $2,235 | $99,475 |
| 2022 | $2,235 +0.4% | $99,475 |
| 2021 | $2,226 +3.7% | $99,475 +28.2% |
| 2020 | $2,146 | $77,600 |
| 2019 | $2,146 | $77,600 |
| 2018 | $2,146 -0.4% | $77,600 |
| 2017 | $2,155 +10.5% | $77,600 |
| 2016 | $1,951 | -- |
| 2015 | $1,951 | $70,225 |
| 2014 | $1,951 -47.7% | -- |
| 2013 | $3,732 | $70,225 -4.5% |
| 2012 | $3,732 | $73,550 |
| 2011 | $3,732 | $73,550 |
| 2010 | $3,732 +7.9% | $73,550 |
| 2009 | $3,460 | $73,550 +11.1% |
| 2008 | -- | $66,175 |
| 2007 | -- | $66,175 |
| 2006 | -- | $66,175 |
| 2005 | -- | $66,175 +14.5% |
| 2004 | -- | $57,800 |
| 2003 | -- | $57,800 |
| 2002 | -- | $57,800 |
| 2001 | -- | $57,800 +14.2% |
| 2000 | -- | $50,625 |
Find assessor info on the county website
Monthly payment
Est. payment
Payment breakdown
Explore the cost of this home by adjusting the details. Changes won't be saved.Climate risks
Neighborhood: East Brainerd
Nearby schools
Schools provided by the listing agent
- Elementary: Westview Elementary
- Middle: East Hamilton
- High: East Hamilton
Source: Greater Chattanooga Realtors. This data may not be complete. We recommend contacting the local school district to confirm school assignments for this home.
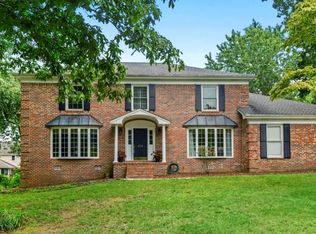
- $546,9004 bd3 ba3.1k sqft512 Shadow Pkwy, Chattanooga, TN 37421Off Market
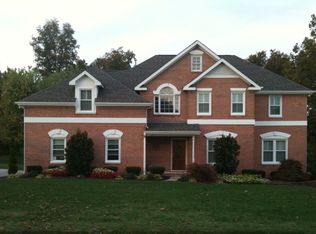
- $425,600-- bd2 ba2.3k sqft520 Shadow Pkwy, Chattanooga, TN 37421Off Market
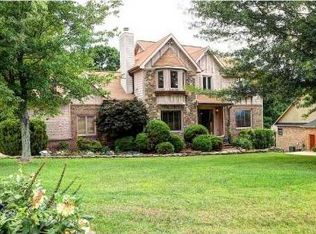
- $583,9004 bd3 ba3.3k sqft9403 Shadow Point Cir, Chattanooga, TN 37421Off Market
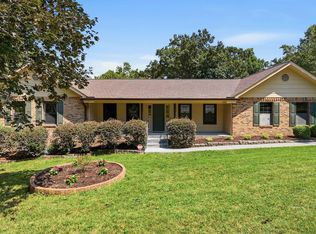
- $521,9004 bd3 ba3.6k sqft9407 Shadow Point Cir, Chattanooga, TN 37421Off Market
Similar homes
- $649,0005 bd4 ba3.2k sqft8108 Paces Ferry Xing, Chattanooga, TN 37421For Sale
 MLS ID #1533660, Steven Koleno. Greater Chattanooga Realtors
 - $599,0003 bd2 ba2k sqft2102 Jenkins Rd, Chattanooga, TN 37421For Sale
 MLS ID #1534291, Donald Lyle. Greater Chattanooga Realtors
 - $449,0003 bd2 ba2.2k sqft316 Shadow Pkwy, Chattanooga, TN 37421For Sale
 MLS ID #1540454, Andrew Weathers. Greater Chattanooga Realtors
 - $390,0005 bd3 ba2.4k sqft1315 N Concord Rd, Chattanooga, TN 37421For Sale
 MLS ID #1543697, Ricardo Leveron. Greater Chattanooga Realtors
 - $525,0004 bd3 ba2.4k sqft8514 Creek Stone Dr, Chattanooga, TN 37421For Sale
 MLS ID #3312399, Darrell Lewis. RealTracs MLS as distributed by MLS GRID
