Skip main navigation
Closed
  • $850,000

    516 Shady Ln, Barrington, IL 60010

    4beds
    3,480sqft
    Single Family Residence
    Built in 1983
    0.38 Acres Lot
    $969,400 Zestimate®
    $244/sqft
    $5,661 Estimated rent

    Home value

    $969,400

    $911,000 - $1.03M

    $5,661/mo

    Zestimate® history
    Loading
    Loading...

    Owner options

    List your home for rent

    $5,661/mo

    Rent Zestimate®

    Find your next renter with Zillow Rental Manager. Plus, with online applications, you can quickly screen prospective tenants – for free.

    Learn more

    $5,661/mo

    Rent Zestimate®

    Refinance and save

    $5,949/mo

    Est. payment

    Refinancing to a lower rate could help reduce your monthly payments and save thousands over the life of the loan.

    See today's rates

    $5,949/mo

    Est. payment

    Explore your selling options

    Work with a Zillow partner agent

    Leverage their expertise and Zillow's premium Showcase listings to get your home seen by more buyers.

    Get started

    List with your own agent

    Get your home in front of millions of buyers by listing it on Zillow.

    Learn how to do it

    Sell it yourself

    Take full control of how buyers see your home on Zillow by listing For Sale by Owner (FSBO).

    List your home

    What's special

    Central air conditioningGas heatLarge center islandHigh-end appliancesCustom cabinetryOpen-concept kitchenMultiple living spaces
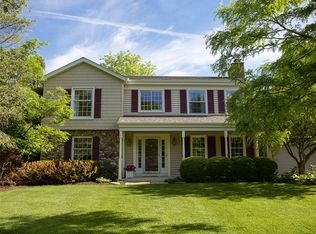
    Welcome to 516 West Shady Lane, where your dream home awaits in Barrington's highly sought-after Glen Acres neighborhood. This charming home is nestled in a private wooded setting, offering a serene and tranquil retreat from the hustle and bustle of everyday life. Enjoy 4 bedrooms, 2.5 bathrooms and a spacious 3,408 square feet of living space---all set on a generous half-acre lot. As you step inside, you'll be greeted by a warm and inviting atmosphere, with multiple living spaces perfect for entertaining or simply relaxing with loved ones.The first floor features a stunning primary bedroom, complete with a brand new and spacious en-suite bathroom with a luxurious soaking tub and a separate shower. The open-concept kitchen is the heart of the home ... a true chef's delight with its large center island, custom cabinetry and high-end appliances. A mudroom and ample storage space add to the practicality of this residence. Step outside to enjoy the outdoor deck, perfect for al fresco dining or simply unwinding in the fresh air. Additionally, a screened porch offers a cozy spot to enjoy the natural surroundings and the peaceful ambiance of the property. Upstairs, you'll find three additional bedrooms, ensuring plenty of space for family and guests. Central air conditioning and gas heat provide year-round comfort, while the fireplace adds a touch of warmth and charm to the living spaces.This happy house is ready to welcome its new owners with open arms. Don't miss the opportunity to make 516 West Shady Lane your new home sweet home. Schedule a showing today and experience the magic of this delightful property for yourself.

    Zillow last checked:

    Listing updated:

    Listing courtesy of:

    Kate Fanselow 847-306-6158,

    Compass

    Bought with:

    Cristina Panagopoulos

    Compass

    Source: MRED as distributed by MLS GRID,MLS#: 11980640MLS Logo

    Facts & features

    Interior

    Bedrooms & bathrooms
    • Bedrooms: 4
    • Bathrooms: 3
    • Full bathrooms: 2
    • 1/2 bathrooms: 1
    Primary bedroom
    • Features: Flooring (Carpet), Bathroom (Full, Tub & Separate Shwr)
    • Level: Main
    • Area: 247 Square Feet
    • Dimensions: 19X13
    Bedroom 2
    • Level: Second
    • Area: 196 Square Feet
    • Dimensions: 14X14
    Bedroom 3
    • Level: Second
    • Area: 196 Square Feet
    • Dimensions: 14X14
    Bedroom 4
    • Level: Second
    • Area: 143 Square Feet
    • Dimensions: 13X11
    Den
    • Features: Flooring (Hardwood)
    • Level: Main
    • Area: 182 Square Feet
    • Dimensions: 14X13
    Dining room
    • Features: Flooring (Hardwood), Window Treatments (Plantation Shutters)
    • Level: Main
    • Area: 156 Square Feet
    • Dimensions: 13X12
    Family room
    • Features: Flooring (Hardwood)
    • Level: Main
    • Area: 182 Square Feet
    • Dimensions: 13X14
    Foyer
    • Features: Flooring (Hardwood)
    • Level: Main
    • Area: 144 Square Feet
    • Dimensions: 12X12
    Kitchen
    • Features: Kitchen (Island, Custom Cabinetry, Updated Kitchen), Flooring (Hardwood), Window Treatments (Curtains/Drapes)
    • Level: Main
    • Area: 336 Square Feet
    • Dimensions: 24X14
    Laundry
    • Level: Main
    • Area: 72 Square Feet
    • Dimensions: 12X6
    Living room
    • Features: Flooring (Hardwood)
    • Level: Main
    • Area: 204 Square Feet
    • Dimensions: 17X12
    Office
    • Features: Flooring (Hardwood)
    • Level: Main
    • Area: 121 Square Feet
    • Dimensions: 11X11
    Screened porch
    • Features: Flooring (Hardwood)
    • Level: Main
    • Area: 192 Square Feet
    • Dimensions: 12X16
    Heating
    • Natural Gas
    Cooling
    • Central Air
    Appliances
    • Included: Double Oven, Microwave, Dishwasher, High End Refrigerator, Washer, Dryer, Disposal, Wine Refrigerator, Range Hood, Water Softener
    • Laundry: Main Level, Gas Dryer Hookup
    Features
    • Cathedral Ceiling(s), 1st Floor Full Bath, Open Floorplan
    • Flooring: Hardwood
    • Basement: Unfinished,Partial
    • Number of fireplaces: 1
    • Fireplace features: Gas Log, Family Room
    Interior area
    • Total structure area: 4,572
    • Total interior livable area: 3,480 sqft

    Property

    Parking
    • Total spaces: 2.1
    • Parking features: Asphalt, Garage Door Opener, On Site, Garage Owned, Attached, Garage
    • Attached garage spaces: 2.1
    • Has uncovered spaces: Yes
    Accessibility
    • Accessibility features: No Disability Access
    Features
    • Stories: 2
    • Patio & porch: Deck, Screened
    Lot
    • Size: 0.38 Acres
    • Features: Cul-De-Sac, Landscaped, Wooded
    Details
    • Parcel number: 01024000190000
    • Special conditions: None

    Construction

    Type & style
    • Home type: SingleFamily
    • Architectural style: Colonial
    • Property subtype: Single Family Residence
    Materials
    • Brick
    • Foundation: Concrete Perimeter
    • Roof: Shake
    Condition
    • New construction: No
    • Year built: 1983
    • Major remodel year: 2020
    Details
    • Builder model: CUSTOM

    Utilities & green energy

    • Electric: Circuit Breakers
    • Sewer: Public Sewer
    • Water: Public

    Community & neighborhood

    Community
    • Community features: Curbs, Street Lights, Street Paved
    Location
    • Region: Barrington
    • Subdivision: Glen Acres

    HOA & financial

    HOA
    • Services included: None

    Other

    Other facts
    • Listing terms: Conventional
    • Ownership: Fee Simple

    Price history

    DateEventPrice
    3/29/2024Sold$850,000$244/sqft
    Source: MRED as distributed by MLS GRID #11980640 Report a problem
    2/17/2024Contingent$850,000$244/sqft
    Source: MRED as distributed by MLS GRID #11980640 Report a problem
    2/15/2024Listed for sale$850,000+29.8%$244/sqft
    Source: MRED as distributed by MLS GRID #11980640 Report a problem
    1/7/2020Sold$655,000-4.9%$188/sqft
    Source: MRED as distributed by MLS GRID #10389916 Report a problem
    11/26/2019Pending sale$689,000$198/sqft
    Source: RE/MAX of Barrington #10389916 Report a problem
    5/23/2019Listed for sale$689,000$198/sqft
    Source: RE/MAX of Barrington #10389916 Report a problem

    Public tax history

    YearProperty taxesTax assessment
    2024-- $59,193
    2023$13,216 -9.6%$59,193 -11.7%
    2022$14,617 +22%$67,000 +37.9%
    2021$11,978 +10.7%$48,572
    2020$10,823 +7.6%$48,572 -10%
    2019$10,057 -17.5%$53,969 -3%
    2018$12,187 +14.6%$55,657
    2017$10,635 -9.6%$55,657 -10.1%
    2016$11,762 +7.1%$61,892 +14.2%
    2015$10,979 +0.9%$54,192
    2014$10,878 +4.7%$54,192
    2013$10,393 -1.5%$54,192 -5.9%
    2012$10,547 +5.4%$57,568
    2011$10,009 -6%$57,568 -6.7%
    2010$10,647 -8%$61,679 -18.4%
    2009$11,571 +14.9%$75,585 -4%
    2008$10,073 +4.2%$78,735
    2007$9,667 +8.9%$78,735 +19.1%
    2006$8,878 +2.5%$66,114
    2005$8,660 -1.7%$66,114 -3.3%
    2004$8,814 +8.4%$68,337 +28.4%
    2003$8,132 -0.1%$53,203
    2002$8,140 +26.4%$53,203
    2001$6,442 +5.5%$53,203 +15.1%
    2000$6,109 +2.1%$46,217
    1999$5,984 $46,217

    Find assessor info on the county website

    Neighborhood: 60010

    Nearby schools

    GreatSchools rating
    Schools provided by the listing agent
    • Elementary: Hough Street Elementary School
    • Middle: Barrington Middle School Prairie
    • High: Barrington High School
    • District: 220

    Source: MRED as distributed by MLS GRID. This data may not be complete. We recommend contacting the local school district to confirm school assignments for this home.

    Get a cash offer in 3 minutes
    Find out how much your home could sell for in as little as 3 minutes with a no-obligation cash offer.
    Estimated market value
    $969,400
    Get a cash offer in 3 minutes
    Find out how much your home could sell for in as little as 3 minutes with a no-obligation cash offer.
    Estimated market value
    $969,400