Skip main navigation
Sold for $215,000
  • $215,000

    516 Shady Pine Way #B2, Greenacres, FL 33415

    2beds
    1,115sqft
    Condominium
    Built in 1985
    -- sqft lot
    $216,100 Zestimate®
    $193/sqft
    $1,956 Estimated rent

    Home value

    $216,100

    $194,000 - $240,000

    $1,956/mo

    Zestimate® history
    Loading
    Loading...

    Owner options

    List your home for rent

    $1,956/mo

    Rent Zestimate®

    Find your next renter with Zillow Rental Manager. Plus, with online applications, you can quickly screen prospective tenants – for free.

    Learn more

    $1,956/mo

    Rent Zestimate®

    Refinance and save

    $2,054/mo

    Est. payment

    Refinancing to a lower rate could help reduce your monthly payments and save thousands over the life of the loan.

    See today's rates

    $2,054/mo

    Est. payment

    Explore your selling options

    Work with a Zillow partner agent

    Leverage their expertise and Zillow's premium Showcase listings to get your home seen by more buyers.

    Get started

    List with your own agent

    Get your home in front of millions of buyers by listing it on Zillow.

    Learn how to do it

    Sell it yourself

    Take full control of how buyers see your home on Zillow by listing For Sale by Owner (FSBO).

    List your home

    What's special

    Tennis courtsRenovated interiorAbundant natural lightLarge heated poolCorner unitBamboo flooring
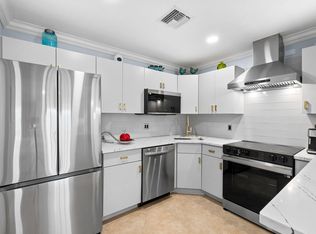
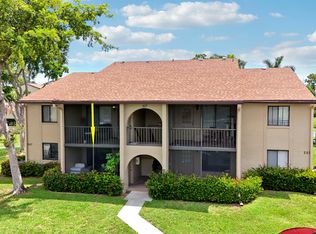
    Experience the allure of this all-age community, embracing a beautiful 2-bed, 2-bath sanctuary on the second floor. With a spacious living area adorned with bamboo flooring, this home offers a renovated interior featuring modern touches in the bathrooms. Enjoy the comfort of ceiling fans in both bedrooms and a large walk-in closet in the master bedroom. The screened balcony overlooks lush greenery, providing a peaceful retreat. Positioned as a corner unit, it boasts abundant natural light. The community's offerings include a large heated pool, a jacuzzi, tennis courts, and tranquil pathways throughout the serene neighborhood, conveniently located near markets and restaurants, with the Wellington Mall just a 10-minute drive away.

    Zillow last checked:

    Listing updated:

    Listed by:

    Albert Pavon 561-644-2201,

    Pavon Realty Group, LLC

    Bought with:

    Kelly Weeks, 3635584

    LPT Realty, LLC

    Source: BeachesMLS,MLS#: B26002611MLS LogoOriginating MLS: BeachesMLS

    Facts & features

    Interior

    Bedrooms & bathrooms
    • Bedrooms: 2
    • Bathrooms: 2
    • Full bathrooms: 2
    • Main level bathrooms: 2
    • Main level bedrooms: 2
    Primary bedroom
    • Level: Main
    • Area: 156
    • Dimensions: 13 X 12
    Primary bedroom
    • Level: Main
    • Area: 156
    • Dimensions: 13 X 12
    Primary bedroom
    • Level: Main
    • Area: 156
    • Dimensions: 13 X 12
    Primary bedroom
    • Level: Main
    • Area: 156
    • Dimensions: 13 X 12
    Primary bedroom
    • Level: Main
    • Area: 156
    • Dimensions: 13 X 12
    Primary bedroom
    • Level: Main
    • Area: 156
    • Dimensions: 13 X 12
    Primary bedroom
    • Level: Main
    • Area: 156
    • Dimensions: 13 X 12
    Primary bedroom
    • Level: Main
    • Area: 156
    • Dimensions: 13 X 12
    Bedroom 2
    • Level: Main
    • Area: 121.77
    • Dimensions: 12.3 X 9.9
    Bedroom 2
    • Level: Main
    • Area: 121.77
    • Dimensions: 12.3 X 9.9
    Bedroom 2
    • Level: Main
    • Area: 121.77
    • Dimensions: 12.3 X 9.9
    Bedroom 2
    • Level: Main
    • Area: 121.77
    • Dimensions: 12.3 X 9.9
    Bedroom 2
    • Level: Main
    • Area: 121.77
    • Dimensions: 12.3 X 9.9
    Bedroom 2
    • Level: Main
    • Area: 121.77
    • Dimensions: 12.3 X 9.9
    Bedroom 2
    • Level: Main
    • Area: 121.77
    • Dimensions: 12.3 X 9.9
    Bedroom 2
    • Level: Main
    • Area: 121.77
    • Dimensions: 12.3 X 9.9
    Kitchen
    • Level: Main
    • Area: 80
    • Dimensions: 10 X 8
    Kitchen
    • Level: Main
    • Area: 80
    • Dimensions: 10 X 8
    Kitchen
    • Level: Main
    • Area: 80
    • Dimensions: 10 X 8
    Kitchen
    • Level: Main
    • Area: 80
    • Dimensions: 10 X 8
    Kitchen
    • Level: Main
    • Area: 80
    • Dimensions: 10 X 8
    Kitchen
    • Level: Main
    • Area: 80
    • Dimensions: 10 X 8
    Kitchen
    • Level: Main
    • Area: 80
    • Dimensions: 10 X 8
    Kitchen
    • Level: Main
    • Area: 80
    • Dimensions: 10 X 8
    Living room
    • Level: Main
    • Area: 224
    • Dimensions: 16 X 14
    Living room
    • Level: Main
    • Area: 224
    • Dimensions: 16 X 14
    Living room
    • Level: Main
    • Area: 224
    • Dimensions: 16 X 14
    Living room
    • Level: Main
    • Area: 224
    • Dimensions: 16 X 14
    Living room
    • Level: Main
    • Area: 224
    • Dimensions: 16 X 14
    Living room
    • Level: Main
    • Area: 224
    • Dimensions: 16 X 14
    Living room
    • Level: Main
    • Area: 224
    • Dimensions: 16 X 14
    Living room
    • Level: Main
    • Area: 224
    • Dimensions: 16 X 14
    Heating
    • Central
    Cooling
    • Central Air, Ceiling Fan(s)
    Appliances
    • Included: Dryer, Dishwasher, Microwave, Range, Refrigerator, Washer
    • Laundry: Inside, Washer Dryer Install Allowed
    Features
    • Separate Shower, Stacked Bedrooms, Walk-In Closet(s)
    • Flooring: Wood
    • Windows: Blinds
    Interior area
    • Total structure area: 1,115
    • Total interior livable area: 1,115 sqft

    Property

    Parking
    • Total spaces: 2
    • Parking features: Assigned
    Accessibility
    • Accessibility features: None
    Features
    • Levels: Multi/Split,Two
    • Stories: 2
    • Patio & porch: Covered, Screened, Balcony
    • Exterior features: Balcony, Garden, Lighting, Outdoor Living Area
    • Pool features: Association
    • Has view: Yes
    • View description: Garden
    • Waterfront features: None
    Lot
    • Features: Sprinklers Automatic
    Details
    • Parcel number: 18424415055160022
    • Zoning: Res
    • Special conditions: Standard,Listed As-Is

    Construction

    Type & style
    • Home type: Condo
    • Architectural style: Ranch
    • Property subtype: Condominium
    Materials
    • Block
    • Roof: Shingle
    Condition
    • Resale
    • New construction: No
    • Year built: 1985

    Utilities & green energy

    • Sewer: Public Sewer
    • Water: Public
    • Utilities for property: Cable Available

    Community & HOA

    Community
    • Features: Home Owners Association, Property Manager On-Site, Sidewalks
    • Subdivision: PINE RIDGE NORTH I CONDO
    HOA
    • Has HOA: Yes
    • Amenities included: Management, Picnic Area, Pool, Shuffleboard Court, Sidewalks, Trail(s)
    • Services included: Insurance, Maintenance Grounds, Maintenance Structure, Reserve Fund, Roof, Internet
    • HOA fee: $494 monthly
    Location
    • Region: Greenacres

    Financial & listing details

    • Price per square foot: $193/sqft
    • Tax assessed value: $210,324
    • Annual tax amount: $2,027
    • Date on market: 3/17/2026
    • Cumulative days on market: 31 days
    • Listing terms: Cash,Conventional
    • Road surface type: Paved

    Price history

    DateEventPrice
    5/18/2026Sold$215,000$193/sqft
    Source: BeachesMLS #B26002611 Report a problem
    3/17/2026Listed for sale$215,000+83.8%$193/sqft
    Source: BeachesMLS #B26002611 Report a problem
    3/12/2026Listing removed$2,100$2/sqft
    Source: BeachesMLS #R11168360 Report a problem
    3/3/2026Listed for rent$2,100$2/sqft
    Source: BeachesMLS #R11168360 Report a problem
    2/13/2024Listing removed--
    Source: BeachesMLS #R10934706 Report a problem
    1/9/2024Price change$2,100-4.5%$2/sqft
    Source: BeachesMLS #R10934706 Report a problem
    11/9/2023Listed for rent$2,200$2/sqft
    Source: BeachesMLS #R10934706 Report a problem
    5/31/2018Sold$117,000-4.9%$105/sqft
    Source: BeachesMLS #R10367622 Report a problem
    3/19/2018Listed for sale$123,000$110/sqft
    Source: Ethanmour Realty LLC #RX-10367622 Report a problem
    3/19/2018Pending sale$123,000$110/sqft
    Source: Ethanmour Realty LLC #RX-10367622 Report a problem
    2/4/2018Price change$123,000-1.6%$110/sqft
    Source: Ethanmour Realty LLC #RX-10367622 Report a problem
    2/4/2018Pending sale$125,000$112/sqft
    Source: Ethanmour Realty LLC #RX-10367622 Report a problem
    12/28/2017Price change$125,000-3.1%$112/sqft
    Source: Ethanmour Realty LLC #RX-10367622 Report a problem
    11/1/2017Price change$128,999-0.8%$116/sqft
    Source: Ethanmour Realty LLC #RX-10367622 Report a problem
    9/25/2017Listed for sale$130,000+116.7%$117/sqft
    Source: Ethanmour Realty LLC #RX-10367622 Report a problem
    10/26/2009Sold$60,000-9%$54/sqft
    Source: Public Record Report a problem
    7/18/2009Price change$65,900-4.5%$59/sqft
    Source: NRT Florida #R3028213 Report a problem
    6/21/2009Listed for sale$69,000-61.7%$62/sqft
    Source: NRT Florida #R3028213 Report a problem
    10/7/2005Sold$180,000+89.5%$161/sqft
    Source: Public Record Report a problem
    10/17/2003Sold$95,000+111.1%$85/sqft
    Source: Public Record Report a problem
    6/1/1993Sold$45,000$40/sqft
    Source: Public Record Report a problem

    Public tax history

    YearProperty taxesTax assessment
    2025$2,026 +3.8%$133,008 +2.9%
    2024$1,952 +3.2%$129,259 +3%
    2023$1,891 +2.5%$125,494 +3%
    2022$1,845 +1.4%$121,839 +3%
    2021$1,819 -6.5%$118,290 +7.3%
    2020$1,946 +3.2%$110,196 +4.3%
    2019$1,886 $105,672 +15.3%
    2018$1,886 +7.3%$91,672 +5.8%
    2017$1,758 +11.8%$86,672 +51.8%
    2016$1,572 +12.7%$57,100 +10%
    2015$1,395 +20.3%$51,909 +10%
    2014$1,159 +10.5%$47,190 +10%
    2013$1,049 +8.3%$42,900 +10%
    2012$969 -18%$39,000 -18.8%
    2011$1,182 -2.1%$48,000 -2%
    2010$1,208 +39.9%$49,000 -35.5%
    2009$864 -43.6%$76,000 -34.2%
    2008$1,532 -22.5%$115,500 -7.8%
    2007$1,977 -7%$125,255 +2.5%
    2006$2,126 $122,200 +30%
    2005-- $94,000 +23.7%
    2004$956 +1011.3%$76,000 +73%
    2003$86 -82.3%$43,936 +2.4%
    2002$487 +1.8%$42,906 +1.6%
    2001$478 +6.3%$42,230 +3%
    2000$450 +23.8%$41,000
    1999$364 $41,000
    Find assessor info on the county website

    Neighborhood: Pine Ridge North

    Nearby schools

    GreatSchools rating
    Schools provided by the listing agent
    • Elementary: Cholee Lake
    • Middle: Okeeheelee
    • High: Dr. Joaquin Garcia

    Source: BeachesMLS. This data may not be complete. We recommend contacting the local school district to confirm school assignments for this home.

    Get a cash offer in 3 minutes
    Find out how much your home could sell for in as little as 3 minutes with a no-obligation cash offer.
    Estimated market value
    $216,100
    Get a cash offer in 3 minutes
    Find out how much your home could sell for in as little as 3 minutes with a no-obligation cash offer.
    Estimated market value
    $216,100