Skip main navigation
For sale
  • $749,000

    516 Shawmut Ave #2, Boston, MA 02118

    1beds
    747sqft
    : 
    Loading
    Get pre-qualified
    Condominium
    Built in 1905
    -- sqft lot
    $724,900 Zestimate®
    $1,003/sqft
    $123/mo HOA

    What's special

    Hardwood floorsIn-unit bosch laundryExcellent storageOpen living spaceOversized windowsHigh ceilingsCorner and northeast exposure
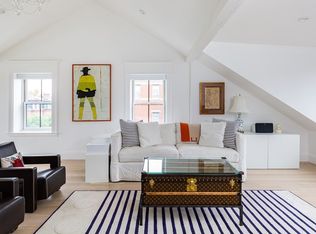
    Wake up to sunlight pouring through oversized windows and start your day in the heart of the South End at 516 Shawmut Avenue Unit 2. Set on the second floor of a classic brick rowhouse, this bright one-bedroom home offers corner and northeast exposure, high ceilings, and a warm, inviting feel throughout. The open living space is perfect for relaxing or hosting, flowing into a thoughtfully designed kitchen with modern finishes and great functionality. Hardwood floors add timeless character, while the bedroom offers comfortable space and excellent storage. In-unit Bosch laundry adds everyday ease. Step outside and enjoy morning coffee at nearby cafés, weekend brunch around the corner, and evening dinners at some of Boston’s best restaurants. Parks, shops, and transit are all within easy reach. Part of a pet-friendly three-unit association with a low condo fee that includes water, sewer, and master insurance, plus off-street parking and storage, this home delivers true South End living!
    67 days
    |
    92
    |
    1
    |

    Zillow last checked:

    Listing updated:

    Listed by:

    Ken Sazama 617-308-3678,

    Real Broker MA, LLC 774-314-9448

    Source: MLS PIN,MLS#: 73510629

    Loading...

      Facts & features

      Interior

      Bedrooms & bathrooms
      • Bedrooms: 1
      • Bathrooms: 1
      • Full bathrooms: 1
      Heating
      • Electric
      Cooling
      • None
      Appliances
      • Included: Range, Oven, Trash Compactor, Microwave, Refrigerator, Washer, Dryer
      Features
      • Flooring: Wood
      • Has basement: No
      • Has fireplace: No
      Interior area
      • Total structure area: 747
      • Total interior livable area: 747 sqft
      • Finished area above ground: 747

      Property

      Lot
      • Size: 598 Square Feet
      Details
      • Parcel number: W:09 P:00850 S:004
      • Zoning: CD

      Construction

      Type & style
      • Home type: Condo
      • Property subtype: Condominium
      Condition
      • Year built: 1905

      Utilities & green energy

      • Sewer: Public Sewer
      • Water: Public

      Community & HOA

      Community
      • Features: Public Transportation, Shopping, Tennis Court(s), Park, Walk/Jog Trails, Medical Facility, Laundromat, Bike Path, Highway Access, House of Worship, Public School, T-Station
      HOA
      • Services included: Water, Sewer, Insurance
      • HOA fee: $123 monthly
      Location
      • Region: Boston

      Financial & listing details

      • Price per square foot: $1,003/sqft
      • Tax assessed value: $648,800
      • Annual tax amount: $3,715
      • Date on market: 4/30/2026
      • Exclusions: Furniture

        Estimated market value

        $724,900

        $689,000 - $761,000

        $3,228/mo

        Price history

        DateEventPrice
        4/30/2026Listed for sale$749,000-3.3%$1,003/sqft
        Source: MLS PIN #73510629 Report a problem
        4/27/2026Listing removed$774,500$1,037/sqft
        Source: MLS PIN #73491920 Report a problem
        3/25/2026Listed for sale$774,500+10.6%$1,037/sqft
        Source: MLS PIN #73491920 Report a problem
        4/15/2022Sold$700,000+0.1%$937/sqft
        Source: LINK #223791 Report a problem
        2/20/2022Contingent$699,000$936/sqft
        Source: MLS PIN #72943459 Report a problem
        2/16/2022Listed for sale$699,000+9.2%$936/sqft
        Source: MLS PIN #72943459 Report a problem
        11/1/2021Listing removed$639,900$857/sqft
        Source: MLS PIN #72842847 Report a problem
        7/28/2021Price change$639,900-1.5%$857/sqft
        Source: MLS PIN #72842847 Report a problem
        6/3/2021Listed for sale$649,900+4.8%$870/sqft
        Source: MLS PIN #72842847 Report a problem
        5/27/2021Listing removed$619,900$830/sqft
        Source: MLS PIN #72805915 Report a problem
        5/24/2021Listed for sale$619,900$830/sqft
        Source: MLS PIN #72805915 Report a problem
        4/28/2021Pending sale$619,900$830/sqft
        Source: MLS PIN #72805915 Report a problem
        4/12/2021Listed for sale$619,900$830/sqft
        Source: MLS PIN #72805915 Report a problem
        4/5/2021Pending sale$619,900$830/sqft
        Source: MLS PIN #72805915 Report a problem
        3/30/2021Listed for sale$619,900+107.7%$830/sqft
        Source: MLS PIN #72805915 Report a problem
        12/19/2002Sold$298,500$400/sqft
        Source: LINK #2243 Report a problem

        Public tax history

        Tax history is unavailable.

        Monthly payment

        Est. payment

        Payment breakdown

        Explore the cost of this home by adjusting the details. Changes won't be saved.
        All calculations are estimates and provided by Zillow, Inc. for informational purposes only. Actual amounts may vary.
        HOA fees may include property taxes on listings classified as Co-Ops. Contact the listing agent and/or owner for fee details.
        Mortgage interest rates are dependent on a number of factors, including credit score, down payment, and repayment length. Interest rate data provided by Zillow Group Marketplace, Inc. as of 1/1/1970 from various mortgage lenders with which we have lead or other similar arrangements; the Estimated Payment is an average of those rates.
        See how much you could borrow to make a competitive offer.

        Climate risks

        Neighborhood: South End

        Getting around

        96 / 100
        Walker's Paradise
        91 / 100
        Rider's Paradise
        98 / 100
        Biker's Paradise

        Nearby schools

        GreatSchools rating

        A local agent can set up tours, give advice and negotiate with sellers.

        A local lender can help you make sure your offer is ready when you are.

        Browse local experts

        Similar homes

        Skip to the end of the carouselSkip to the beginning of the carousel