Escape to the peace and privacy of country living with this well-maintained 2-bedroom, 2-bath manufactured home situated on 4 beautiful, cleared acres in Kershaw, SC. Built in 1999 and featuring updated flooring throughout, this inviting home offers comfortable living in a serene rural setting.Enjoy your morning coffee from the screened porch while taking in picturesque views of neighboring horses just beyond the fence or the expansive privately owned pastureland across the road. Surrounded by large tracts of private property, this peaceful retreat provides the perfect balance of privacy and open space.The property includes a detached carport and a spacious workshop equipped with both electricity and water, offering excellent storage, workspace, or hobby potential. With four cleared acres, there's plenty of room for gardening, recreation, animals, or simply enjoying the outdoors.If you're looking for quiet country living with scenic views, functional outbuildings, and room to spread out, this charming property is a must-see. Disclaimer: CMLS has not reviewed and, therefore, does not endorse vendors who may appear in listings.
Pending
$178,000
516 Shop Rd, Kershaw, SC 29067
2beds
1,216sqft
Manufactured Home
Built in 1999
4 Acres Lot
$-- Zestimate®
$146/sqft
$-- HOA
What's special
Expansive privately owned pasturelandUpdated flooring throughoutScreened porchDetached carportFunctional outbuildingsFour cleared acres
- 45 days |
- 99 |
- 1 |
Likely to sell faster than
Zillow last checked:
Listing updated:
Listed by:
Jenna Tulley,
Keller Williams Realty
Source: Consolidated MLS,MLS#: 637726
Facts & features
Interior
Bedrooms & bathrooms
- Bedrooms: 2
- Bathrooms: 2
- Full bathrooms: 2
- Main level bathrooms: 2
Primary bedroom
- Features: Double Vanity, Bath-Private, Separate Shower, Ceiling Fan(s)
- Level: Main
Bedroom 2
- Features: Walk-In Closet(s), Ceiling Fan(s)
- Level: Main
Kitchen
- Features: Galley, Floors-Laminate, Counter Tops - Other, Cabinets-Other
- Level: Main
Living room
- Features: Ceiling Fan
- Level: Main
Heating
- Central, Electric, Heat Pump 1st Lvl
Cooling
- Central Air, Heat Pump 1st Lvl
Appliances
- Included: Dishwasher, Dryer, Freezer, Refrigerator, Washer
- Laundry: In Kitchen, Main Level
Features
- Ceiling Fan(s)
- Flooring: Laminate, Vinyl
- Basement: Crawl Space
- Has fireplace: No
Interior area
- Total structure area: 1,216
- Total interior livable area: 1,216 sqft
Property
Parking
- Total spaces: 8
- Parking features: Detached
- Garage spaces: 4
Features
- Stories: 1
Lot
- Size: 4 Acres
Details
- Additional structures: Workshop
- Parcel number: 015900122.2
- Other equipment: Satellite Dish
Construction
Type & style
- Home type: MobileManufactured
- Architectural style: Traditional
- Property subtype: Manufactured Home
Materials
- Brick-Partial-AbvFound, Vinyl
Condition
- New construction: No
- Year built: 1999
Utilities & green energy
- Sewer: Septic Tank
- Water: Well
- Utilities for property: Cable Available, Electricity Connected
Community & HOA
Community
- Subdivision: NONE
HOA
- Has HOA: No
Location
- Region: Kershaw
Financial & listing details
- Price per square foot: $146/sqft
- Tax assessed value: $90,800
- Annual tax amount: $158
- Date on market: 7/1/2026
- Listing agreement: Exclusive Right To Sell
- Road surface type: Paved
Estimated market value
Not available
Estimated sales range
Not available
$1,428/mo
Price history
| Date | Event | Price |
|---|---|---|
| 7/6/2026 | Pending sale | $178,000$146/sqft |
Source:  Consolidated MLS #637726 Report a problem Consolidated MLS #637726 Report a problem | ||
| 7/1/2026 | Listed for sale | $178,000$146/sqft |
Source: Consolidated MLS #637726 Report a problem | ||
Public tax history
| Year | Property taxes | Tax assessment |
|---|---|---|
| 2025 | $158 -83% | $3,080 +14.9% |
| 2024 | $926 | $2,680 |
| 2023 | $926 +2.1% | $2,680 |
| 2022 | $907 | $2,680 |
| 2021 | $907 -1.6% | $2,680 -1.6% |
| 2020 | $922 +0.1% | $2,724 |
| 2019 | $921 +717.3% | $2,724 |
| 2018 | $113 -2% | $2,724 |
| 2017 | $115 | -- |
| 2016 | $115 | -- |
| 2015 | $115 | -- |
| 2014 | -- | -- |
Find assessor info on the county website
Monthly payment
Climate risks
Neighborhood: 29067
Nearby schools
GreatSchools rating
- 9/10Kershaw Elementary SchoolGrades: PK-5Distance: 2.1 mi
- 6/10Andrew Jackson Middle SchoolGrades: 6-8Distance: 3.9 mi
- 5/10Andrew Jackson High SchoolGrades: 9-12Distance: 3.8 mi
Schools provided by the listing agent
- Elementary: Kershaw
- Middle: Andrew Jackson
- High: Andrew Jackson
- District: Lancaster County
Source: Consolidated MLS. This data may not be complete. We recommend contacting the local school district to confirm school assignments for this home.
- $221,400-- bd2 ba1.2k sqft505 Shop Rd, Kershaw, SC 29067Off Market
- $267,600-- bd2 ba2.1k sqft510 Shop Rd, Kershaw, SC 29067Off Market
- $59,600-- bd2 ba2.9k sqft510 Shop Rd, Kershaw, SC 29067Off Market
- $33,840-- bd-- ba-- sqft521 Highway &, Kershaw, PR 00601Off Market
- $241,0003 bd2 ba1.1k sqft8857 Kershaw Camden Hwy #4-7, Kershaw, SC 29067Sold
- $25,0002.09 acres8920 Kershaw Camden Hwy, Kershaw, SC 29067Sold
- $12,684-- bd-- ba-- sqft8876 Kershaw Camden Hwy, Kershaw, SC 29067Off Market
- $220,000-- bd1 ba1.4k sqft110 Owens Rd, Kershaw, SC 29067Sold
Similar homes
- $179,9003 bd1 ba1.3k sqft206 W Welsh St, Kershaw, SC 29067For Sale
 MLS ID #640557, Taaka Dorman. Consolidated MLS
 - $159,9001 bd1 ba800 sqft6955 Sandhill Rd, Kershaw, SC 29067For Sale
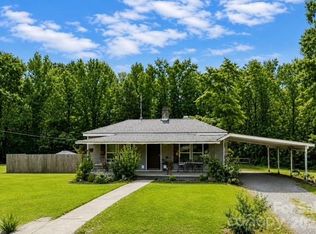
 MLS ID #4413498, Carrie Seegars, Heartland Realty LLC. Canopy MLS as distributed by MLS GRID
 - $165,0003 bd2 ba1.5k sqft510 W Welsh St, Kershaw, SC 29067For Sale
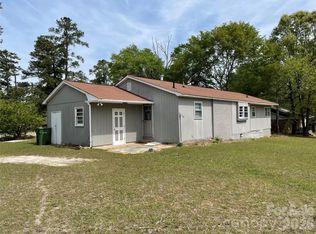 MLS ID #4408530, Grant Richards, EXP Realty LLC Mooresville. Canopy MLS as distributed by MLS GRID
 - $219,5003 bd2 ba1k sqft6518 Old Lancaster Hwy, Kershaw, SC 29067For Sale
 MLS ID #4411236, Gail Vincent, NorthGroup Real Estate LLC. Canopy MLS as distributed by MLS GRID
 - $165,0003 bd2 ba905 sqft7627 Kershaw Camden Hwy, Kershaw, SC 29067For SaleMLS ID #4406680, Sharon Snipes, EXP Realty LLC Rock Hill. Canopy MLS as distributed by MLS GRID
- $219,0003 bd2 ba1.5k sqft4292 John Gardner Rd, Kershaw, SC 29067New ConstructionMLS ID #638525, Sydney Mason. Consolidated MLS
- $249,0003 bd1 ba1k sqft7193 Kershaw Camden Hwy, Kershaw, SC 29067For SaleMLS ID #4399543, Elise Pellegrino-Koenig, Century 21 First Choice. Canopy MLS as distributed by MLS GRID
- $179,8503 bd2 ba1.2k sqft367 High Point Church Rd, Pageland, SC 29728For Sale
 MLS ID #20253612, Sandra G Moose, Lewis Realty Of Chesterfield. Pee Dee Realtor Association
 - $175,0004 bd1 ba1.6k sqft1801 Overbrook Rd, Kershaw, SC 29067For SaleMLS ID #4326123, Sheila Hinson, Southern Properties Realty. Canopy MLS as distributed by MLS GRID
- $249,0003 bd2 ba1.5k sqft316 S Matson St, Kershaw, SC 29067For SaleMLS ID #4396596, Tammy Reynolds, Southern Properties Realty. Canopy MLS as distributed by MLS GRID
- $175,0003 bd1 ba1.1k sqft5401 Flat Creek Rd, Heath Springs, SC 29058For SaleMLS ID #4377998, Christopher Hendrickson, Mark Spain Real Estate. Canopy MLS as distributed by MLS GRID
- $245,0003 bd1 ba1.1k sqft5793 Lockhart Rd, Kershaw, SC 29067For SaleMLS ID #624905, Summer Martin. Consolidated MLS
- $189,0004 bd3 ba1.4k sqft1123 Highway 1 N, Cassatt, SC 29032For SaleMLS ID #637302, Mary Reames. Consolidated MLS
- $259,9992 bd2 ba1.3k sqft7398 Old Jefferson Hwy, Kershaw, SC 29067For SaleMLS ID #4410558, Rachael Reynolds, Southern Properties Realty. Canopy MLS as distributed by MLS GRID
- $209,5003 bd2 ba1.5k sqft1904 Watkins Rd, Cassatt, SC 29032For SaleMLS ID #638586, Cassandra Hollis. Consolidated MLS
- $158,0003 bd2 ba1.1k sqft1517 Albert St, Camden, SC 29020For SaleMLS ID #616824, Sheron Pace. Consolidated MLS
- $200,0002 bd1 ba1k sqft1471 Winthrop Ave, Lancaster, SC 29720For SaleMLS ID #4405167, Lindsey Belk, Costello Real Estate and Investments LLC. Canopy MLS as distributed by MLS GRID
- $195,0004 bd2 ba1.5k sqft1561 Bradley Rd, Camden, SC 29020For SaleMLS ID #633537, Brandon M Hoffman. Consolidated MLS
- $199,0003 bd2 ba1k sqft2112 Bateman Blvd, Camden, SC 29020For SaleMLS ID #639717, Jeffrey R Graham. Consolidated MLS
- $180,0003 bd1 ba1.1k sqft1499 Old Landsford Rd, Lancaster, SC 29720For SaleMLS ID #4411927, Erick Puerta, Rinehart Realty Corporation. Canopy MLS as distributed by MLS GRID
