Welcome To This Beautifully Updated Corner-lot Home Featuring One Of The Largest Yards In The Development! The Curb Appeal Shines With A Three-car-wide Driveway, Refreshed Exterior Paint Completed Just Two Years Ago, A Newer Roof (2024), Updated Landscaping, Edging, And Bumper Added In 2024. The Backyard Is Lined With Arborvitaes For Added Privacy And Includes A Beautiful Paver Patio, Perfect For Relaxing Or Entertaining. The Play Set Is Only Two Years Old And Stays With The Home.inside, You'll Find Thoughtful Updates Throughout. The Kitchen Was Completely Gutted And Renovated Just Three Years Ago, Featuring Custom Cabinetry & Crown Molding, Custom Allen + Roth Celestial Solid Surface Kitchen Countertops, Back Splash Tie Was Imported From Italy And Appliances That Stay. The Dishwasher And Washer/dryer Were Replaced In 2025, While The Oven And Refrigerator Are Approximately Three Years Old. The Main Floor And Primary Bedroom Flooring Were Replaced In 2026, And The Interior Was Freshly Painted In 2026.additional Highlights Include Andersen Windows And Sliding Door, Custom Blinds In The Living Room, Picture-frame Molding In The Hallway And Dining Room, Updated Lighting Throughout, And A Beautiful Bedroom Accent Wall. The Fireplace Was Replaced Four Years Ago, And Both The Furnace And Hot Water Tank Are Only Three Years Old. This Home Offers An Impressive List Of Updates, A Spacious Layout, And An Exceptional Lot In A Desirable Development!
Sold for $420,000
$420,000
516 Snowy Egret Dr, Huron, OH 44839
4beds
1,992sqft
Single Family Residence
Built in 2003
-- sqft lot
$399,300 Zestimate®
$211/sqft
$3,221 Estimated rent
Home value
$399,300
$379,000 - $419,000
$3,221/mo
Zestimate® history
Owner options
List your home for rent
$3,221/mo
Rent Zestimate®
Find your next renter with Zillow Rental Manager. Plus, with online applications, you can quickly screen prospective tenants – for free.
$3,221/mo
Rent Zestimate®
Refinance and save
$2,709/mo
Est. payment
Refinancing to a lower rate could help reduce your monthly payments and save thousands over the life of the loan.
$2,709/mo
Est. payment
Explore your selling options
Work with a Zillow partner agent
Leverage their expertise and Zillow's premium Showcase listings to get your home seen by more buyers.
Get startedList with your own agent
Get your home in front of millions of buyers by listing it on Zillow.
Learn how to do itSell it yourself
Take full control of how buyers see your home on Zillow by listing For Sale by Owner (FSBO).
List your homeWhat's special
Beautiful bedroom accent wallCorner-lot homeCurb appeal shinesCustom cabinetryThree-car-wide drivewayRefreshed exterior paintUpdated lighting throughout
Zillow last checked:
Listing updated:
Listed by:
Jami S. Tallman 419-656-0141 talltown1@gmail.com,
North Bay Realty, LLC
Bought with:
Shanna M. McGuckin, 2020004299
North Bay Realty, LLC
Source: Firelands MLS,MLS#: 20261826Originating MLS: Firelands MLS
Facts & features
Interior
Bedrooms & bathrooms
- Bedrooms: 4
- Bathrooms: 3
- Full bathrooms: 2
- 1/2 bathrooms: 1
Primary bedroom
- Level: Second
- Area: 192
- Dimensions: 16 x 12
Bedroom 2
- Level: Second
- Area: 120
- Dimensions: 12 x 10
Bedroom 3
- Level: Second
- Area: 99
- Dimensions: 11 x 9
Bedroom 4
- Level: Second
- Area: 99
- Dimensions: 11 x 9
Bedroom 5
- Area: 0
- Dimensions: 0 x 0
Bathroom
- Level: Second
Bathroom 1
- Level: Second
Bathroom 3
- Level: Main
Dining room
- Features: Combo
- Level: Main
- Area: 130
- Dimensions: 13 x 10
Family room
- Area: 0
- Dimensions: 0 x 0
Kitchen
- Level: Main
- Area: 240
- Dimensions: 20 x 12
Living room
- Level: Main
- Area: 288
- Dimensions: 18 x 16
Heating
- Gas, Forced Air
Cooling
- Central Air
Appliances
- Included: Dishwasher, Dryer, Range, Refrigerator, Wall Oven, Washer
- Laundry: Laundry Room
Features
- Basement: Full
Interior area
- Total structure area: 1,992
- Total interior livable area: 1,992 sqft
Property
Parking
- Total spaces: 2
- Parking features: Attached, Paved
- Attached garage spaces: 2
- Has uncovered spaces: Yes
Features
- Levels: Two
- Stories: 2
Details
- Parcel number: 3900994033
Construction
Type & style
- Home type: SingleFamily
- Property subtype: Single Family Residence
Materials
- Vinyl Siding
- Foundation: Basement
- Roof: Asphalt
Condition
- Year built: 2003
Utilities & green energy
- Electric: ON
- Sewer: Public Sewer
- Water: Public
Community & HOA
Community
- Security: Surveillance On Site
Location
- Region: Huron
Financial & listing details
- Price per square foot: $211/sqft
- Tax assessed value: $335,840
- Annual tax amount: $4,135
- Price range: $420K - $420K
- Date on market: 5/16/2026
- Date available: 01/01/1800
- Listing terms: Conventional
Price history
| Date | Event | Price |
|---|---|---|
| 6/22/2026 | Sold | $420,000+5.3%$211/sqft |
Source: Firelands MLS #20261826 Report a problem | ||
| 5/22/2026 | Contingent | $399,000$200/sqft |
Source: Firelands MLS #20261826 Report a problem | ||
| 5/16/2026 | Listed for sale | $399,000+64.5%$200/sqft |
Source: Firelands MLS #20261826 Report a problem | ||
| 3/27/2020 | Sold | $242,500+2.5%$122/sqft |
Source:  MLS Now #4164006 Report a problem MLS Now #4164006 Report a problem | ||
| 3/4/2020 | Price change | $236,500-1%$119/sqft |
Source: RE/MAX Quality Realty #20194777 Report a problem | ||
| 12/12/2019 | Price change | $239,000-1.8%$120/sqft |
Source: RE/MAX Quality Realty #20194777 Report a problem | ||
| 11/16/2019 | Price change | $243,500-1.4%$122/sqft |
Source: RE/MAX Quality Realty #20194777 Report a problem | ||
| 10/24/2019 | Price change | $247,000-1.2%$124/sqft |
Source: RE/MAX Quality Realty #20194777 Report a problem | ||
| 10/3/2019 | Listed for sale | $249,900+495%$125/sqft |
Source: RE/MAX Quality Realty #20194777 Report a problem | ||
| 5/27/2003 | Sold | $42,000$21/sqft |
Source: Public Record Report a problem | ||
Public tax history
| Year | Property taxes | Tax assessment |
|---|---|---|
| 2025 | $4,136 -3.9% | $117,540 |
| 2024 | $4,301 +18.4% | $117,540 +32.2% |
| 2023 | $3,632 -0.8% | $88,890 |
| 2022 | $3,660 +0.3% | $88,890 |
| 2021 | $3,649 +8.1% | $88,890 +13.8% |
| 2020 | $3,374 -3.5% | $78,120 |
| 2019 | $3,496 +1.9% | $78,120 |
| 2018 | $3,432 +6% | $78,120 +9% |
| 2017 | $3,237 +0.9% | $71,660 |
| 2016 | $3,208 +1.7% | $71,660 |
| 2015 | $3,155 -1.3% | $71,660 |
| 2014 | $3,195 +1.5% | $71,660 |
| 2013 | $3,150 +0% | $71,660 |
| 2012 | $3,148 +4.2% | $71,660 -0.1% |
| 2011 | $3,022 +1.4% | $71,710 |
| 2010 | $2,980 -1.4% | $71,710 |
| 2009 | $3,022 -0.2% | $71,710 |
| 2008 | $3,028 +0.2% | $71,710 |
| 2007 | $3,021 +99.3% | $71,710 -0.1% |
| 2006 | $1,516 +6.9% | $71,760 +11.4% |
| 2005 | $1,418 +21.3% | $64,430 |
| 2004 | $1,169 | $64,430 |
Find assessor info on the county website
Neighborhood: 44839
Nearby homes
- $413,8004 bd4 ba2k sqft526 Snowy Egret Dr, Huron, OH 44839Off Market
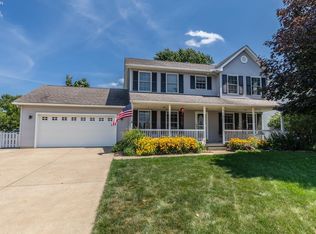
- $418,8004 bd2 ba2k sqft514 Snowy Egret Dr, Huron, OH 44839Off Market
- $400,0004 bd3 ba2.8k sqft528 Snowy Egret Dr, Huron, OH 44839Sold

- $545,2002 bd2 ba2.1k sqft512 Snowy Egret Dr, Huron, OH 44839Off Market
- $466,9300.258 Acres513 Snowy Egret Dr, Huron, OH 44839Off Market
- $425,8004 bd3 ba2.2k sqft525 Snowy Egret Dr, Huron, OH 44839Off Market
- $602,2004 bd2 ba2.7k sqft515 Snowy Egret Dr, Huron, OH 44839Off Market
- $390,9003 bd2 ba1.7k sqft517 Snowy Egret Dr, Huron, OH 44839Off Market
Nearby schools
GreatSchools rating
- 8/10Woodlands Intermediate SchoolGrades: PK-5Distance: 3.7 mi
- 7/10McCormick Junior High SchoolGrades: 7-8Distance: 2.2 mi
- 8/10Huron High SchoolGrades: 9-12Distance: 2.5 mi
Schools provided by the listing agent
- District: Huron
Source: Firelands MLS. This data may not be complete. We recommend contacting the local school district to confirm school assignments for this home.
Get a cash offer in 3 minutes
Find out how much your home could sell for in as little as 3 minutes with a no-obligation cash offer.
Estimated market value
$399,300
Get a cash offer in 3 minutes
Find out how much your home could sell for in as little as 3 minutes with a no-obligation cash offer.
Estimated market value
$399,300
- Ohio
- Erie County
- Huron
- 44839
- 516 Snowy Egret Dr
Nearby cities
Nearby zip codes
Other Huron Topics
