A move-in ready two-bedroom, one-bath open floor plan home with a full block basement located in the heart of Mishawaka. Recently remodeled. The home features •Fully remodeled kitchen and bathroom • New light fixtures throughout • New flooring throughout • New roof on the main house • Central air and gas furnace • New water heater • Fresh paint throughout the house • Newer washer and dryer located in the basement • New main entry stairs, New doors and closet cabinets doors. The kitchen comes equipped with a new L-shaped countertop with room for 4 bar stools, a gas stove, dishwasher, brand-new refrigerator, microwave, plus a modern deep kitchen sink. The master bedroom features a generous walk-in closet. The completely renovated bathroom boasts a new bathtub with a rain shower for a spa-like experience. Enjoy the spacious mudroom, a flexible space for any use you desire. Additional features include new curtains on all windows, new ceiling fans, a 1.5-car garage with a new roof, 220 amp breaker wiring, door, and remote opener. The backyard is fully fenced and perfect for pets. This is a must-see home!
Closed
$155,900
516 Somerset Ave, Mishawaka, IN 46544
2beds
896sqft
Single Family Residence
Built in 1925
4,791 Square Feet Lot
$163,200 Zestimate®
$--/sqft
$1,239 Estimated rent
Home value
$163,200
$145,000 - $183,000
$1,239/mo
Zestimate® history
Owner options
List your home for rent
$1,239/mo
Rent Zestimate®
Find your next renter with Zillow Rental Manager. Plus, with online applications, you can quickly screen prospective tenants – for free.
$1,239/mo
Rent Zestimate®
Refinance and save
$1,035/mo
Est. payment
Refinancing to a lower rate could help reduce your monthly payments and save thousands over the life of the loan.
$1,035/mo
Est. payment
Explore your selling options
Work with a Zillow partner agent
Leverage their expertise and Zillow's premium Showcase listings to get your home seen by more buyers.
Get startedList with your own agent
Get your home in front of millions of buyers by listing it on Zillow.
Learn how to do itSell it yourself
Take full control of how buyers see your home on Zillow by listing For Sale by Owner (FSBO).
List your homeWhat's special
Zillow last checked:
Listing updated:
Listed by:
John Pangani 574-532-4973,
Polack Realty
Bought with:
David Miller, RB14006009
Berkshire Hathaway HomeServices Elkhart
Source: IRMLS,MLS#: 202540492
Facts & features
Interior
Bedrooms & bathrooms
- Bedrooms: 2
- Bathrooms: 1
- Full bathrooms: 1
- Main level bedrooms: 2
Bedroom 1
- Level: Main
Bedroom 2
- Level: Main
Heating
- Natural Gas, Forced Air
Cooling
- Central Air
Appliances
- Included: Disposal, Dishwasher, Microwave, Refrigerator, Washer, Dryer-Gas, Gas Range, Gas Water Heater
Features
- Ceiling Fan(s), Walk-In Closet(s), Laminate Counters, Eat-in Kitchen, Open Floorplan, Tub/Shower Combination
- Flooring: Laminate, Tile
- Windows: Window Treatments
- Basement: Full,Unfinished,Block
- Has fireplace: No
- Fireplace features: None
Interior area
- Total structure area: 1,792
- Total interior livable area: 896 sqft
- Finished area above ground: 896
- Finished area below ground: 0
Property
Parking
- Total spaces: 1.5
- Parking features: Detached, Garage Door Opener
- Garage spaces: 1.5
Features
- Levels: One
- Stories: 1
- Fencing: Barbed Wire,Wood
Lot
- Size: 4,791 Square Feet
- Dimensions: 40X120
- Features: Irregular Lot, City/Town/Suburb
Details
- Parcel number: 710917336008.000023
Construction
Type & style
- Home type: SingleFamily
- Architectural style: Ranch
- Property subtype: Single Family Residence
Materials
- Aluminum Siding
- Roof: Shingle,Tile
Condition
- New construction: No
- Year built: 1925
Utilities & green energy
- Sewer: City
- Water: City
Community & HOA
Community
- Features: Sidewalks
- Security: Carbon Monoxide Detector(s), Smoke Detector(s)
- Subdivision: None
Location
- Region: Mishawaka
Financial & listing details
- Tax assessed value: $130,600
- Annual tax amount: $1,487
- Date on market: 10/7/2025
- Listing terms: Cash,Conventional,FHA,VA Loan
Price history
| Date | Event | Price |
|---|---|---|
| 11/5/2025 | Sold | $155,900 |
Source:  IRMLS #202540492 Report a problem IRMLS #202540492 Report a problem | ||
| 10/7/2025 | Listed for sale | $155,900+299.7% |
Source: IRMLS #202540492 Report a problem | ||
| 4/19/2024 | Sold | $39,000 |
Source: IRMLS #202443929 Report a problem | ||
Public tax history
| Year | Property taxes | Tax assessment |
|---|---|---|
| 2025 | $1,487 +9.4% | $144,500 +10.6% |
| 2024 | $1,359 +0.1% | $130,600 +8.7% |
| 2023 | $1,358 +16.3% | $120,200 |
| 2022 | $1,168 +27% | $120,200 +15.2% |
| 2021 | $919 +31.5% | $104,300 +20.3% |
| 2020 | $699 +18.5% | $86,700 +12.3% |
| 2019 | $590 -3.9% | $77,200 +12.5% |
| 2018 | $614 +5% | $68,600 +1.5% |
| 2017 | $584 -9.1% | $67,600 |
| 2016 | $643 +3.9% | $67,600 -10.7% |
| 2014 | $619 -0.7% | $75,700 |
| 2013 | $623 -2.7% | $75,700 -1% |
| 2012 | $641 +48.8% | $76,500 +32.8% |
| 2011 | $431 -9.8% | $57,600 -12.6% |
| 2010 | $478 +6.8% | $65,900 |
| 2009 | $448 | $65,900 +2% |
| 2007 | -- | $64,600 +11.8% |
| 2006 | $1,928 +184.7% | $57,800 -49.9% |
| 2004 | $677 +2.9% | $115,300 -12.7% |
| 2003 | $658 | $132,100 +2258.9% |
| 2001 | -- | $5,600 |
Find assessor info on the county website
Neighborhood: 46544
Nearby homes
- $118,9002 bd1 ba768 sqft514 Somerset Ave, Mishawaka, IN 46544Off Market

- $155,2002 bd1 ba832 sqft518 Somerset Ave, Mishawaka, IN 46544Off Market
- $134,9002 bd1 ba910 sqft512 Somerset Ave, Mishawaka, IN 46544Sold
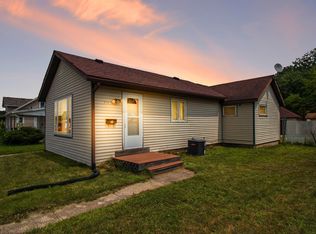
- $162,7002 bd1 ba912 sqft520 Somerset Ave, Mishawaka, IN 46544Off Market

- $135,0001 bd1 ba-- sqft506 Somerset Ave, Mishawaka, IN 46544Off Market
- $171,5002 bd1 ba1.2k sqft519 Somerset Ave, Mishawaka, IN 46544Off Market
- $139,1002 bd1 ba726 sqft515 Somerset Ave, Mishawaka, IN 46544Off Market
- $86,4001 bd1 ba560 sqft522 Somerset Ave, Mishawaka, IN 46544Off Market
Nearby schools
GreatSchools rating
- 4/10Lasalle Elementary SchoolGrades: PK-6Distance: 0.5 mi
- 5/10John J Young Middle SchoolGrades: 7-8Distance: 1.9 mi
- 4/10Mishawaka High SchoolGrades: 9-12Distance: 2.5 mi
Schools provided by the listing agent
- Elementary: Lasalle
- Middle: John Young
- High: Mishawaka
- District: School City of Mishawaka
Source: IRMLS. This data may not be complete. We recommend contacting the local school district to confirm school assignments for this home.


Get pre-qualified for a loan
At Zillow Home Loans, we can pre-qualify you in as little as 5 minutes with no impact to your credit score.An equal housing lender. NMLS #10287.
- Indiana
- Saint Joseph County
- Mishawaka
- 46544
- 516 Somerset Ave
Nearby cities
Nearby zip codes
Other Mishawaka Topics
