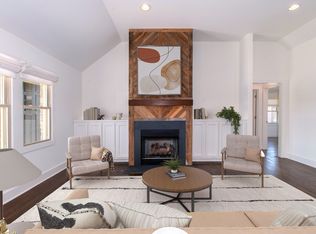
This immaculate residence is an urban dwellers dream located in Nashville's rapidly appreciating neighborhood Wedgewood-Houston. Designed by local entertainment architect Remick Moore this smart living floor plan undulates to provide a blend of openness and separation. The 4 individual outdoor spaces makes this home live beyond just the interior square footage featuring a roof top deck (with 360° views), a large covered front porch and a western facing side porch with an electric retractable screen. This flexible plan offers dual living spaces an eat in kitchen and formal living room. This home is currently confirgured as a 3 bedroom with the 4th bedroom being used as a media room and the 2 flex room as a hobby room and a music room. You will enjoy all the conveniences of solid surface flooring with carpet in the secondary bedrooms, a fire place, walk-in pantry, whole home water filtrations system, and tons of storage. This home is one of Wedgewood-Houston's finest homes.
Closed
$1,100,000
516 Southgate Ave, Nashville, TN 37203
4beds
2,722sqft
Horizontal Property Regime - Detached, Residential
Built in 2020
1,306 Square Feet Lot
$1,050,700 Zestimate®
$404/sqft
$4,825 Estimated rent
Home value
$1,050,700
$998,000 - $1.10M
$4,825/mo
Zestimate® history
Owner options
List your home for rent
$4,825/mo
Rent Zestimate®
Find your next renter with Zillow Rental Manager. Plus, with online applications, you can quickly screen prospective tenants – for free.
$4,825/mo
Rent Zestimate®
Refinance and save
$6,551/mo
Est. payment
Refinancing to a lower rate could help reduce your monthly payments and save thousands over the life of the loan.
$6,551/mo
Est. payment
Explore your selling options
Work with a Zillow partner agent
Leverage their expertise and Zillow's premium Showcase listings to get your home seen by more buyers.
Get startedList with your own agent
Get your home in front of millions of buyers by listing it on Zillow.
Learn how to do itSell it yourself
Take full control of how buyers see your home on Zillow by listing For Sale by Owner (FSBO).
List your homeWhat's special
Fire placeWestern facing side porchHobby roomMusic roomLarge covered front porchSmart living floor planFlexible plan
Zillow last checked:
Listing updated:
Listed by:
Matt Read 615-557-4360,
Parks Compass,
Chad Sain 615-414-5274,
Parks Compass
Bought with:
Jacey Cook, 338420
Compass RE
Source: RealTracs MLS as distributed by MLS GRID,MLS#: 2619727
Facts & features
Interior
Bedrooms & bathrooms
- Bedrooms: 4
- Bathrooms: 4
- Full bathrooms: 3
- 1/2 bathrooms: 1
Bedroom 1
- Area: 208 Square Feet
- Dimensions: 16x13
Bedroom 2
- Area: 140 Square Feet
- Dimensions: 14x10
Bedroom 3
- Area: 150 Square Feet
- Dimensions: 15x10
Bedroom 4
- Area: 156 Square Feet
- Dimensions: 13x12
Den
- Features: Separate
- Level: Separate
- Area: 132 Square Feet
- Dimensions: 12x11
Dining room
- Features: Formal
- Level: Formal
- Area: 216 Square Feet
- Dimensions: 18x12
Kitchen
- Features: Pantry
- Level: Pantry
- Area: 200 Square Feet
- Dimensions: 20x10
Living room
- Area: 240 Square Feet
- Dimensions: 16x15
Heating
- Central, Natural Gas
Cooling
- Central Air, Electric
Appliances
- Included: Electric Oven, Gas Range
Features
- Ceiling Fan(s), Walk-In Closet(s)
- Flooring: Carpet, Laminate, Tile
- Basement: Finished
- Number of fireplaces: 1
- Fireplace features: Gas
Interior area
- Total structure area: 2,722
- Total interior livable area: 2,722 sqft
- Finished area above ground: 2,722
Property
Parking
- Total spaces: 2
- Parking features: Garage Door Opener, Attached, Parking Lot
- Attached garage spaces: 2
Features
- Levels: Three Or More
- Stories: 3
- Patio & porch: Porch, Covered, Deck, Screened
- Exterior features: Balcony, Smart Irrigation
- Fencing: Front Yard
- Has view: Yes
- View description: City
Lot
- Size: 1,306 Square Feet
Details
- Parcel number: 105112D00300CO
- Special conditions: Standard
Construction
Type & style
- Home type: SingleFamily
- Property subtype: Horizontal Property Regime - Detached, Residential
Materials
- Brick, Fiber Cement
- Roof: Membrane
Condition
- New construction: No
- Year built: 2020
Utilities & green energy
- Sewer: Public Sewer
- Water: Public
- Utilities for property: Electricity Available, Water Available
Community & HOA
Community
- Subdivision: Southgate Station
HOA
- Has HOA: Yes
- Services included: Maintenance Grounds, Trash
- HOA fee: $100 monthly
- Second HOA fee: $250 one time
Location
- Region: Nashville
Financial & listing details
- Price per square foot: $404/sqft
- Tax assessed value: $821,000
- Annual tax amount: $4,870
- Date on market: 2/16/2024
- Electric utility on property: Yes
Price history
| Date | Event | Price |
|---|---|---|
| 4/8/2024 | Sold | $1,100,000$404/sqft |
Source:  RealTracs MLS as distributed by MLS GRID #2619727 Report a problem RealTracs MLS as distributed by MLS GRID #2619727 Report a problem | ||
| 3/1/2024 | Pending sale | $1,100,000$404/sqft |
Source: RealTracs MLS as distributed by MLS GRID #2619727 Report a problem | ||
| 2/18/2024 | Contingent | $1,100,000$404/sqft |
Source: RealTracs MLS as distributed by MLS GRID #2619727 Report a problem | ||
| 2/16/2024 | Listed for sale | $1,100,000+56%$404/sqft |
Source: RealTracs MLS as distributed by MLS GRID #2619727 Report a problem | ||
| 7/2/2020 | Sold | $705,339$259/sqft |
Source: Public Record Report a problem | ||
Public tax history
| Year | Property taxes | Tax assessment |
|---|---|---|
| 2025 | $5,776 +18.6% | $205,250 +37.1% |
| 2024 | $4,870 | $149,675 |
| 2023 | $4,870 | $149,675 |
| 2022 | $4,870 -1% | $149,675 |
| 2021 | $4,921 +288.6% | $149,675 +398.9% |
| 2020 | $1,266 +33.8% | $30,000 |
| 2019 | $947 | $30,000 |
| 2018 | $947 | $30,000 |
Find assessor info on the county website
Neighborhood: Wedgewood Houston
Nearby homes
- $678,5002 bd1 ba1.4k sqft514 Southgate Ave, Nashville, TN 37203Off Market
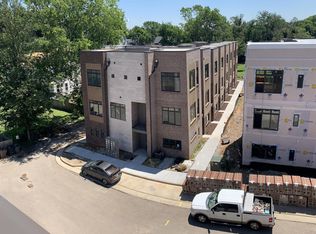
- $814,3274 bd2 ba2.6k sqft514 Southgate Ave, Nashville, TN 37203Sold
- $740,7003 bd4 ba1.9k sqft514 Southgate Ave LOT 19, Nashville, TN 37203Off Market
- $869,7001 bd1 ba650 sqft1608 Marshall Hollow Dr, Nashville, TN 37203Off Market
- $305,9001 bd1 ba715 sqft1608 Marshall Hollow Dr APT 103, Nashville, TN 37203Off Market
- $808,100-- bd2 ba2.6k sqft515 Southgate Ave, Nashville, TN 37203Off Market
- $297,5001 bd1 ba651 sqft1608 Marshall Holw #303, Nashville, TN 37203Off Market
- $614,5003 bd3 ba1.6k sqft1625 Marshall Hollow Dr UNIT 45, Nashville, TN 37203Off Market
Nearby schools
GreatSchools rating
- 4/10Fall- Hamilton Elementary Enhanced OptionGrades: PK-5Distance: 0.2 mi
- 5/10Cameron College PrepGrades: 5-8Distance: 0.9 mi
- 3/10Glencliff Comp High SchoolGrades: 9-12Distance: 3.2 mi
Schools provided by the listing agent
- Elementary: Fall-Hamilton Elementary
- Middle: Cameron College Preparatory
- High: Glencliff High School
Source: RealTracs MLS as distributed by MLS GRID. This data may not be complete. We recommend contacting the local school district to confirm school assignments for this home.
Get a cash offer in 3 minutes
Find out how much your home could sell for in as little as 3 minutes with a no-obligation cash offer.
Estimated market value
$1,050,700
Get a cash offer in 3 minutes
Find out how much your home could sell for in as little as 3 minutes with a no-obligation cash offer.
Estimated market value
$1,050,700
- Tennessee
- Davidson County
- Nashville
- 37203
- Wedgewood Houston
- 516 Southgate Ave
Nearby cities
Nearby neighborhoods
Nearby zip codes
Other Nashville Topics
