Skip main navigation
Sold for $422,900
  • $422,900

    516 Squire St, Colorado Springs, CO 80911

    5beds
    2,158sqft
    Single Family Residence
    Built in 1970
    10,101 Square Feet Lot
    $411,900 Zestimate®
    $196/sqft
    $2,518 Estimated rent

    Home value

    $411,900

    $391,000 - $437,000

    $2,518/mo

    Zestimate® history
    Loading
    Loading...

    Owner options

    List your home for rent

    $2,518/mo

    Rent Zestimate®

    Find your next renter with Zillow Rental Manager. Plus, with online applications, you can quickly screen prospective tenants – for free.

    Learn more

    $2,518/mo

    Rent Zestimate®

    Refinance and save

    $2,439/mo

    Est. payment

    Refinancing to a lower rate could help reduce your monthly payments and save thousands over the life of the loan.

    See today's rates

    $2,439/mo

    Est. payment

    Explore your selling options

    Work with a Zillow partner agent

    Leverage their expertise and Zillow's premium Showcase listings to get your home seen by more buyers.

    Get started

    List with your own agent

    Get your home in front of millions of buyers by listing it on Zillow.

    Learn how to do it

    Sell it yourself

    Take full control of how buyers see your home on Zillow by listing For Sale by Owner (FSBO).

    List your home

    What's special

    Fenced backyardPatio doorLarge corner lotSpacious primary suiteDining roomFully finished basementBuilt-in dry bar
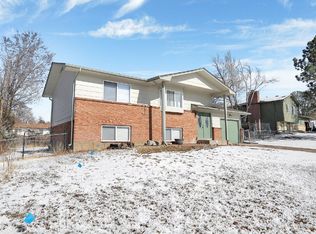
    Make sure you consider this updated home conveniently located near schools, shopping, trails, Fountain Creek Regional Park, and Fort Carson. This home offers plenty of room with 5 bedrooms, 3 bathrooms and an attached garage situated on a large corner lot. The main floor open layout seamlessly connects the living room, kitchen and dining room making it great for entertaining guests. Conveniently there is a patio door from the dining room to the covered back patio offering easy access to the fenced backyard. Heading upstairs you will find the spacious primary suite that has a dedicated 3/4 bathroom with a custom-tile walk-in shower. There are 2 more bedrooms and an updated full bath on the upper level. Going down to the lower level you will enter the large family room with a woodburning fireplace, a built-in dry bar and another 3/4 bathroom. From here you can also exit to the backyard. This home features a fully finished basement with 2 additional bedrooms or use as a dedicated home office. If you are looking for space inside and out, you will not want to miss out on this home.

    Zillow last checked:

    Listing updated:

    Listed by:

    Mark Edward Oberg ABR CMRS GRI MRP 719-377-0121,

    Keller Williams Clients Choice Realty,

    Penny Oberg 719-600-1058

    Bought with:

    Britt Stanford CDPE

    Cornerstone Real Estate Team

    Source: elevateMLS,MLS#: 7045452MLS Logo

    Facts & features

    Interior

    Bedrooms & bathrooms
    • Bedrooms: 5
    • Bathrooms: 3
    • Full bathrooms: 1
    • 3/4 bathrooms: 2
    Basement
    • Area: 358
    Heating
    • Forced Air, Natural Gas
    Cooling
    • Ceiling Fan(s), Central Air, None
    Appliances
    • Included: Dishwasher, Dryer, Gas in Kitchen, Microwave, Refrigerator, Washer
    • Laundry: Lower Level
    Features
    • 6-Panel Doors, Skylight (s), Dry Bar, Pantry
    • Flooring: Carpet, Ceramic Tile, Wood
    • Basement: Full,Partially Finished
    • Has fireplace: Yes
    Interior area
    • Total structure area: 2,158
    • Total interior livable area: 2,158 sqft
    • Finished area above ground: 1,800
    • Finished area below ground: 358

    Property

    Parking
    • Total spaces: 1
    • Parking features: Attached, Garage Door Opener, Concrete Driveway, RV Access/Parking
    • Attached garage spaces: 1
    Features
    • Levels: 4-Levels
    • Stories: 4
    • Patio & porch: Concrete
    • Fencing: Front Yard,Back Yard
    Lot
    • Size: 10,101 Square Feet
    • Features: Corner Lot, Level, Hiking Trail, Near Fire Station, Near Hospital, Near Park, Near Public Transit, Near Schools, Near Shopping Center
    Details
    • Additional structures: Storage
    • Parcel number: 5519104009

    Construction

    Type & style
    • Home type: SingleFamily
    • Property subtype: Single Family Residence
    Materials
    • Alum/Vinyl/Steel, Brick, Framed on Lot
    • Roof: Composite Shingle
    Condition
    • Existing Home
    • New construction: No
    • Year built: 1970

    Utilities & green energy

    • Water: Municipal
    • Utilities for property: Electricity Available

    Community & HOA

    Location
    • Region: Colorado Springs

    Financial & listing details

    • Price per square foot: $196/sqft
    • Tax assessed value: $430,975
    • Annual tax amount: $1,711
    • Date on market: 1/30/2025
    • Listing terms: Cash,Conventional,FHA,VA Loan

    Price history

    DateEventPrice
    3/28/2025Sold$422,900+0.7%$196/sqft
    Source: elevateMLS #7045452 Report a problem
    3/16/2025Pending sale$420,000$195/sqft
    Source: REcolorado as distributed by MLS GRID #9408635 Report a problem
    3/7/2025Contingent$420,000$195/sqft
    Source: elevateMLS #7045452 Report a problem
    2/28/2025Price change$420,000-1.2%$195/sqft
    Source: elevateMLS #7045452 Report a problem
    1/30/2025Listed for sale$425,000+10.4%$197/sqft
    Source: elevateMLS #7045452 Report a problem
    9/11/2024Listing removed$384,900-1.3%$178/sqft
    Source: elevateMLS #5572241 Report a problem
    9/13/2021Sold$390,000+1.3%$181/sqft
    Source: Public Record Report a problem
    8/5/2021Listed for sale$384,900+8.4%$178/sqft
    Source: elevateMLS #5572241 Report a problem
    11/18/2020Sold$355,000+1.4%$165/sqft
    Source: Public Record Report a problem
    10/17/2020Listed for sale$350,000+51.5%$162/sqft
    Source: Keller Williams Clients Choice #6555019 Report a problem
    9/2/2020Sold$231,000+10.5%$107/sqft
    Source: Public Record Report a problem
    8/6/2020Listed for sale$209,000+54.8%$97/sqft
    Source: Muldoon Associates Inc #4997735 Report a problem
    12/1/2011Sold$135,000-2.1%$63/sqft
    Source: Public Record Report a problem
    9/17/2011Price change$137,900-6.8%$64/sqft
    Source: RE/MAX PROPERTIES INC #738955 Report a problem
    8/3/2011Listed for sale$147,900$69/sqft
    Source: RE/MAX Properties, Inc. #738955 Report a problem

    Public tax history

    YearProperty taxesTax assessment
    2024$1,712 +27%$28,870
    2023$1,348 -7.6%$28,870 +49.3%
    2022$1,458 $19,340 -2.8%
    2021-- $19,890 +23.8%
    2020$1,201 +0.6%$16,060
    2019$1,194 +14.2%$16,060 +23.3%
    2018$1,045 +1.2%$13,030
    2017$1,033 -1.1%$13,030 +2.7%
    2016$1,045 +27.7%$12,690
    2015$819 +6.4%$12,690 +8.4%
    2014$770 $11,710
    2013-- --
    2012-- $11,760
    2011$806 $11,760 -6.1%
    2010-- $12,530
    2009-- $12,530 -3%
    2008-- $12,920
    2006-- $12,920 +26.7%
    2004-- $10,200
    2003$376 -46.2%$10,200 -13%
    2002$700 +2.5%$11,730 +9.3%
    2001$683 $10,730
    Find assessor info on the county website

    Neighborhood: 80911

    Nearby schools

    GreatSchools rating
    Schools provided by the listing agent
    • Elementary: Talbott
    • Middle: Watson
    • High: Mesa Ridge
    • District: Widefield-3

    Source: elevateMLS. This data may not be complete. We recommend contacting the local school district to confirm school assignments for this home.

    Get a cash offer in 3 minutes
    Find out how much your home could sell for in as little as 3 minutes with a no-obligation cash offer.
    Estimated market value
    $411,900
    Get a cash offer in 3 minutes
    Find out how much your home could sell for in as little as 3 minutes with a no-obligation cash offer.
    Estimated market value
    $411,900