Beautifully Remodeled Ranch. Upscale finishes throughout. Move right in and enjoy this completely remodeled ranch home featuring upscale renovations and attention to detail throughout. the beautifully updated interior offers custom designed bathrooms and quality finishes that create a warm yet sophisticated feel. Open concept kitchen with stainless steel appliances. The full finished basement provides exceptional additional living space, featuring a spacious family room with a built-in fireplace, full bath, plus 2 other generously sized finished rooms offering endless possibilities for a home office, recreation room, or additional living space. Situated on an oversized lot, this property offers a spacious rear deck located off the dining room, perfect for outdoor entertaining and relaxing. Exterior lighting adds the perfect finishing touch and enhances the home's appeal. A wonderful combination of modern upgrades, spacious living and outdoor enjoyment. This one is sure to impress.
For sale
Price cut: $2K (11/14)
$237,900
516 State Route 716, Ashland, KY 41102
3beds
2,956sqft
Single Family Residence
Built in ----
0.34 Acres Lot
$235,100 Zestimate®
$80/sqft
$-- HOA
What's special
Built-in fireplaceWarm yet sophisticated feelUpscale finishes throughoutQuality finishesOversized lotSpacious family roomBeautifully updated interior
- 18 days
- 451
- 74
Zillow last checked:
Listing updated:
Listed by:
COLLEEN STARK,
HENSLEY REALTY COMPANY
Source: AABR,MLS#: 61512
Facts & features
Interior
Bedrooms & bathrooms
- Bedrooms: 3
- Bathrooms: 3
- Full bathrooms: 3
Heating
- Natural Gas
Cooling
- Central Air
Appliances
- Included: Dishwasher, Electric Range, Refrigerator
Features
- Has basement: Yes
- Has fireplace: Yes
- Fireplace features: Decorative
Interior area
- Total interior livable area: 2,956 sqft
- Finished area above ground: 1,478
- Finished area below ground: 1,478
Property
Parking
- Total spaces: 1
- Parking features: Carport
- Has carport: Yes
- Covered spaces: 1
Features
- Patio & porch: Deck, Porch
Lot
- Size: 0.34 Acres
- Dimensions: 75 x 200
- Topography: Level,Rolling
Details
- Additional structures: Storage
- Parcel number: 024030016700
Construction
Type & style
- Home type: SingleFamily
- Architectural style: Ranch
- Property subtype: Single Family Residence
Materials
- Brick/Siding
- Foundation: Block
Utilities & green energy
- Sewer: Public Sewer
- Water: Public
Community & HOA
Location
- Region: Ashland
Financial & listing details
- Price per square foot: $80/sqft
- Tax assessed value: $115,000
- Annual tax amount: $1,636
- Price range: $237.9K - $237.9K
- Date on market: 11/3/2026
Estimated market value
$235,100
$223,000 - $247,000
$2,216/mo
Price history
| Date | Event | Price |
|---|---|---|
| 11/14/2026 | Price change | $237,900-0.8%$80/sqft |
Source:  AABR #61512 Report a problem | ||
| 11/3/2026 | Listed for sale | $239,900+290.1%$81/sqft |
Source: AABR #61512 Report a problem | ||
| 3/18/2026 | Sold | $61,500+2.7%$21/sqft |
Source: AABR #59926 Report a problem | ||
| 2/13/2026 | Pending sale | $59,900$20/sqft |
Source: AABR #59926 Report a problem | ||
| 1/2/2026 | Listed for sale | $59,900-47.9%$20/sqft |
Source: AABR #59926 Report a problem | ||
| 10/18/2016 | Sold | $115,000-4.1%$39/sqft |
Source: Public Record Report a problem | ||
| 5/17/2016 | Price change | $119,900-6.3%$41/sqft |
Source: CENTURY 21 Brooks Wells Enterprises #40531 Report a problem | ||
| 4/8/2016 | Listed for sale | $127,900$43/sqft |
Source: CENTURY 21 Brooks Wells Enterprises #40531 Report a problem | ||
| 2/4/2016 | Pending sale | $127,900$43/sqft |
Source: CENTURY 21 Brooks Wells Enterprises #40531 Report a problem | ||
| 11/16/2015 | Price change | $127,900-4.9%$43/sqft |
Source: CENTURY 21 Brooks Wells Enterprises #40531 Report a problem | ||
| 10/21/2015 | Price change | $134,500-0.3%$46/sqft |
Source: CENTURY 21 Brooks Wells Enterprises #40531 Report a problem | ||
| 10/12/2015 | Price change | $134,900+3.8%$46/sqft |
Source: Owner Report a problem | ||
| 9/26/2015 | Price change | $129,900-3.1%$44/sqft |
Source: Owner Report a problem | ||
| 9/8/2015 | Price change | $134,000-1.5%$45/sqft |
Source: Owner Report a problem | ||
| 8/14/2015 | Price change | $136,000-1.4%$46/sqft |
Source: Owner Report a problem | ||
| 8/8/2015 | Price change | $138,000-1.4%$47/sqft |
Source: Owner Report a problem | ||
| 8/1/2015 | Price change | $140,000-1.4%$47/sqft |
Source: Owner Report a problem | ||
| 7/20/2015 | Price change | $142,000-2%$48/sqft |
Source: Owner Report a problem | ||
| 7/9/2015 | Listed for sale | $144,900-3.3%$49/sqft |
Source: Owner Report a problem | ||
| 5/30/2015 | Listing removed | $149,900$51/sqft |
Source: RE/MAX Real Team Realty #38453 Report a problem | ||
| 11/13/2014 | Price change | $149,900-3.2%$51/sqft |
Source: RE/MAX Real Team Realty #38453 Report a problem | ||
| 10/22/2014 | Price change | $154,900+8.3%$52/sqft |
Source: RE/MAX Real Team Realty #38453 Report a problem | ||
| 8/16/2014 | Listed for sale | $143,000-1.3%$48/sqft |
Source: Owner Report a problem | ||
| 12/16/2013 | Price change | $144,900-6.5%$49/sqft |
Source: Owner Report a problem | ||
| 10/19/2013 | Listed for sale | $154,900+3.3%$52/sqft |
Source: Buyers & Sellers Best Choice Realty #36081 Report a problem | ||
| 7/30/2013 | Listing removed | $149,900+19.9%$51/sqft |
Source: Owner Report a problem | ||
| 4/14/2011 | Sold | $125,000$42/sqft |
Source: Public Record Report a problem | ||
Public tax history
| Year | Property taxes | Tax assessment |
|---|---|---|
| 2025 | $1,636 -0.8% | $115,000 |
| 2024 | $1,648 +1.1% | $115,000 |
| 2023 | $1,631 +0.1% | $115,000 |
| 2022 | $1,630 +1.6% | $115,000 |
| 2021 | $1,604 -2.2% | $115,000 |
| 2020 | $1,640 -0.5% | $115,000 |
| 2019 | $1,648 +0.7% | $115,000 |
| 2018 | $1,637 +2.6% | $115,000 |
| 2017 | $1,596 -3.7% | $115,000 -8% |
| 2016 | $1,657 +1.4% | $125,000 |
| 2015 | $1,634 +4.5% | $125,000 |
| 2012 | $1,564 | $125,000 |
| 2011 | -- | $125,000 +38.9% |
| 2010 | -- | $90,000 |
Find assessor info on the county website
Monthly payment
Est. payment
Payment breakdown
Explore the cost of this home by adjusting the details. Changes won't be saved.Climate risks
Neighborhood: 41102
Nearby schools
Schools provided by the listing agent
- District: Boyd County
Source: AABR. This data may not be complete. We recommend contacting the local school district to confirm school assignments for this home.

Similar homes
- $234,9003 bd1 ba3.1k sqft5611 Hicks Rd, Ashland, KY 41102For Sale
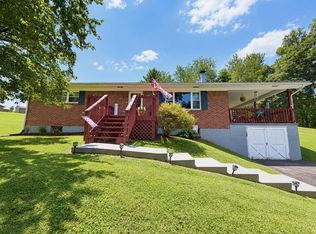 MLS ID #129229, Victoria Henson, eXp Realty LLC. Eastern Kentucky AOR
- $225,0004 bd2 ba2.8k sqft1719 Paradise Ln, Ashland, KY 41102For Sale
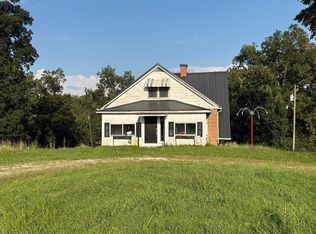
 MLS ID #61178, Sarah Christian #2, R.L. OSBORNE REALTY. AABR
- $239,0005 bd2 ba2.7k sqft403 Brewer Rd, Ashland, KY 41102For Sale
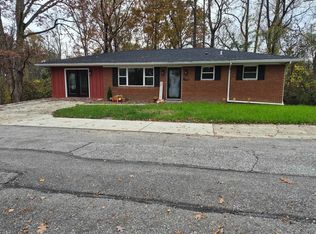 MLS ID #61543, Mary-Dawn Selby, ADVANTAGE PLUS REALTY. AABR
- $269,0004 bd2 ba2.2k sqft7737 Tucker Rd, Ashland, KY 41102For Sale

 MLS ID #184948, Dale Hensley, Hensley Realty. HUNTMLS
- $185,0003 bd2 ba1.5k sqft4100 13th St, Ashland, KY 41102For SaleMLS ID #61601, Grant Layne, CENTURY 21 Excellence Realty. AABR
- $239,9005 bd3 ba3.1k sqft1309 Maryland Ct, Ashland, KY 41102For SaleMLS ID #61487, Chelsea Thomas, Thomas Realty Company. AABR
- $219,9003 bd2 ba1.6k sqft2210 Oak Hill Ln, Ashland, KY 41102For SaleMLS ID #61270, JIM RYLAND, REMAX Realty Connection, LLC. AABR
- $229,8096 bd4 ba2.6k sqft2631 Pleasant Ave, Ashland, KY 41102For SaleMLS ID #61224, Susan V Fleming, EXP Realty, LLC. AABR
- $270,0003 bd2 ba1.6k sqft12110 Midland Trl, Ashland, KY 41102For SaleMLS ID #60646, Matt Horn, ADVANTAGE PLUS REALTY. AABR
- $189,9003 bd2 ba1.7k sqft927 Windy Heights Ln, Ashland, KY 41102For SaleMLS ID #61421, Ryan Keeton, EXP Realty, LLC. AABR
- $320,0003 bd2 ba2.5k sqft7234 Edgewood Dr, Ashland, KY 41102For SaleMLS ID #61233, Carole P Wagner, ADVANTAGE PLUS REALTY. AABR
- $219,0003 bd3 ba1.5k sqft3508 N State Highway 7, Grayson, KY 41143For SaleMLS ID #185477, Christie Giompalo, Impact Realty Group. HUNTMLS
- $179,0003 bd2 ba1.9k sqft2818 Elwood Dr, Ashland, KY 41102For SaleMLS ID #61534, Cindy S Wright, REMAX Realty Connection, LLC. AABR
- $215,0004 bd3 ba2.6k sqft395 W Central Ave, Ashland, KY 41101For SaleMLS ID #60450, AMBER YOUNG, REMAX Realty Connection, LLC. AABR
- $238,9004 bd2 ba2.5k sqft1705 County Road 1, South Pt, OH 45680For SaleMLS ID #184593, Shawn Murdock, Murdock Realty. HUNTMLS
- $234,9004 bd3 ba2.8k sqft5932 Dog Fork Laurel Rd, Catlettsburg, KY 41129For SaleMLS ID #60999, Ashley Marcum, REMAX Realty Connection, LLC. AABR
- $249,9003 bd2 ba1.6k sqft5950 Porter Ridge Dr, Huntington, WV 25704For SaleMLS ID #185462, Karen Tillis, Bunch Real Estate Associates. HUNTMLS
- $265,0003 bd2 ba1.6k sqft6529 State Route 2, Greenup, KY 41144For SaleMLS ID #61597, Jaime Brown, EXECUTIVE PROPERTIES, LLC. AABR
- $219,9004 bd3 ba2.2k sqft2803 Camellia Dr, Flatwoods, KY 41139For SaleMLS ID #60680, CHRIS HENSLEY, HENSLEY REALTY COMPANY. AABR
