Introducing modern luxury nestled in the heart of popular LoSo! Boasting over 2500 sf of exquisite craftmanship,this END UNIT spacious townhome will not disappoint!As you step inside you'll be immediately impressed by the spacious layout & attention to detail.This open-concept design features custom finishes including soaring vaulted ceilings! The kitchen is a chef's dream complete with high-end SS appliances,gleaming quartz countertops & oversized SS kitchen sink perfect for preparing meals & entertaining guests. The engineered hardwoods throughout adds a touch of warmth & style while oversized windows invite an abundance of natural light!Relax in front of the sleek fireplace & enjoy the attention to detail throughout!This home includes a fenced in backyard, 2 car attached garage & NO HOA's! This home seamlessly combines luxury & comfort, making an inviting retreat for anyone seeking an upscale lifestyle in vibrant LoSo! SELLER OFFERING UNBELIEVABLE RATE BUYDOWN!!
Closed
$889,000
516 Stegall St, Charlotte, NC 28217
4beds
2,507sqft
Townhouse
Built in 2024
-- sqft lot
$886,500 Zestimate®
$355/sqft
$3,087 Estimated rent
Home value
$886,500
$816,000 - $966,000
$3,087/mo
Zestimate® history
Owner options
List your home for rent
$3,087/mo
Rent Zestimate®
Find your next renter with Zillow Rental Manager. Plus, with online applications, you can quickly screen prospective tenants – for free.
$3,087/mo
Rent Zestimate®
Refinance and save
$5,261/mo
Est. payment
Refinancing to a lower rate could help reduce your monthly payments and save thousands over the life of the loan.
$5,261/mo
Est. payment
Explore your selling options
Work with a Zillow partner agent
Leverage their expertise and Zillow's premium Showcase listings to get your home seen by more buyers.
Get startedList with your own agent
Get your home in front of millions of buyers by listing it on Zillow.
Learn how to do itSell it yourself
Take full control of how buyers see your home on Zillow by listing For Sale by Owner (FSBO).
List your homeWhat's special
Fenced in backyardExquisite craftmanshipSleek fireplaceEnd unit spacious townhomeSoaring vaulted ceilingsEngineered hardwoodsOversized ss kitchen sink
Zillow last checked:
Listing updated:
Listed by:
Sherri D'Alessandro 315-525-8695,
Ivester Jackson Christie's,
Liza Caminiti,
Ivester Jackson Christie's
Bought with:
Becky Boan
Howard Hanna Allen Tate Mooresville/LKN
Source: Canopy MLS as distributed by MLS GRID,MLS#: 4204525
Facts & features
Interior
Bedrooms & bathrooms
- Bedrooms: 4
- Bathrooms: 3
- Full bathrooms: 3
- Main level bedrooms: 2
Primary bedroom
- Level: Upper
Primary bedroom
- Level: Upper
Bedroom s
- Level: Main
Bedroom s
- Level: Upper
Bedroom s
- Level: Main
Bedroom s
- Level: Upper
Bathroom full
- Level: Main
Bathroom full
- Level: Upper
Bathroom full
- Level: Upper
Bathroom full
- Level: Main
Bathroom full
- Level: Upper
Bathroom full
- Level: Upper
Dining area
- Level: Upper
Dining area
- Level: Upper
Family room
- Level: Main
Family room
- Level: Main
Kitchen
- Level: Upper
Kitchen
- Level: Upper
Laundry
- Level: Main
Laundry
- Level: Main
Living room
- Level: Upper
Living room
- Level: Upper
Office
- Level: Main
Office
- Level: Main
Heating
- Natural Gas
Cooling
- Electric
Appliances
- Included: Dishwasher, Disposal, Gas Cooktop, Microwave, Tankless Water Heater
- Laundry: Laundry Room, Main Level
Features
- Kitchen Island, Open Floorplan
- Flooring: Wood
- Has basement: No
- Attic: Pull Down Stairs
- Fireplace features: Living Room
Interior area
- Total structure area: 2,507
- Total interior livable area: 2,507 sqft
- Finished area above ground: 2,507
- Finished area below ground: 0
Property
Parking
- Total spaces: 2
- Parking features: Driveway, Garage on Main Level
- Garage spaces: 2
- Has uncovered spaces: Yes
Features
- Levels: Two
- Stories: 2
- Entry location: Main
- Patio & porch: Balcony, Patio, Screened
- Fencing: Back Yard
Lot
- Features: Level
Details
- Additional structures: None
- Parcel number: 14513525
- Zoning: R3
- Special conditions: Standard
- Horse amenities: None
Construction
Type & style
- Home type: Townhouse
- Property subtype: Townhouse
Materials
- Hardboard Siding
- Foundation: Slab
- Roof: Shingle
Condition
- New construction: Yes
- Year built: 2024
Utilities & green energy
- Sewer: Public Sewer
- Water: City
Community & HOA
Community
- Security: Smoke Detector(s)
- Subdivision: none
Location
- Region: Charlotte
Financial & listing details
- Price per square foot: $355/sqft
- Tax assessed value: $325,000
- Date on market: 1/6/2025
- Cumulative days on market: 1 day
- Listing terms: Cash,Conventional
- Road surface type: Concrete
Price history
| Date | Event | Price |
|---|---|---|
| 2/7/2025 | Sold | $889,000$355/sqft |
Source:  Canopy MLS as distributed by MLS GRID #4204525 Report a problem Canopy MLS as distributed by MLS GRID #4204525 Report a problem | ||
| 1/10/2025 | Listed for sale | $889,000$355/sqft |
Source: Canopy MLS as distributed by MLS GRID #4204525 Report a problem | ||
Public tax history
| Year | Property taxes | Tax assessment |
|---|---|---|
| 2025 | -- | $530,300 |
| 2024 | -- | -- |
Find assessor info on the county website
Neighborhood: 28217
Nearby homes
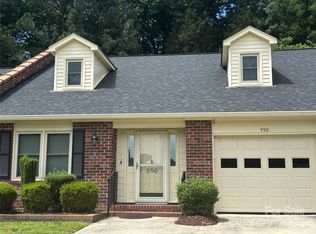
- $229,3003 bd2 ba1.8k sqft550 Camrose Cir NE, Concord, NC 28025Sold
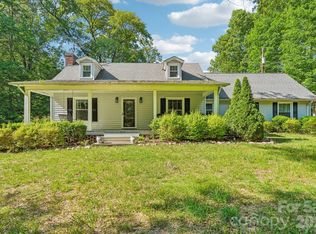
- $300,0003 bd2 ba1.7k sqft6151 Gold Hill Rd, Concord, NC 28025Sold
- $239,0003 bd2 ba1.2k sqft1427 Churchill Dr, Gastonia, NC 28054For Sale

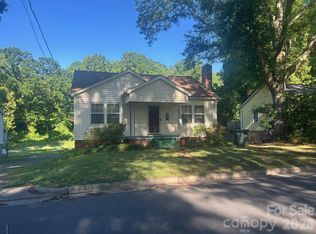
- $180,0003 bd2 ba1.8k sqft831 Jackson St, Gastonia, NC 28052Sold
- $290,0003 bd2 ba1.8k sqft3014 Curtis St, Gastonia, NC 28052For Sale
- $145,0002 bd1 ba1.2k sqft4320 Taylorsville Hwy, Statesville, NC 28625Sold
- $275,0003 bd2 ba1.1k sqft2274 Old Wilkesboro Rd, Statesville, NC 28625Sold
- $285,0003 bd3 ba1.8k sqft628 Stockton St, Statesville, NC 28677Sold
- $235,0003 bd2 ba1.3k sqft385 Deerchase Cir, Statesville, NC 28625Sold
Nearby schools
GreatSchools rating
- 9/10North Chatham ElementaryGrades: PK-5Distance: 4.4 mi
- 6/10Margaret B. Pollard Middle SchoolGrades: 6-8Distance: 6.6 mi
- 6/10Seaforth HighGrades: 9-12Distance: 3 mi
Schools provided by the listing agent
- Elementary: Dilworth
- Middle: Sedgefield
- High: Myers Park
Source: Canopy MLS as distributed by MLS GRID. This data may not be complete. We recommend contacting the local school district to confirm school assignments for this home.
Get a cash offer in 3 minutes
Find out how much your home could sell for in as little as 3 minutes with a no-obligation cash offer.
Estimated market value
$886,500
Get a cash offer in 3 minutes
Find out how much your home could sell for in as little as 3 minutes with a no-obligation cash offer.
Estimated market value
$886,500
- North Carolina
- Chatham County
- Apex
- 28217
- 516 Stegall St
Nearby cities
Nearby zip codes
Other Apex Topics
