Welcome home to this charming single-story Henderson gem! Offering 3 bedrooms and 2 bathrooms, this home combines comfortable living with the freedom and flexibility buyers are looking for. An extended driveway provides plenty of parking, including space for a small RV, camper, boat, or other recreational toys. Plus, there’s NO HOA!
Inside, the inviting living room features a classic wood-burning brick fireplace, creating a cozy focal point for relaxing or entertaining. The kitchen is equipped with upgraded cabinets, countertops and hardware, with sleek black appliances, including a refrigerator, dishwasher, gas range, and oven. Ceiling fans throughout the home add to the comfort and functionality.
Step outside to enjoy a spacious backyard with a a long extended patio, low-maintenance landscaping, and no rear neighbors, creating a private and peaceful place to unwind and/or entertain and take in the beautiful mountain views while enjoying the crisp fall weather!
Conveniently located near shopping, dining, parks, schools, and freeway access, this home offers the best of comfortable living and an ideal Henderson location. With its desirable features, ample parking, mountain views, and no HOA, this one is definitely worth seeing in person! You have the freedom to create the landscape you've always dreamed of! Schedule your showing today!
Pending
Price cut: $500 (8/21)
$414,500
516 Summit Dr, Henderson, NV 89002
3beds
1,490sqft
Single Family Residence
Built in 1976
6,969 Square Feet Lot
$412,200 Zestimate®
$278/sqft
$-- HOA
What's special
Low-maintenance landscapingBeautiful mountain viewsSpacious backyardLong extended patioClassic wood-burning brick fireplace
- 31 days
- 318
- 16
Zillow last checked:
Listing updated:
Listed by:
Jennifer Breeden S.0186277 (702)449-0813,
BHHS Nevada Properties
Source: LVR,MLS#: 2816016 Originating MLS: Greater Las Vegas Association of Realtors Inc
Originating MLS: Greater Las Vegas Association of Realtors IncFacts & features
Interior
Bedrooms & bathrooms
- Bedrooms: 3
- Bathrooms: 2
- Full bathrooms: 1
- 3/4 bathrooms: 1
Primary bedroom
- Description: Ceiling Fan,Ceiling Light,Downstairs,Walk-In Closet(s)
- Dimensions: 14x17
Bedroom 2
- Description: Ceiling Light,Closet
- Dimensions: 10x11
Bedroom 3
- Description: Ceiling Light,Closet
- Dimensions: 12x10
Primary bathroom
- Description: Shower Only
Dining room
- Description: Kitchen/Dining Room Combo
- Dimensions: 10x19
Kitchen
- Description: Breakfast Bar/Counter,Luxury Vinyl Plank,Marble/Stone Countertops,Pantry
Living room
- Description: None
- Dimensions: 14x21
Heating
- Central, Electric
Cooling
- Central Air, Gas
Appliances
- Included: Dishwasher, Disposal, Gas Range, Refrigerator
- Laundry: Gas Dryer Hookup, Laundry Room
Features
- Bathroom on Main Level, Ceiling Fan(s), Primary Downstairs, Window Treatments
- Flooring: Luxury Vinyl Plank
- Windows: Blinds
- Number of fireplaces: 1
- Fireplace features: Living Room, Wood Burning
Interior area
- Total structure area: 1,490
- Total interior livable area: 1,490 sqft
Video & virtual tour
Property
Parking
- Total spaces: 2
- Parking features: Attached, Garage, Garage Door Opener, Inside Entrance, Private, RV Potential, RV Access/Parking, RV Paved, Storage
- Attached garage spaces: 2
Features
- Stories: 1
- Patio & porch: Covered, Patio
- Exterior features: Patio, Private Yard, Sprinkler/Irrigation
- Fencing: Back Yard,Chain Link,Vinyl
- Has view: Yes
- View description: Mountain(s)
Lot
- Size: 6,969 Square Feet
- Features: Drip Irrigation/Bubblers, Desert Landscaping, Garden, Landscaped, < 1/4 Acre
Details
- Parcel number: 17929115035
- Zoning description: Single Family
- Horse amenities: None
Construction
Type & style
- Home type: SingleFamily
- Architectural style: One Story
- Property subtype: Single Family Residence
Materials
- Roof: Composition,Shingle
Condition
- Resale
- Year built: 1976
Utilities & green energy
- Electric: Photovoltaics None
- Sewer: Public Sewer
- Water: Public
- Utilities for property: Underground Utilities
Community & HOA
Community
- Subdivision: Highland Hills
HOA
- Has HOA: No
- Amenities included: None
Location
- Region: Henderson
Financial & listing details
- Price per square foot: $278/sqft
- Tax assessed value: $155,754
- Annual tax amount: $1,422
- Date on market: 9/4/2026
- Listing agreement: Exclusive Right To Sell
- Listing terms: Cash,Conventional,FHA,VA Loan
- Ownership: Single Family Residential
Estimated market value
$412,200
$392,000 - $433,000
$2,051/mo
Price history
| Date | Event | Price |
|---|---|---|
| 9/24/2026 | Pending sale | $414,500$278/sqft |
Source:  LVR #2816016 Report a problem LVR #2816016 Report a problem | ||
| 8/21/2026 | Price change | $414,500-0.1%$278/sqft |
Source: LVR #2801090 Report a problem | ||
| 8/4/2026 | Price change | $415,000-1.2%$279/sqft |
Source: LVR #2801090 Report a problem | ||
| 7/17/2026 | Listed for sale | $420,000+5.7%$282/sqft |
Source: LVR #2801090 Report a problem | ||
| 11/15/2024 | Sold | $397,500$267/sqft |
Source: LVR #2623265 Report a problem | ||
| 10/11/2024 | Pending sale | $397,500$267/sqft |
Source:  NextHome #2623265 Report a problem NextHome #2623265 Report a problem | ||
| 10/11/2024 | Contingent | $397,500$267/sqft |
Source: LVR #2623265 Report a problem | ||
| 10/6/2024 | Listed for sale | $397,500+13.6%$267/sqft |
Source: LVR #2623265 Report a problem | ||
| 9/13/2024 | Listing removed | $2,025$1/sqft |
Source: Zillow Rentals Report a problem | ||
| 7/29/2024 | Listed for rent | $2,025-2.2%$1/sqft |
Source: Zillow Rentals Report a problem | ||
| 2/9/2024 | Listing removed | -- |
Source: Zillow Rentals Report a problem | ||
| 12/7/2023 | Price change | $2,070-1.2%$1/sqft |
Source: Zillow Rentals Report a problem | ||
| 11/28/2023 | Price change | $2,095-1.4%$1/sqft |
Source: Zillow Rentals Report a problem | ||
| 11/7/2023 | Listed for rent | $2,125+6.5%$1/sqft |
Source: Zillow Rentals Report a problem | ||
| 5/5/2022 | Listing removed | -- |
Source: Zillow Rental Network Premium Report a problem | ||
| 4/18/2022 | Price change | $1,995-1.5%$1/sqft |
Source: Zillow Rental Network Premium Report a problem | ||
| 4/6/2022 | Price change | $2,025-6.7%$1/sqft |
Source: Zillow Rental Network Premium Report a problem | ||
| 3/11/2022 | Listed for rent | $2,170+40%$1/sqft |
Source: Zillow Rental Network Premium Report a problem | ||
| 11/2/2021 | Sold | $350,000$235/sqft |
Source: LVR #2328007 Report a problem | ||
| 9/19/2021 | Pending sale | $350,000$235/sqft |
Source: LVR #2328007 Report a problem | ||
| 8/30/2021 | Listed for sale | $350,000+48.9%$235/sqft |
Source: LVR #2328007 Report a problem | ||
| 9/22/2020 | Listing removed | $1,550$1/sqft |
Source: LIFE Realty District #2232909 Report a problem | ||
| 9/19/2020 | Listed for rent | $1,550$1/sqft |
Source: LIFE Realty District #2232909 Report a problem | ||
| 9/8/2020 | Sold | $235,000+46.9%$158/sqft |
Source: Public Record Report a problem | ||
| 3/16/2004 | Sold | $160,000$107/sqft |
Source: Public Record Report a problem | ||
Public tax history
| Year | Property taxes | Tax assessment |
|---|---|---|
| 2026 | $1,425 +8% | $54,514 -1.5% |
| 2025 | $1,319 +7.9% | $55,342 -7.5% |
| 2024 | $1,222 +8% | $59,824 +15.9% |
| 2023 | $1,132 +8% | $51,637 +4.8% |
| 2022 | $1,048 +7.7% | $49,288 +0.8% |
| 2021 | $973 +6.8% | $48,885 +7.9% |
| 2020 | $911 +4.8% | $45,293 +5.9% |
| 2019 | $870 +6.9% | $42,763 |
| 2018 | $814 | $42,763 +0.6% |
| 2017 | $814 | $42,521 +17.8% |
| 2016 | $814 +3.4% | $36,099 -0.3% |
| 2015 | $787 | $36,223 +30.4% |
| 2014 | $787 | $27,771 |
| 2013 | -- | $27,771 +8.5% |
| 2012 | -- | $25,597 -25.1% |
| 2011 | -- | $34,188 +0.5% |
| 2010 | -- | $34,004 -38.1% |
| 2009 | -- | $54,969 |
| 2008 | -- | $54,969 -18.9% |
| 2007 | -- | $67,810 +14.5% |
| 2006 | -- | $59,221 +18.6% |
| 2005 | -- | $49,949 +32.5% |
| 2004 | -- | $37,685 +5.6% |
| 2003 | -- | $35,676 +4.6% |
| 2002 | -- | $34,110 +7.9% |
| 2001 | -- | $31,620 |
Find assessor info on the county website
Monthly payment
Est. payment
Payment breakdown
Explore the cost of this home by adjusting the details. Changes won't be saved.Climate risks
Neighborhood: Highland Hills
Nearby schools
Schools provided by the listing agent
- Elementary: Galloway, Fay,Galloway, Fay
- Middle: Mannion Jack & Terry
- High: Foothill
Source: LVR. This data may not be complete. We recommend contacting the local school district to confirm school assignments for this home.


Similar homes
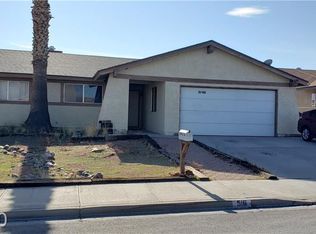
- $395,0004 bd2 ba1.5k sqft613 Overland Dr, Henderson, NV 89002For Sale
 MLS ID #2802554, Anna M. Kitras, Sphere Real Estate. LVR
 - $440,0003 bd2 ba1.4k sqft217 Red Coral Dr, Henderson, NV 89002For Sale
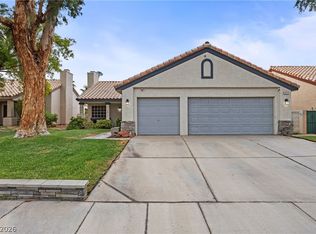 MLS ID #2794635, Dolly Panagopoulos, Realty ONE Group, Inc. LVR
 - $379,5002 bd2 ba964 sqft445 Concord Way, Henderson, NV 89015For Sale
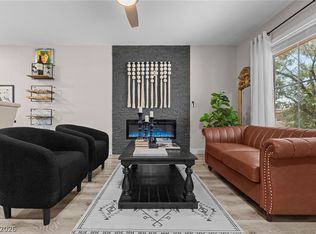 MLS ID #2811561, Robert W. Morganti, LIFE Realty District. LVR
 - $400,0003 bd3 ba1.4k sqft136 Samantha Rose St, Henderson, NV 89012For Sale
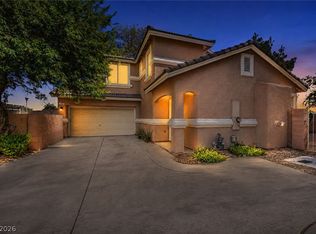 MLS ID #2810631, Julie Schaff, LPT Realty, LLC. LVR
