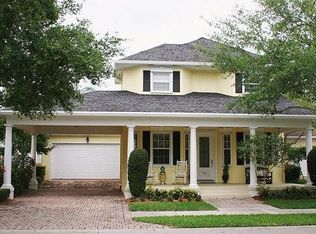
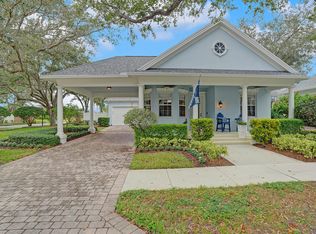
3BR+Den/2BA DiVosta built w/ heated pool in Abacoa's New Haven! Loaded w/ upgrades: Impact Glass ('24), WH Generator ('21), Newer Roof & WH ('20), AC ('21). RARE long paver drive, porte-cochère & 2-car garage. Inside: soaring ceilings, wood floors, crown moulding, plantation shutters & modern fans & fixtures throughout. Flexible defines the floor plan w/ a huge dedicated office & modern full bath serving 2 guest bedrooms, then formal dining that could become a second living space. Next, the great room, a prime setup including a large pantry, island, SS appliance suite, wine cooler - w/ pool views. Outside, beyond a lanai, your screened & heated pool (2015) w/ Swim Jet, waterfall & sprawling pool deck. Finally, the MBR w/ a walk-in closet that is to-die-for, 2x vanity, glass shower & tub. Presenting a 3 bedroom PLUS an Office/Den, 2 bath, DiVosta masterpiece with a heated pool (2015), impact glass (2024), newer roof, water heater (2020), AC (2021), whole house generator, and timeless curb appeal on New Haven's nostalgic, tree-lined streets. This slice of Americana features a welcoming front porch, a RARE long paver driveway with a porte-cochère, and a two-car garage that feels like a beautiful step back in time. Inside, you're greeted in the foyer by tile floors w/ custom inlays that seamlessly transition to rich wood floors paired with soaring ceilings, crown moulding, modern fans & fixtures and abundant natural light filtered through luxurious plantation shutters. This single story floor plan is equal parts beautiful and flexible with a spacious den/office at left. At your right, a full bathroom with river rock vanity, LED mirror and a frameless glass shower w/ gray subway tile serves the main living areas and divides two guest bedrooms, both with ample closet space equipped with professional organizers and the gorgeous finishes you can expect throughout the home. Ahead, a large formal dining room ready to host all of life's grand celebrations, it could easily flex as a second living room/space if you are a casual diner. Continue to the Great Room, a light, bright space where the kitchen is the star, featuring an island topped with modern granite, w/ dual sinks storage and seating for 4. A stainless steel appliance suite that includes a Zephyr Beverage Cooler (2021) and a GE Cafe Refrigerator (2025), and of course, that "must have" pantry with wooden shelves. Its best feature is it overlooks every living space in the home both indoor and outdoor, ensuring you never miss a moment or a memory with friends and family. A large sliding glass door, invites you outside to a private paradise - the protection from the covered lanai extends further with two retractable awnings powered by Somfy, a heated & screened pool w/ PebbleTec finish, salt chlorination system, auto-level, SwimJet, waterfall, mosaic turtle inlay, a large paver pool deck and garden area surrounded by a fully fenced yard. As the sun sets, head inside and discover your master bedroom sanctuary - w/ a private sliding glass door to the pool/lanai and significant separation from the main living areas - tranquil is the word that comes to mind. An incredible walk-in closet with a professional organizer checks another off of your "must have" list, and the master bath is adjacent with dual sinks, a separate frameless glass shower and large soaking tub. This home is completed by a utility room w/ sink & Samsung Washer & Dryer, central vacuum, a two car garage w/ new garage door (2026), storm safe upgrades include impact windows (2024) and for an additional layer of protection, accordion shutters are still in place and a whole house Generac Generator (2021 Nat. Gas). 516 Sweet Bay Circle is truly the perfect pairing of practical upgrades and brilliant design, in nostalgic New Haven, the premier founding sub-community within Jupiter's highly desirable Abacoa master plan. Known for its charming, established streets framed by mature live oaks and magnolias, this neighborhood offers a tranquil yet vibrant coastal lifestyle that newer developments simply cannot replicate. Residents enjoy exclusive access to two private clubhouses, a fitness center, two heated swimming pools, and neighborhood play areas, all beautifully complemented by the broader Abacoa community's spectacular 260 acres of protected wetlands and nature preserves. Culinary excellence is right at your doorstep, as some of Jupiter's absolute best food can be found at the neighborhood's entrance at the beloved Little Moir's Leftovers Cafe. Just moments away, the bustling Abacoa Town Center serves as a lively hub for boutique shopping, weekly food truck events, and live amphitheater music. Beyond the immediate neighborhood, this location is an absolute dream for sports enthusiasts, beachgoers, and commuters, consistently earning top accolades as one of the best suburbs in Palm Beach County for its outstanding quality of life. You are perfectly positioned near the pristine fairways of the Abacoa Golf Club and Roger Dean Stadium, the celebrated Spring Training home of the St. Louis Cardinals and Miami Marlins. The area is highly sought-after for its education, zoned for Jupiter's coveted, A-rated public school district—including Lighthouse Elementary, Beacon Cove, Independence Middle, and Dwyer High—while sitting near prestigious institutions like FAU's Honors College and The Benjamin School. With Jupiter's world-renowned turquoise beaches less than four miles away and Palm Beach International Airport (PBI) just a seamless 20-minute drive down I-95, this location seamlessly pairs award-winning coastal elegance with unmatched convenience.
Sold for $1,200,000
Zillow last checked:
Listing updated:
Bought with:
Amy Simmonds PA, 3165162
Compass Florida LLC
John F Simmonds, 3061063
Compass Florida LLC
Source: BeachesMLS,MLS#: B26049971 Originating MLS: BeachesMLS
Originating MLS: BeachesMLSPrice history
| Date | Event | Price |
|---|---|---|
| 8/31/2026 | Sold | $1,200,000+0.1%$594/sqft |
Source:  BeachesMLS #B26049971 Report a problem BeachesMLS #B26049971 Report a problem | ||
| 7/30/2026 | Pending sale | $1,199,000$594/sqft |
Source: BeachesMLS #B26049971 Report a problem | ||
| 7/8/2026 | Listed for sale | $1,199,000+24.9%$594/sqft |
Source: BeachesMLS #B26049971 Report a problem | ||
| 2/21/2023 | Sold | $960,000-12.6%$475/sqft |
Source: BeachesMLS #R10840359 Report a problem | ||
| 1/25/2023 | Contingent | $1,099,000$544/sqft |
Source: BeachesMLS #RX-10840359 Report a problem | ||
| 11/30/2022 | Price change | $1,099,000-4.4%$544/sqft |
Source: BeachesMLS #RX-10840359 Report a problem | ||
| 10/24/2022 | Listed for sale | $1,149,000+139.4%$569/sqft |
Source: BeachesMLS #RX-10840359 Report a problem | ||
| 5/7/2015 | Sold | $480,000-4%$238/sqft |
Source: BeachesMLS #R10116324 Report a problem | ||
| 3/5/2015 | Listed for sale | $500,000+36.2%$248/sqft |
Source: Waterfront Properties & Club Communities #RX-10116324 Report a problem | ||
| 6/1/2012 | Sold | $367,000-5.9%$182/sqft |
Source: Public Record Report a problem | ||
| 5/12/2012 | Listed for sale | $389,900+79.3%$193/sqft |
Source: Home Run Real Estate #R3281212 Report a problem | ||
| 5/17/1999 | Sold | $217,400$108/sqft |
Source: Public Record Report a problem | ||
Get a cash offer in 3 minutes
Find out how much your home could sell for in as little as 3 minutes with a no-obligation cash offer.
Estimated market value
$1,204,200
