Skip main navigation
Closed
Street View
  • $525,000

    516 Tabasco Cat Ct, Henderson, NV 89015

    3beds
    1,785sqft
    Single Family Residence
    Built in 1996
    6,534 Square Feet Lot
    $537,800 Zestimate®
    $294/sqft
    $2,547 Estimated rent

    Home value

    $537,800

    $511,000 - $565,000

    $2,547/mo

    Zestimate® history
    Loading
    Loading...

    Owner options

    List your home for rent

    $2,547/mo

    Rent Zestimate®

    Find your next renter with Zillow Rental Manager. Plus, with online applications, you can quickly screen prospective tenants – for free.

    Learn more

    $2,547/mo

    Rent Zestimate®

    Refinance and save

    $3,036/mo

    Est. payment

    Refinancing to a lower rate could help reduce your monthly payments and save thousands over the life of the loan.

    See today's rates

    $3,036/mo

    Est. payment

    Explore your selling options

    Work with a Zillow partner agent

    Leverage their expertise and Zillow's premium Showcase listings to get your home seen by more buyers.

    Get started

    List with your own agent

    Get your home in front of millions of buyers by listing it on Zillow.

    Learn how to do it

    Sell it yourself

    Take full control of how buyers see your home on Zillow by listing For Sale by Owner (FSBO).

    List your home

    What's special

    Fire pitAuto fillDual sinksBarn doorCovered patioHighly upgraded single storyVaulted ceilings
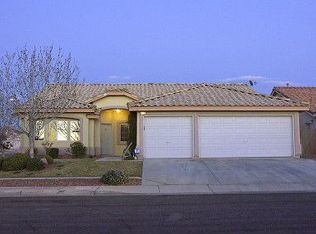
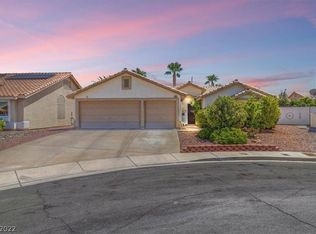
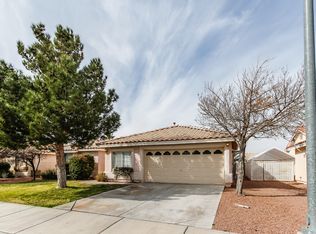
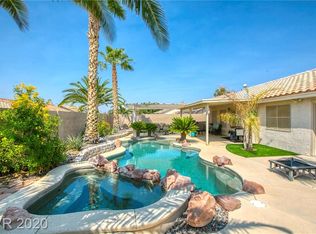
    Stunning, Highly Upgraded Single Story, 3 Car Garage, with Upgrades Galore! You are greeted by vaulted ceilings and tile floors. LVP flooring in bedrooms. Plantation shutters across the windows provide a classic aesthetic while offering control over natural lighting in the inviting living and dining room areas. Great room is the perfect spot for creating lasting memories. Delightful kitchen is a chef's dream, featuring chocolate-stained cabinets, granite counters, SS appliances, a walk-in pantry, a cozy breakfast nook, and a breakfast bar. Relaxing main bedroom offers direct access to the backyard, a walk-in closet, and an ensuite with dual sinks and a soothing tub. Barn Door access to laundry room. The backyard Oasis is a haven for relaxation with a covered patio, a fire pit, a sitting area, a built-in BBQ for hosting summer cookouts, a private putting green, a spa, and a Sparkling pool with auto fill. This home is a rare find! Don't miss out on the opportunity to make it yours!

    Zillow last checked:

    Listing updated:

    Listed by:

    Ehren Alessi S.0061860 offers@alessirealty.com,

    LIFE Realty District

    Bought with:

    Janelle B. Pittman, S.0184762

    Platinum Real Estate Prof

    Source: LVR,MLS#: 2563082MLS LogoOriginating MLS: Greater Las Vegas Association of Realtors Inc

    Facts & features

    Interior

    Bedrooms & bathrooms
    • Bedrooms: 3
    • Bathrooms: 2
    • Full bathrooms: 2
    Primary bedroom
    • Description: Ceiling Fan,Ceiling Light,Pbr Separate From Other,Walk-In Closet(s)
    • Dimensions: 15x15
    Bedroom 2
    • Description: Ceiling Fan,Ceiling Light
    • Dimensions: 10x10
    Bedroom 3
    • Description: Ceiling Fan,Ceiling Light
    • Dimensions: 10x10
    Primary bathroom
    • Description: Double Sink,Separate Shower,Separate Tub
    Great room
    • Description: Vaulted Ceiling
    • Dimensions: 20x15
    Kitchen
    • Description: Breakfast Bar/Counter,Breakfast Nook/Eating Area,Custom Cabinets,Granite Countertops,Lighting Recessed,Pantry,Tile Flooring,Vaulted Ceiling,Walk-in Pantry
    Living room
    • Description: Front,Vaulted Ceiling
    • Dimensions: 20x16
    Heating
    • Central, Gas
    Cooling
    • Central Air, Electric
    Appliances
    • Included: Built-In Electric Oven, Dryer, Dishwasher, Disposal, Gas Range, Gas Water Heater, Microwave, Refrigerator, Washer
    • Laundry: Gas Dryer Hookup, Laundry Room
    Features
    • Bedroom on Main Level, Ceiling Fan(s), Primary Downstairs, Window Treatments
    • Flooring: Tile
    • Windows: Blinds, Double Pane Windows, Plantation Shutters
    • Has fireplace: No
    Interior area
    • Total structure area: 1,785
    • Total interior livable area: 1,785 sqft

    Property

    Parking
    • Total spaces: 3
    • Parking features: Attached, Garage, Garage Door Opener, Inside Entrance
    • Attached garage spaces: 3
    Accessibility
    • Accessibility features: Grip-Accessible Features, Levered Handles
    Features
    • Stories: 1
    • Patio & porch: Covered, Patio
    • Exterior features: Built-in Barbecue, Barbecue, Patio
    • Has private pool: Yes
    • Pool features: In Ground, Private
    • Has spa: Yes
    • Spa features: In Ground
    • Fencing: Block,Back Yard
    • Has view: Yes
    • View description: Mountain(s)
    Lot
    • Size: 6,534 sqft
    • Features: Landscaped, Rocks, Synthetic Grass, < 1/4 Acre
    Details
    • Parcel number: 17921512076
    • Zoning description: Single Family
    • Horse amenities: None

    Construction

    Type & style
    • Home type: SingleFamily
    • Architectural style: One Story
    • Property subtype: Single Family Residence
    • Attached to another structure: Yes
    Materials
    • Roof: Tile
    Condition
    • Good Condition,Resale
    • Year built: 1996

    Utilities & green energy

    • Electric: Photovoltaics Seller Owned
    • Sewer: Public Sewer
    • Water: Public
    • Utilities for property: Underground Utilities
    Green energy
    • Energy efficient items: Windows

    Community & neighborhood

    Location
    • Region: Henderson
    • Subdivision: Downs-B

    HOA & financial

    HOA
    • Has HOA: Yes
    • Services included: Association Management, Reserve Fund
    • Association name: Mountain Side
    • Association phone: 702-202-4330
    • Second HOA fee: $12 monthly

    Other

    Other facts
    • Listing agreement: Exclusive Right To Sell
    • Listing terms: Cash,Conventional,FHA,VA Loan
    • Ownership: Single Family Residential

    Price history

    DateEventPrice
    3/27/2024Sold$525,000$294/sqft
    Source: LVR #2563082 Report a problem
    3/5/2024Contingent$525,000$294/sqft
    Source: LVR #2563082 Report a problem
    2/27/2024Listed for sale$525,000+19.3%$294/sqft
    Source: LVR #2563082 Report a problem
    7/2/2021Sold$440,000-2.2%$246/sqft
    Source: LVR #2298234 Report a problem
    5/26/2021Pending sale$449,990$252/sqft
    Source: LVR #2298234 Report a problem
    5/26/2021Listed for sale$449,990+244.8%$252/sqft
    Source: LVR #2298234 Report a problem
    8/5/1996Sold$130,500$73/sqft
    Source: Public Record Report a problem

    Public tax history

    YearProperty taxesTax assessment
    2026$2,110 +3%$107,088 -1.6%
    2025$2,048 +3%$108,857 -1.9%
    2024$1,989 +3%$110,943 +12.3%
    2023$1,931 +3%$98,817 +8%
    2022$1,875 +3%$91,471 +1.5%
    2021$1,820 +3%$90,135 +4.7%
    2020$1,766 +3%$86,124 +8.5%
    2019$1,715 +5.7%$79,400
    2018$1,623 $79,400 +0.1%
    2017$1,623 $79,357 +9.5%
    2016$1,623 +0.2%$72,444 +22.8%
    2015$1,619 +3%$59,003 +3.2%
    2014$1,572 $57,155
    2013-- $57,155 +11.8%
    2012-- $51,105 -18.8%
    2011-- $62,966 -2.3%
    2010-- $64,464 -27.3%
    2009-- $88,627
    2008-- $88,627 -20.7%
    2007-- $111,713 +4.1%
    2006-- $107,295 +5.4%
    2005-- $101,759 +56.1%
    2004-- $65,170 +10.3%
    2003-- $59,101 +23.7%
    2002-- $47,790 +4.3%
    2001-- $45,830

    Find assessor info on the county website

    Neighborhood: River Mountain

    Nearby schools

    GreatSchools rating
    Schools provided by the listing agent
    • Elementary: Morrow, Sue H.,Morrow, Sue H.
    • Middle: Brown B. Mahlon
    • High: Basic Academy

    Source: LVR. This data may not be complete. We recommend contacting the local school district to confirm school assignments for this home.

    Get a cash offer in 3 minutes
    Find out how much your home could sell for in as little as 3 minutes with a no-obligation cash offer.
    Estimated market value
    $537,800
    Get a cash offer in 3 minutes
    Find out how much your home could sell for in as little as 3 minutes with a no-obligation cash offer.
    Estimated market value
    $537,800