Virtually Staged. Your House Hunt Just Got a Whole Lot Easier! Stop scrolling—you may have just found THE ONE. And unlike your last bad relationship, 516 Tanglewood Drive comes with a metal roof, a big fenced yard, and absolutely NO HOA drama. This charming 3-bedroom, 1-bath home sits on a roomy .28-acre fenced lot, giving you plenty of space for dogs, backyard BBQs, a garden, a fire pit—or that collection of outdoor projects you swear you're going to finish someday. Inside, much of the updating has already been handled for you. The newer kitchen is bright, fresh, and ready for everything from Sunday dinner to DoorDash containers. The updated bathroom features a tiled shower, and the comfortable floor plan gives you three bedrooms—because everyone needs a guest room, home office, hobby room, or somewhere to hide the laundry when company is coming. And then there's the metal roof. Is a roof exciting? Maybe not when you're 25. But when you're buying a house in Florida? A metal roof is downright attractive. The fenced backyard offers mature trees, shade, and plenty of room to enjoy your property however you choose. There's even a storage shed for the lawn equipment, tools, holiday decorations, and all those things you absolutely cannot throw away because “you might need them someday.” You'll also appreciate covered parking and indoor laundry—because carrying laundry outside in Florida humidity is nobody's idea of a good time. And did we mention NO HOA? No HOA president measuring your grass. No committee debating your mailbox. No monthly HOA payment disappearing from your bank account. Your house. Your yard. Your rules. If you've been looking for an affordable home with 3 bedrooms, an updated kitchen and bath, a metal roof, a large fenced yard and no HOA…You just saw it. Welcome home to 516 Tanglewood Drive—schedule your showing before another buyer realizes they've been looking for this house too!
For sale
$209,000
516 TANGLEWOOD DRIVE, AUBURNDALE, FL 33823
3beds
1,015sqft
Single Family Residence
Built in 1969
0.28 Acres Lot
$207,400 Zestimate®
$206/sqft
$-- HOA
What's special
Big fenced yardMetal roofThree bedroomsCovered parkingComfortable floor planIndoor laundryNewer kitchen
- 25 days
- 823
- 68
Likely to sell faster than
Zillow last checked:
Listing updated:
Listed by:
Michele Elchin 863-514-6880,
DALTON WADE INC 888-668-8283
Source: Stellar MLS,MLS#: P4939584 Originating MLS: Suncoast Tampa
Originating MLS: Suncoast Tampa
Facts & features
Interior
Bedrooms & bathrooms
- Bedrooms: 3
- Bathrooms: 1
- Full bathrooms: 1
Primary bedroom
- Features: Ceiling Fan(s), Built-in Closet
- Level: First
- Area: 130 Square Feet
- Dimensions: 13x10
Bedroom 2
- Features: Built-in Closet
- Level: First
- Area: 117 Square Feet
- Dimensions: 13x9
Bedroom 3
- Features: Built-in Closet
- Level: First
- Area: 90 Square Feet
- Dimensions: 10x9
Dinette
- Level: First
- Area: 81 Square Feet
- Dimensions: 9x9
Kitchen
- Level: First
- Area: 90 Square Feet
- Dimensions: 10x9
Living room
- Features: Ceiling Fan(s)
- Level: First
- Area: 195 Square Feet
- Dimensions: 15x13
Utility room
- Level: First
- Area: 54 Square Feet
- Dimensions: 9x6
Heating
- Heat Pump
Cooling
- Central Air
Appliances
- Included: Dishwasher, Electric Water Heater, Range, Range Hood, Refrigerator
- Laundry: Inside
Features
- Crown Molding, Eating Space In Kitchen, Stone Counters
- Flooring: Laminate
- Has fireplace: No
Interior area
- Total structure area: 1,350
- Total interior livable area: 1,015 sqft
Property
Parking
- Total spaces: 1
- Parking features: Carport
- Carport spaces: 1
Features
- Levels: One
- Stories: 1
- Patio & porch: Porch
- Exterior features: Storage
- Fencing: Fenced
Lot
- Size: 0.28 Acres
- Features: In County
Details
- Additional structures: Shed(s)
- Parcel number: 252801307100000080
- Zoning: R-2
- Special conditions: None
Construction
Type & style
- Home type: SingleFamily
- Architectural style: Ranch
- Property subtype: Single Family Residence
Materials
- Block
- Foundation: Slab
- Roof: Metal
Condition
- New construction: No
- Year built: 1969
Utilities & green energy
- Sewer: Septic Tank
- Water: Public
- Utilities for property: Electricity Connected
Community & HOA
Community
- Pet fee: $0 monthly
- Subdivision: MARIANA GARDEN ESTATES
HOA
- Has HOA: No
Location
- Region: Auburndale
Financial & listing details
- Price per square foot: $206/sqft
- Tax assessed value: $173,095
- Annual tax amount: $2,148
- Date on market: 8/12/2026
- Cumulative days on market: 26 days
- Listing terms: Cash,Conventional,FHA,VA Loan
- Ownership: Fee Simple
- Total actual rent: 0
- Electric utility on property: Yes
- Road surface type: Paved
Estimated market value
$207,400
$197,000 - $218,000
$1,500/mo
Price history
| Date | Event | Price |
|---|---|---|
| 8/12/2026 | Listed for sale | $209,000+46.2%$206/sqft |
Source:  Stellar MLS #P4939584 Report a problem Stellar MLS #P4939584 Report a problem | ||
| 3/5/2020 | Sold | $143,000-3.1%$141/sqft |
Source: Public Record Report a problem | ||
| 1/28/2020 | Pending sale | $147,500$145/sqft |
Source: CARMODY & ASSOCIATES #P4908833 Report a problem | ||
| 12/21/2019 | Price change | $147,500-1.3%$145/sqft |
Source: CARMODY & ASSOCIATES #P4908833 Report a problem | ||
| 12/11/2019 | Listed for sale | $149,500+3.8%$147/sqft |
Source: CARMODY & ASSOCIATES #P4908833 Report a problem | ||
| 9/24/2018 | Sold | $144,000+98.6%$142/sqft |
Source: Public Record Report a problem | ||
| 6/13/2018 | Sold | $72,500$71/sqft |
Source: Public Record Report a problem | ||
Public tax history
| Year | Property taxes | Tax assessment |
|---|---|---|
| 2025 | $2,238 +3.3% | $173,095 +9.9% |
| 2024 | $2,167 +4% | $157,474 +10% |
| 2023 | $2,084 +10.9% | $143,158 +10% |
| 2022 | $1,879 +14.6% | $130,144 +10% |
| 2021 | $1,639 +139.4% | $118,313 +33.9% |
| 2020 | $685 +1.3% | $88,374 +2.3% |
| 2019 | $676 -37.3% | $86,387 +25% |
| 2018 | $1,078 -18.6% | $69,094 +23.3% |
| 2017 | $1,325 +65% | $56,050 +3.8% |
| 2016 | $803 +8% | $53,979 +10% |
| 2015 | $744 +72.5% | $49,072 +47% |
| 2014 | $431 +251.9% | $33,381 +1.5% |
| 2013 | $122 +24% | $32,888 +4.7% |
| 2012 | $99 +6.7% | $31,422 +1.5% |
| 2011 | $93 -44.9% | $30,951 -13.1% |
| 2010 | $168 -49.4% | $35,601 -20.4% |
| 2009 | $332 +7.7% | $44,698 +0.1% |
| 2008 | $309 | $44,653 |
| 2007 | -- | -- |
| 2006 | $305 | -- |
| 2005 | -- | -- |
| 2004 | $248 +5.3% | -- |
| 2003 | $235 +4.4% | $39,124 +2.4% |
| 2002 | $225 +4.8% | $38,207 +1.6% |
| 2001 | $215 | $37,605 |
Find assessor info on the county website
Monthly payment
Est. payment
Payment breakdown
Explore the cost of this home by adjusting the details. Changes won't be saved.Climate risks
Neighborhood: 33823
Nearby schools
Schools provided by the listing agent
- Elementary: Caldwell Elem
- Middle: Stambaugh Middle
- High: Auburndale High School
Source: Stellar MLS. This data may not be complete. We recommend contacting the local school district to confirm school assignments for this home.
Similar homes
- $229,9503 bd1 ba946 sqft526 VICTORIA BOULEVARD, AUBURNDALE, FL 33823For Sale

 MLS ID #L4963713, Angie Reynolds, PORCHLIGHT HOMES LLC. Stellar MLS
 - $234,0003 bd1 ba966 sqft105 MARGARET STREET, AUBURNDALE, FL 33823For Sale
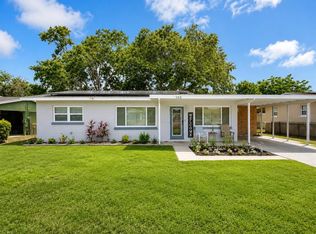 MLS ID #O6416864, Harry Martinez-Cruz, PREN REAL ESTATE. Stellar MLS
 - $249,9993 bd2 ba1.1k sqft111 NE PALENCIA ROAD, AUBURNDALE, FL 33823For Sale
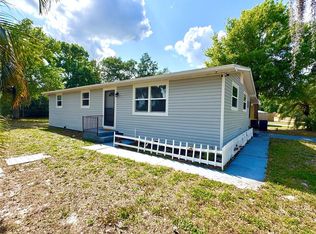 MLS ID #O6402800, Marileen Nieves, LPT REALTY, LLC. Stellar MLS
 - $205,0003 bd1 ba850 sqft2508 AVENUE A SW, WINTER HAVEN, FL 33880For Sale
 MLS ID #TB8530904, Danielle Williams, MARK SPAIN REAL ESTATE. Stellar MLS
 - $255,0003 bd2 ba1.1k sqft2531 HEBB ROAD, AUBURNDALE, FL 33823For SaleMLS ID #P4938963, Mary Myers, CENTURY 21 MYERS REALTY. Stellar MLS
- $219,9003 bd2 ba1.4k sqft118 JANA CIRCLE, AUBURNDALE, FL 33823For SaleMLS ID #L4961851, Michelle Howard, KELLER WILLIAMS REALTY SMART 1. Stellar MLS
- $205,0002 bd1 ba672 sqft3420 AVENUE R NW, WINTER HAVEN, FL 33881For SaleMLS ID #O6420895, Ed Ospina, AGENT TRUST REALTY CORPORATION. Stellar MLS
- $259,9993 bd2 ba1.1k sqft2527 DONS PLACE, LAKELAND, FL 33801For SaleMLS ID #S5156993, Cassie Sassano, WEICHERT REALTORS HALLMARK PRO. Stellar MLS
- $229,0003 bd2 ba1.1k sqft3206 OAKLAND ROAD N, LAKELAND, FL 33801For SaleMLS ID #L4964478, Emily Kope, S & D REAL ESTATE SERVICE LLC. Stellar MLS
- $258,6105 bd2 ba820 sqft218 5TH JPV STREET, WINTER HAVEN, FL 33880For SaleMLS ID #O6436402, Eva Hockenberry, MAINSTAY BROKERAGE LLC. Stellar MLS
- $222,0002 bd1 ba1.1k sqft1365 SHERIDAN STREET SW, WINTER HAVEN, FL 33880For SaleMLS ID #L4963213, Tina Ford, BERRY REALTY & APPRAISAL SERVICES PA. Stellar MLS
- $219,9002 bd1 ba900 sqft434 AVENUE D SE, WINTER HAVEN, FL 33880For SaleMLS ID #L4963822, Kellie Hicks, LOCKHART & ASSOCIATES INC. Stellar MLS
- $195,0003 bd1 ba1.1k sqft231 AVENUE A NE, WINTER HAVEN, FL 33881For SaleMLS ID #L4960914, Michael Hochadel, BHHS FLORIDA PROPERTIES GROUP. Stellar MLS
- $239,9003 bd2 ba1.1k sqft2017 CHRISTY LANE, LAKELAND, FL 33801For SaleMLS ID #R4911893, Jocelyn Lugo, MILLSHIRE REALTY. Stellar MLS
- $189,0002 bd2 ba972 sqft1213 8TH STREET NW, WINTER HAVEN, FL 33881For SaleMLS ID #L4961397, Holly Patterson, KELLER WILLIAMS REALTY. Stellar MLS
- $199,0003 bd1 ba864 sqft2010 PINE AVENUE, HAINES CITY, FL 33844For SaleMLS ID #L4963911, Linda Andre, COLDWELL BANKER REALTY. Stellar MLS
- $245,0003 bd2 ba1.4k sqft878 KILLEARN BOULEVARD, WINTER HAVEN, FL 33880For SaleMLS ID #O6377826, Barbi Rodriguez, LLC, SIGNATURE INTERNATIONAL REAL E. Stellar MLS
- $217,0003 bd1 ba892 sqft2711 CRUTCHFIELD ROAD, LAKELAND, FL 33805For SaleMLS ID #L4953574, Jill Lindsay, S & D REAL ESTATE SERVICE LLC. Stellar MLS
- $235,0003 bd1 ba1.3k sqft103 GORDON DRIVE, HAINES CITY, FL 33844For SaleMLS ID #S5139371, Rosemary Encarnacion, LPT REALTY, LLC. Stellar MLS
- $234,9003 bd1 ba1.1k sqft2107 MONTICELLO AVENUE, LAKELAND, FL 33801For SaleMLS ID #TB8510437, Melissa Hicks, AGILE GROUP REALTY. Stellar MLS
