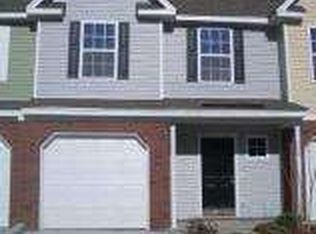
Great two-story end-unit with a single-car garage & screened porch in established Beresford Commons offering 1,604 sq. ft., 2 bedrooms, 2.5 baths, and a spacious loft overlooking the open family room. The first-floor primary suite provides convenience and privacy. This property has soaring ceilings and abundant natural light creating an open, airy feel throughout. The kitchen features Corian countertops, under counter lighting, ample cabinetry, and all appliances convey. Enjoy relaxing on the screened porch or entertaining in the open living and dining areas. This light-filled end unit offers flexible loft space perfect for a home office, media room, or guest overflow.The screened porch provides a peaceful outdoor retreat, while the attached garage offers additional storage and convenience. Nearby community features include a neighborhood pool, walking/jogging opportunities, Beresford Commons is known for its convenient location, community amenities, and easy lifestyle. HVAC was replaced in 2023. Located near I-526 with easy access to Mount Pleasant, Daniel Island, Downtown Charleston, shopping, dining, beaches, and the airport.
Active contingent
$399,000
516 Tayrn Dr, Charleston, SC 29492
2beds
1,604sqft
Townhouse
Built in 2005
-- sqft lot
$391,600 Zestimate®
$249/sqft
$-- HOA
What's special
Open airy feel throughoutSingle-car garageFirst-floor primary suiteScreened porchAll appliances conveyPeaceful outdoor retreatLight-filled end unit
- 35 days |
- 493 |
- 33 |
Zillow last checked:
Listing updated:
Listed by:
William Raveis Real Estate
Source: CTMLS,MLS#: 26016198
Facts & features
Interior
Bedrooms & bathrooms
- Bedrooms: 2
- Bathrooms: 3
- Full bathrooms: 2
- 1/2 bathrooms: 1
Rooms
- Room types: Living/Dining Combo, Loft, Eat-In-Kitchen
Heating
- Central, Heat Pump
Cooling
- Central Air
Appliances
- Laundry: Electric Dryer Hookup, Washer Hookup
Features
- Ceiling - Cathedral/Vaulted, Ceiling - Smooth, High Ceilings, Walk-In Closet(s), Ceiling Fan(s), Eat-in Kitchen
- Flooring: Carpet, Ceramic Tile
- Windows: Window Treatments
- Has fireplace: No
Interior area
- Total structure area: 1,604
- Total interior livable area: 1,604 sqft
Video & virtual tour
Property
Parking
- Total spaces: 1
- Parking features: Garage, Garage Door Opener
- Garage spaces: 1
Features
- Levels: Two
- Stories: 2
- Entry location: Ground Level
- Patio & porch: Porch
- Exterior features: Stoop
Lot
- Features: 0 - .5 Acre
Details
- Parcel number: 2710402069
Construction
Type & style
- Home type: Townhouse
- Property subtype: Townhouse
- Attached to another structure: Yes
Materials
- Vinyl Siding
- Foundation: Slab
- Roof: Architectural
Condition
- New construction: No
- Year built: 2005
Utilities & green energy
- Sewer: Public Sewer
- Water: Public
- Utilities for property: Charleston Water Service, Dominion Energy
Community & HOA
Community
- Features: Clubhouse, Pool, Trash
- Security: Security System
- Subdivision: Beresford Commons
Location
- Region: Charleston
Financial & listing details
- Price per square foot: $249/sqft
- Tax assessed value: $379,200
- Annual tax amount: $877
- Date on market: 6/4/2026
- Listing terms: Any
Estimated market value
$391,600
$372,000 - $411,000
$2,689/mo
Price history
| Date | Event | Price |
|---|---|---|
| 6/4/2026 | Listed for sale | $399,000+160.8%$249/sqft |
Source: | ||
| 1/30/2009 | Sold | $153,000+6020%$95/sqft |
Source: Public Record Report a problem | ||
| 9/8/2008 | Sold | $2,500$2/sqft |
Source: Public Record Report a problem | ||
Public tax history
| Year | Property taxes | Tax assessment |
|---|---|---|
| 2024 | $877 +10.1% | $7,480 +15.1% |
| 2023 | $796 -9.1% | $6,500 |
| 2022 | $876 -50.7% | $6,500 |
| 2021 | $1,779 +96% | $6,500 |
| 2020 | $908 +8.3% | $6,500 +15% |
| 2018 | $838 | $5,650 0% |
| 2017 | $838 +13.6% | $5,652 +0% |
| 2016 | $738 | $5,650 |
| 2015 | $738 | $5,650 |
| 2014 | $738 | $5,650 +1.6% |
| 2012 | -- | $5,560 -17.4% |
| 2010 | -- | $6,730 +18.9% |
| 2007 | $571 -71.1% | $5,660 -33.4% |
| 2006 | $1,977 | $8,500 |
Find assessor info on the county website
Monthly payment
Est. payment$--/mo
Payment breakdown
Explore the cost of this home by adjusting the details. Changes won't be saved.All calculations are estimates and provided by Zillow, Inc. for informational purposes only. Actual amounts may vary.
HOA fees may include property taxes on listings classified as Co-Ops. Contact the listing agent and/or owner for fee details.
Mortgage interest rates are dependent on a number of factors, including credit score, down payment, and repayment length. Interest rate data provided by Zillow Group Marketplace, Inc. as of 1/1/1970 from various mortgage lenders with which we have lead or other similar arrangements; the Estimated Payment is an average of those rates.
See how much you could borrow to make a competitive offer.
Climate risks
Neighborhood: 29492
Nearby schools
GreatSchools rating
- 7/10Philip Simmons ElementaryGrades: PK-4Distance: 3.4 mi
- 8/10Philip Simmons MiddleGrades: 5-8Distance: 3.4 mi
- 7/10Philip Simmons HighGrades: 9-12Distance: 4.1 mi
Schools provided by the listing agent
- Elementary: Philip Simmons
- Middle: Philip Simmons
- High: Philip Simmons
Source: CTMLS. This data may not be complete. We recommend contacting the local school district to confirm school assignments for this home.
A local agent can set up tours, give advice and negotiate with sellers.
A local lender can help you make sure your offer is ready when you are.
- South Carolina
- Berkeley County
- Charleston
- 29492
- 516 Tayrn Dr