Skip main navigation
Sold cren member
  • $4,900,000

    516 Teocalli Avenue, Crested Butte, CO 81224

    5beds
    3,163sqft
    Stick Built
    Built in 2024
    6,098 Square Feet Lot
    $4,858,600 Zestimate®
    $1,549/sqft
    $7,267 Estimated rent

    Home value

    $4,858,600

    Estimated sales range

    Not available

    $7,267/mo

    Zestimate® history
    Loading
    Loading...

    Owner options

    List your home for rent

    $7,267/mo

    Rent Zestimate®

    Find your next renter with Zillow Rental Manager. Plus, with online applications, you can quickly screen prospective tenants – for free.

    Learn more

    $7,267/mo

    Rent Zestimate®

    Refinance and save

    $21,859/mo

    Est. payment

    Refinancing to a lower rate could help reduce your monthly payments and save thousands over the life of the loan.

    See today's rates

    $21,859/mo

    Est. payment

    Explore your selling options

    Work with a Zillow partner agent

    Leverage their expertise and Zillow's premium Showcase listings to get your home seen by more buyers.

    Get started

    List with your own agent

    Get your home in front of millions of buyers by listing it on Zillow.

    Learn how to do it

    Sell it yourself

    Take full control of how buyers see your home on Zillow by listing For Sale by Owner (FSBO).

    List your home

    What's special

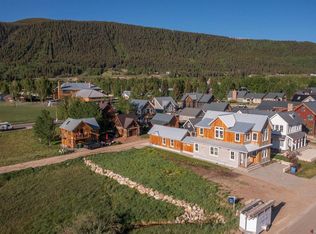
    This beautiful home was designed and built by Coburn Development, a deeply respected local developer. The home offers a 5-bedroom/4.5-bathroom, 3,163-square-foot modern mountain home in the heart of downtown Crested Butte between 5th and 6th Streets within easy walking distance to Elk Avenue and the 4-way stop. The main floor primary bedroom suite has a walk-in custom closet, steam shower, ample tub, double Restoration Hardware vanity, and an indoor/outdoor sitting room with an electric fireplace and a nano-door glass wall, which can be opened up to your deck and backyard. The main floor also features a guest bedroom with an ensuite bathroom, laundry room, entryway cubbies, a mud room with additional built-ins, and access to the attached tandem garage. An attached garage is very unique for the area and also has additional long-term storage options. Next, you walk up the double staircase into the primary living space. Upstairs the walls are all finished in stunning American Clay. The living room has vaulted, wood ceilings and ample windows that create a picture-perfect space with Mt. Crested Butte as your backdrop. The living area has a gas log fireplace and an extra nook for seating or an office. Upstairs also includes a home speaker system. The high-end, entertainer’s kitchen features Premium Wellborn Cabinets, an expansive center island with seating, a Miele built-in coffee maker, 48” GE Café 6-burner gas range, a JennAir 42" French-door refrigerator. There is also a separate bar area with a beverage center, pebble ice maker, and extra dishwasher drawers. Off the kitchen, you’ll find the wallpaper-lined powder room and a dutch door leading to a sunny south-facing deck overlooking your backyard and surrounding mountains. The basement level features three bedrooms and two three quarter bathrooms, one is an en-suite, as well as a second laundry room. The third bedroom could also function as a media room, with extra large pocket doors and an exterior stair leading to the backyard. Beyond that, the home is plumed for air conditioning and an oxygen room in one basement bedroom. An oxygen room allows the effective altitude of the room to be lowered from Crested Butte’s staggering 9,000 ft to around 2,000 ft. The landscaping is designed by Sprout Landscaping and has hardscaping in the front for parking and seating, garden beds, walkways, grass areas, a concrete driveway off the alley, a fire pit with built-in bench seating and included hot tub. Finished and ready to move in.

    Zillow last checked:

    Listing updated:

    Listed by:

    Joel Vosburg C:970-209-1581,

    Bluebird Real Estate, LLC

    Bought with:

    Jaima Giles

    LIV Sotheby's International Realty - CB

    Source: CREN,MLS#: 805458MLS Logo

    Facts & features

    Interior

    Bedrooms & bathrooms
    • Bedrooms: 5
    • Bathrooms: 5
    • Full bathrooms: 1
    • 3/4 bathrooms: 3
    • 1/2 bathrooms: 1
    Primary bedroom
    • Level: Main
    Dining room
    • Features: Kitchen Island, Kitchen/Dining, Living Room Dining
    Cooling
    • Ceiling Fan(s)
    Appliances
    • Included: Range, Range Top, Refrigerator, Dishwasher, Washer, Dryer, Disposal, Microwave
    Features
    • Wired/Cable TV, Cathedral Ceiling(s), Ceiling Fan(s), Vaulted Ceiling(s), Granite Counters, Walk-In Closet(s), Mud Room
    • Flooring: Carpet-Partial, Hardwood, Tile
    • Windows: Double Pane Windows
    • Basement: Basement-below grade,Finished
    • Has fireplace: Yes
    • Fireplace features: Gas Log, Bedroom, Living Room, Other
    Interior area
    • Total structure area: 3,163
    • Total interior livable area: 3,163 sqft

    Property

    Parking
    • Total spaces: 2
    • Parking features: Attached Garage, Garage Door Opener, Heated Garage
    • Attached garage spaces: 2
    Features
    • Levels: Three Story
    • Stories: 3
    • Patio & porch: Deck, Covered Porch
    • Exterior features: Landscaping, Lawn Sprinklers
    • Has spa: Yes
    • Spa features: Hot Tub, Private
    • Has view: Yes
    • View description: Mountain(s), Valley
    • Frontage length: 50'-75' Frontage
    Lot
    • Size: 6,098 Square Feet
    Details
    • Parcel number: 325503106018
    • Zoning description: Residential Single Family

    Construction

    Type & style
    • Home type: SingleFamily
    • Architectural style: Cabin,Victorian,Other
    • Property subtype: Stick Built
    Materials
    • Wood Frame, Wood Siding
    • Foundation: Slab, Concrete Perimeter, Permanent
    • Roof: Metal
    Condition
    • Under Construction
    • New construction: Yes
    • Year built: 2024

    Utilities & green energy

    • Sewer: Public Sewer
    • Water: City Water
    • Utilities for property: Electricity Connected, Internet, Natural Gas Connected, Phone - Cell Reception

    Community & HOA

    Community
    • Subdivision: Other
    HOA
    • Has HOA: No
    Location
    • Region: Crested Butte

    Financial & listing details

    • Price per square foot: $1,549/sqft
    • Tax assessed value: $4,785,440
    • Annual tax amount: $9,032
    • Date on market: 12/9/2024
    • Electric utility on property: Yes
    • Road surface type: Paved

    Price history

    DateEventPrice
    12/9/2024Sold$4,900,000-6.2%$1,549/sqft
    Source: CREN #805458 Report a problem
    12/14/2023Listed for sale$5,225,000$1,652/sqft
    Source: CREN #805458 Report a problem
    12/4/2023Listing removed--
    Source: CREN #805458 Report a problem
    7/3/2023Listed for sale$5,225,000+625.7%$1,652/sqft
    Source: CREN #805458 Report a problem
    8/3/2020Sold$720,000$228/sqft
    Source: Public Record Report a problem

    Public tax history

    YearProperty taxesTax assessment
    2025$20,946 +513.2%$299,090 -0.6%
    2024$3,416 +14%$300,840 +467.6%
    2023$2,997 -66.8%$53,000 +38.6%
    2022$9,032 +1328078%$38,240 -70.8%
    2021$1 $130,910
    Find assessor info on the county website

    Neighborhood: 81224

    Nearby schools

    GreatSchools rating
    Schools provided by the listing agent
    • Elementary: Crested Butte Community K-12
    • Middle: Crested Butte Community K-12
    • High: Crested Butte Community K-12

    Source: CREN. This data may not be complete. We recommend contacting the local school district to confirm school assignments for this home.