Savor Chattahoochee Country Club living with 6th fairway views and luxurious finishes in this completely rebuilt showcase 4-sided brick home. The main floor boasts a formal foyer with immediate entry to the formal living/dining room with coffered ceilings and upgraded lighting. Continuing through the home into the family room you will find the first of two fireplaces, this one with an antique mantle and built-in bookcases on either side. This open floor plan, perfect for entertaining flows effortlessly into the Dining area and Chef's kitchen with a six burner/griddle Thermador, granite countertops, double ovens, double dishwashers, two sinks (one for food prep and one for guests). Access to the side entry, two car garage is off of this main level with access to the mud room, laundry area with oversized walk-in pantry, doggie shower, half bathroom, wine closet and back staircase. Thoughtful upgrades in the owner's suite include the second of two masonry fireplaces and a private door with backyard access. Owner's Bathroom has double vanity, walk-in closet, walk-in ADA compliant shower, toilet and bidet. Access the second and third floors with the beautiful circular staircase or the elevator! Three additional bedrooms upstairs, one with an en-suite bathroom, and two with hall bathroom access. You will adore the second-floor library that would serve as a perfect secondary living room or office. Wet bar, additional water connections with reinforced flooring to accommodate an aquarium or secondary laundry space plus additional multi-purpose flex rooms, on the second and third floors that can be used as a game room, smoking lounge, art studio or media rooms plus a half bathroom on the third level for convenience. Private fenced back yard with access to both living room and owner's suite showcases a perfect blend of luxury and functionality with the arched patio that opens to the meticulously landscaped yard, fishpond with waterfall. Both Front and Back yard is completely irrigated. Convenient to Golf (across the street), Chattahoochee Grill, CCC Clubhouse, NEGA Medical Center, shopping, Lake Lanier and North Georgia Mountains. There are no disappointments here!!!!
Closed
$878,000
516 Tommy Aaron Dr, Gainesville, GA 30506
4beds
5,052sqft
Single Family Residence, Residential
Built in 1982
0.62 Acres Lot
$1,049,500 Zestimate®
$174/sqft
$3,481 Estimated rent
Home value
$1,049,500
$955,000 - $1.18M
$3,481/mo
Zestimate® history
Owner options
List your home for rent
$3,481/mo
Rent Zestimate®
Find your next renter with Zillow Rental Manager. Plus, with online applications, you can quickly screen prospective tenants – for free.
$3,481/mo
Rent Zestimate®
Refinance and save
$5,393/mo
Est. payment
Refinancing to a lower rate could help reduce your monthly payments and save thousands over the life of the loan.
$5,393/mo
Est. payment
Explore your selling options
Work with a Zillow partner agent
Leverage their expertise and Zillow's premium Showcase listings to get your home seen by more buyers.
Get startedList with your own agent
Get your home in front of millions of buyers by listing it on Zillow.
Learn how to do itSell it yourself
Take full control of how buyers see your home on Zillow by listing For Sale by Owner (FSBO).
List your homeWhat's special
Zillow last checked:
Listing updated:
Listed by:
Amy Sutherland,
The Norton Agency
Bought with:
REGINA COCHRAN
The Norton Agency
Source: FMLS GA,MLS#: 7152019
Facts & features
Interior
Bedrooms & bathrooms
- Bedrooms: 4
- Bathrooms: 5
- Full bathrooms: 3
- 1/2 bathrooms: 2
- Main level bathrooms: 1
- Main level bedrooms: 1
Rooms
- Room types: Bonus Room, Library
Primary bedroom
- Features: Master on Main, Oversized Master
- Level: Master on Main, Oversized Master
Bedroom
- Features: Master on Main, Oversized Master
Primary bathroom
- Features: Bidet, Double Vanity, Shower Only
Dining room
- Features: Great Room, Open Concept
Kitchen
- Features: Cabinets Other, Kitchen Island, Pantry, Pantry Walk-In, Solid Surface Counters, View to Family Room
Heating
- Central
Cooling
- Ceiling Fan(s), Central Air, Heat Pump
Appliances
- Included: Dishwasher, Dryer, Electric Water Heater, Gas Range, Range Hood, Refrigerator, Washer
- Laundry: Laundry Room, Main Level, Mud Room, Sink
Features
- Coffered Ceiling(s), Crown Molding, Double Vanity, Elevator, Entrance Foyer, High Speed Internet, Walk-In Closet(s)
- Flooring: Carpet, Ceramic Tile, Hardwood
- Windows: Double Pane Windows, Insulated Windows, Skylight(s)
- Basement: None
- Attic: Pull Down Stairs
- Number of fireplaces: 2
- Fireplace features: Factory Built, Family Room, Master Bedroom
- Common walls with other units/homes: No Common Walls
Interior area
- Total structure area: 5,052
- Total interior livable area: 5,052 sqft
- Finished area above ground: 5,052
Property
Parking
- Total spaces: 2
- Parking features: Attached, Driveway, Garage, Garage Door Opener, Garage Faces Side, Kitchen Level, Level Driveway
- Attached garage spaces: 2
- Has uncovered spaces: Yes
Accessibility
- Accessibility features: Accessible Doors, Accessible Elevator Installed
Features
- Levels: Three Or More
- Patio & porch: Covered
- Exterior features: Private Yard, Rain Gutters
- Pool features: None
- Spa features: None
- Fencing: Back Yard
- Has view: Yes
- View description: Golf Course
- Waterfront features: None
- Body of water: None
Lot
- Size: 0.62 Acres
- Dimensions: 185 x 145
- Features: Back Yard, Corner Lot, Front Yard, Landscaped, Level, Private
Details
- Additional structures: None
- Parcel number: 01106A000011
- Other equipment: Generator
- Horse amenities: None
Construction
Type & style
- Home type: SingleFamily
- Architectural style: Traditional
- Property subtype: Single Family Residence, Residential
Materials
- Brick 4 Sides
- Foundation: Slab
- Roof: Composition
Condition
- Resale
- New construction: No
- Year built: 1982
Utilities & green energy
- Electric: None
- Sewer: Septic Tank
- Water: Public
- Utilities for property: Cable Available, Electricity Available, Natural Gas Available, Sewer Available
Green energy
- Energy efficient items: None
- Energy generation: None
Community & HOA
Community
- Features: Golf, Near Schools, Near Shopping
- Security: Smoke Detector(s)
- Subdivision: Chattahoochee Country Club
HOA
- Has HOA: No
Location
- Region: Gainesville
Financial & listing details
- Price per square foot: $174/sqft
- Tax assessed value: $910,500
- Annual tax amount: $940
- Date on market: 12/2/2022
- Cumulative days on market: 325 days
- Listing terms: Cash,Conventional
- Electric utility on property: Yes
- Road surface type: Asphalt
Price history
| Date | Event | Price |
|---|---|---|
| 10/9/2023 | Sold | $878,000-7.6%$174/sqft |
Source:  FMLS GA #7152019 Report a problem FMLS GA #7152019 Report a problem | ||
| 9/1/2023 | Pending sale | $950,000$188/sqft |
Source: FMLS GA #7152019 Report a problem | ||
| 7/25/2023 | Price change | $950,000-4.4%$188/sqft |
Source:  GAMLS #10116412 Report a problem GAMLS #10116412 Report a problem | ||
| 6/2/2023 | Price change | $993,500-0.1%$197/sqft |
Source: GAMLS #10116412 Report a problem | ||
| 4/21/2023 | Price change | $994,000-0.1%$197/sqft |
Source: FMLS GA #7152019 Report a problem | ||
| 1/23/2023 | Price change | $995,000-5.2%$197/sqft |
Source: FMLS GA #7152019 Report a problem | ||
| 1/18/2023 | Price change | $1,050,000-4.5%$208/sqft |
Source: GAMLS #10116412 Report a problem | ||
| 12/14/2022 | Listed for sale | $1,100,000$218/sqft |
Source: GAMLS #10116412 Report a problem | ||
| 12/2/2022 | Listing removed | -- |
Source:  RE/MAX International Report a problem RE/MAX International Report a problem | ||
| 10/16/2022 | Listed for sale | $1,100,000$218/sqft |
Source: GAMLS #10092458 Report a problem | ||
| 10/12/2022 | Pending sale | $1,100,000$218/sqft |
Source: FMLS GA #7115822 Report a problem | ||
| 9/29/2022 | Listed for sale | $1,100,000$218/sqft |
Source: GAMLS #10092458 Report a problem | ||
Public tax history
| Year | Property taxes | Tax assessment |
|---|---|---|
| 2025 | $10,353 +3.7% | $364,200 +1.4% |
| 2024 | $9,986 +217.2% | $359,200 +49.7% |
| 2023 | $3,148 +13.1% | $239,960 +19.1% |
| 2022 | $2,782 +25.8% | $201,520 +20.7% |
| 2021 | $2,211 +4.3% | $166,960 +9.5% |
| 2020 | $2,120 -58.5% | $152,520 -6.2% |
| 2019 | $5,103 +9.2% | $162,560 +8.5% |
| 2018 | $4,672 -0.6% | $149,800 +5.7% |
| 2017 | $4,702 | $141,680 -10.7% |
| 2016 | -- | $158,716 |
| 2015 | $3,067 | $158,716 |
| 2014 | $3,067 | $158,716 |
| 2013 | -- | -- |
| 2011 | -- | -- |
| 2010 | -- | -- |
| 2009 | $1,019 +5.2% | -- |
| 2007 | $968 +5.3% | -- |
| 2006 | $919 +6.3% | -- |
| 2005 | $865 +8.3% | -- |
| 2004 | $799 +8.8% | -- |
| 2003 | $734 -4% | -- |
| 2002 | $764 -5% | -- |
| 2001 | $804 +4% | -- |
| 2000 | $773 | $113,520 |
Find assessor info on the county website
Neighborhood: Lake District
Nearby homes
- $833,3004 bd3 ba3.5k sqft536 Tommy Aaron Dr, Gainesville, GA 30506Off Market
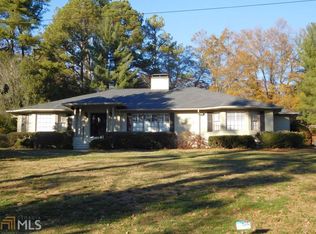
- $533,8003 bd2 ba2k sqft506 Tommy Aaron Dr, Gainesville, GA 30506Off Market
- $591,1003 bd3 ba2.2k sqft3554 Edgewood Cir, Gainesville, GA 30506Off Market
- $659,1004 bd4 ba2.7k sqft3328 Edgewood Cir, Gainesville, GA 30506Off Market
- $663,4004 bd4 ba2.5k sqft548 Tommy Aaron Dr, Gainesville, GA 30506Off Market
- $873,3004 bd5 ba3.8k sqft498 Tommy Aaron Dr, Gainesville, GA 30506Off Market
- $557,6004 bd3 ba2.9k sqft3336 Edgewood Cir, Gainesville, GA 30506Off Market
- $994,8005 bd5 ba4.8k sqft3546 Edgewood Cir, Gainesville, GA 30506Off Market
Nearby schools
GreatSchools rating
- 8/10Enota Multiple Intelligences AcademyGrades: PK-5Distance: 3.4 mi
- 5/10Gainesville Middle SchoolGrades: 6-8Distance: 4.6 mi
- 4/10Gainesville High SchoolGrades: 9-12Distance: 4.1 mi
Schools provided by the listing agent
- Elementary: Enota Multiple Intelligences Academy
- Middle: Gainesville East
- High: Gainesville
Source: FMLS GA. This data may not be complete. We recommend contacting the local school district to confirm school assignments for this home.
Get a cash offer in 3 minutes
Find out how much your home could sell for in as little as 3 minutes with a no-obligation cash offer.
Estimated market value
$1,049,500
Get a cash offer in 3 minutes
Find out how much your home could sell for in as little as 3 minutes with a no-obligation cash offer.
Estimated market value
$1,049,500
- Georgia
- Hall County
- Gainesville
- 30506
- Lake District
- 516 Tommy Aaron Dr
Nearby cities
Nearby neighborhoods
Nearby zip codes
Other Gainesville Topics
