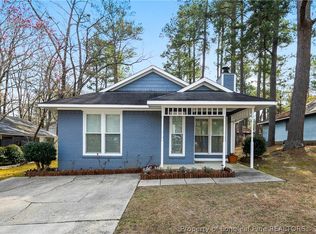
This two-story home sits on a desirable corner lot and offers off-street parking along with a wraparound deck and an October 2025 metal roof! Inside, the foyer opens to a dramatic two-story living room featuring a wood-burning fireplace, ceiling fans, and a blend of vinyl, LVP, and carpet flooring throughout. The dining room flows into the kitchen, which is equipped with an electric stove, dishwasher, refrigerator, and a door leading to the backyard. Windows above the dual sink bring in natural light. A convenient coat closet and downstairs bath with a new vanity and tub/shower combo add everyday functionality. The main-level bedroom includes a vanity area and a walk-in closet for flexible living. A washer and dryer are located downstairs and will remain with the home, along with an additional linen closet for storage. Upstairs, two guest bedrooms provide comfortable space, with attic access available in one room. A full guest bath with a tub/shower combo completes the upper level. Out back, enjoy a large patio perfect for gatherings, a fully fenced yard for privacy, a storage shed, and gutters already in place. With its thoughtful layout, outdoor living spaces, and classic character, this home is waiting for you.
Sold for $210,000
Zestimate®
$210,000
516 Tradewinds Drive, Fayetteville, NC 28314
3beds
1,505sqft
Single Family Residence
Built in 1982
10,454 Square Feet Lot
$210,000 Zestimate®
$140/sqft
$1,601 Estimated rent
Home value
$210,000
$197,000 - $223,000
$1,601/mo
Zestimate® history
Owner options
List your home for rent
$1,601/mo
Rent Zestimate®
Find your next renter with Zillow Rental Manager. Plus, with online applications, you can quickly screen prospective tenants – for free.
$1,601/mo
Rent Zestimate®
Refinance and save
$1,375/mo
Est. payment
Refinancing to a lower rate could help reduce your monthly payments and save thousands over the life of the loan.
$1,375/mo
Est. payment
Explore your selling options
Work with a Zillow partner agent
Leverage their expertise and Zillow's premium Showcase listings to get your home seen by more buyers.
Get startedList with your own agent
Get your home in front of millions of buyers by listing it on Zillow.
Learn how to do itSell it yourself
Take full control of how buyers see your home on Zillow by listing For Sale by Owner (FSBO).
List your homeWhat's special
Wood-burning fireplaceWraparound deckCeiling fansOff-street parkingDesirable corner lotConvenient coat closetGutters already in place
Zillow last checked:
Listing updated:
Listed by:
Ashley Elaine Schaus 910-600-3606,
Keller Williams Pinehurst
Bought with:
A Non Member
A Non Member
Source: Hive MLS,MLS#: 100553319 Originating MLS: Mid Carolina Regional MLS
Originating MLS: Mid Carolina Regional MLSFacts & features
Interior
Bedrooms & bathrooms
- Bedrooms: 3
- Bathrooms: 2
- Full bathrooms: 2
Rooms
- Room types: Living Room, Dining Room, Master Bedroom, Bedroom 1, Bedroom 2
Heating
- Electric, Forced Air
Cooling
- Central Air, Ceiling Fan(s)
Appliances
- Included: Washer, Refrigerator, Dryer, Dishwasher, Electric Range
- Laundry: Dryer Hookup, Washer Hookup, In Hall
Features
- Walk-in Closet(s), Entrance Foyer, Ceiling Fan(s), Blinds/Shades, Walk-In Closet(s)
- Flooring: Carpet, Laminate, Vinyl
- Basement: Crawl Space
- Attic: Access Only
Interior area
- Total structure area: 1,505
- Total interior livable area: 1,505 sqft
Property
Parking
- Parking features: Off Street
Features
- Levels: Two
- Patio & porch: Deck, Patio, Wrap Around
- Pool features: None
- Fencing: Privacy,Back Yard,Wood,Fenced
- Has view: Yes
- View description: See Remarks
- Frontage type: See Remarks
Lot
- Size: 10,454 Square Feet
- Dimensions: 116 x 21 x 66 x 14 x 74
- Features: Corner Lot
Details
- Additional structures: Shed(s)
- Parcel number: 0417343687000
- Zoning: MR5
- Special conditions: Standard
Construction
Type & style
- Home type: SingleFamily
- Property subtype: Single Family Residence
Materials
- Composition, Block, Brick, Wood Frame
- Foundation: Brick/Mortar, Crawl Space
- Roof: Metal
Condition
- New construction: No
- Year built: 1982
Utilities & green energy
- Sewer: Public Sewer
- Water: Public
- Utilities for property: Sewer Connected, Water Connected
Community & HOA
Community
- Subdivision: Other
HOA
- Has HOA: No
Location
- Region: Fayetteville
Financial & listing details
- Price per square foot: $140/sqft
- Tax assessed value: $238,100
- Annual tax amount: $2,747
- Date on market: 2/7/2026
- Cumulative days on market: 96 days
- Listing agreement: Exclusive Right To Sell
- Listing terms: Cash,Conventional,FHA,VA Loan
Price history
| Date | Event | Price |
|---|---|---|
| 6/25/2026 | Sold | $210,000$140/sqft |
Source:  Hive MLS #100553319 Report a problem Hive MLS #100553319 Report a problem | ||
| 5/13/2026 | Contingent | $210,000$140/sqft |
Source: Hive MLS #100553319 Report a problem | ||
| 5/13/2026 | Pending sale | $210,000$140/sqft |
Source:  LPRMLS #755418 Report a problem LPRMLS #755418 Report a problem | ||
| 4/30/2026 | Price change | $210,000-4.5%$140/sqft |
Source: LPRMLS #755418 Report a problem | ||
| 4/8/2026 | Price change | $220,000-4.3%$146/sqft |
Source: LPRMLS #755418 Report a problem | ||
| 3/9/2026 | Price change | $230,000-4.2%$153/sqft |
Source: LPRMLS #755418 Report a problem | ||
| 2/7/2026 | Listed for sale | $240,000+17.9%$159/sqft |
Source: LPRMLS #755418 Report a problem | ||
| 6/4/2024 | Sold | $203,500+4.4%$135/sqft |
Source: Public Record Report a problem | ||
| 5/4/2024 | Pending sale | $195,000$130/sqft |
Source: LPRMLS #721266 Report a problem | ||
| 4/26/2024 | Price change | $195,000-2%$130/sqft |
Source: LPRMLS #721266 Report a problem | ||
| 4/5/2024 | Listed for sale | $199,000$132/sqft |
Source: LPRMLS #721266 Report a problem | ||
Public tax history
| Year | Property taxes | Tax assessment |
|---|---|---|
| 2025 | $2,747 +27.5% | $238,100 +97.1% |
| 2024 | $2,154 +5.2% | $120,800 |
| 2023 | $2,047 +6.5% | $120,800 |
| 2022 | $1,922 | $120,800 |
| 2021 | $1,922 | $120,800 +8.1% |
| 2020 | -- | $111,796 -7.5% |
| 2019 | $1,887 | $120,800 |
| 2018 | $1,887 | $120,800 |
| 2017 | $1,887 +23.2% | $120,800 +7.4% |
| 2016 | $1,531 +1% | $112,500 |
| 2015 | $1,516 +0.5% | $112,500 |
| 2014 | $1,509 +2.8% | $112,500 |
| 2013 | $1,468 | $112,500 |
| 2012 | $1,468 | $112,500 |
| 2011 | $1,468 | $112,500 |
| 2010 | -- | $112,500 |
| 2009 | -- | $112,500 +29.5% |
| 2008 | -- | $86,900 |
| 2007 | -- | $86,900 |
| 2006 | -- | $86,900 |
| 2005 | -- | -- |
| 2004 | -- | $86,900 |
| 2003 | -- | $86,900 -6.7% |
| 2002 | -- | $93,165 |
| 2001 | -- | $93,165 |
Find assessor info on the county website
Neighborhood: 28314
Nearby homes
- $198,5003 bd2 ba1.3k sqft4605 Pine Needle Ct, Fayetteville, NC 28314Off Market
- $209,7003 bd2 ba1.3k sqft4591 SE Oakfield Ct, Fayetteville, NC 28314Off Market
- $200,0003 bd2 ba1.2k sqft4599 Oakfield Ct, Fayetteville, NC 28314Sold

- $201,4003 bd3 ba1.4k sqft4609 Pine Needle Ct, Fayetteville, NC 28314Off Market

- $210,0003 bd2 ba1.5k sqft4480 Briton Ct, Fayetteville, NC 28314Off Market
- $212,5003 bd2 ba1.5k sqft4484 Briton Cir, Fayetteville, NC 28314Off Market
- $223,1003 bd2 ba1.5k sqft4484 Briton Ct, Fayetteville, NC 28314Off Market
- $188,6003 bd2 ba1.1k sqft4600 Pine Needle Ct, Fayetteville, NC 28314Off Market
Nearby schools
GreatSchools rating
- 5/10Montclair ElementaryGrades: PK-5Distance: 0.3 mi
- 7/10R Max Abbott MiddleGrades: 6-8Distance: 1.8 mi
- 5/10Terry Sanford HighGrades: 9-12Distance: 2.4 mi
Schools provided by the listing agent
- Elementary: Montclair
- Middle: R. Max Abbott Middle
- High: Terry Sanford High
Source: Hive MLS. This data may not be complete. We recommend contacting the local school district to confirm school assignments for this home.
Get a cash offer in 3 minutes
Find out how much your home could sell for in as little as 3 minutes with a no-obligation cash offer.
Estimated market value
$210,000
Get a cash offer in 3 minutes
Find out how much your home could sell for in as little as 3 minutes with a no-obligation cash offer.
Estimated market value
$210,000
- North Carolina
- Cumberland County
- Fayetteville
- 28314
- 516 Tradewinds Drive
Nearby cities
Nearby neighborhoods
Nearby zip codes
Other Fayetteville Topics
