Skip main navigation
Closed
  • Price Unknown

    516 Turnwood Dr, Covington, LA 70433

    3beds
    1,797sqft
    Single Family Residence
    Built in 2001
    0.33 Acres Lot
    $327,600 Zestimate®
    $--/sqft
    $2,256 Estimated rent

    Home value

    $327,600

    $311,000 - $344,000

    $2,256/mo

    Zestimate® history
    Loading
    Loading...

    Owner options

    List your home for rent

    $2,256/mo

    Rent Zestimate®

    Find your next renter with Zillow Rental Manager. Plus, with online applications, you can quickly screen prospective tenants – for free.

    Learn more

    $2,256/mo

    Rent Zestimate®

    Refinance and save

    $225/mo

    Est. payment

    Refinancing to a lower rate could help reduce your monthly payments and save thousands over the life of the loan.

    See today's rates

    $225/mo

    Est. payment

    Explore your selling options

    Work with a Zillow partner agent

    Leverage their expertise and Zillow's premium Showcase listings to get your home seen by more buyers.

    Get started

    List with your own agent

    Get your home in front of millions of buyers by listing it on Zillow.

    Learn how to do it

    Sell it yourself

    Take full control of how buyers see your home on Zillow by listing For Sale by Owner (FSBO).

    List your home

    What's special

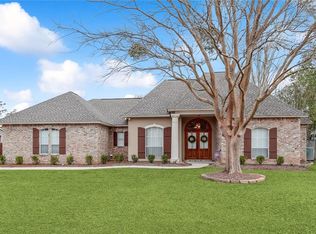
    RECENTLY APPRAISED FOR $324,000! Report available upon request. MOTIVATED SELLER! Open to negotiations including credits. Welcome to your ideal retreat nestled on a spacious corner lot! This charming 3-bedroom, 2-bathroom home epitomizes modern comfort and entertainment. Step inside to discover a thoughtfully designed interior boasting an inviting living space flooded with natural light and tasteful finishes throughout. The heart of the home showcases a well-appointed kitchen complete with granite countertops, sleek appliances, and plenty of storage. Unwind in the luxurious primary suite, featuring tray ceilings and a large ensuite complete with dual walk-in closets and a soothing hydrotherapy tub providing the perfect escape from the hustle and bustle of everyday life. Two additional two bedrooms offer versatility for guests, a home office, or whatever your lifestyle demands while a convenient storage shed with electricity provides endless possibilities for hobbies or extra storage space. But the real showstopper? Step outside onto the expansive 350-square-foot covered patio, where entertainment meets relaxation. Whether you're hosting a barbecue or simply unwinding after a long day, this outdoor haven is sure to impress. Kick back and enjoy your favorite shows or playlists with the built-in outdoor television and stereo system. Significant recent updates include a NEW ROOF and HVAC system, both replaced just two years ago. The water heater and oven/range were also replaced this year, offering peace of mind and increased energy efficiency. Located in the coveted Crestwood Estates neighborhood, this home offers convenience and tranquility, with easy access to shops, parks, and major thoroughfares. Don't miss your chance to make this your slice of paradise! Schedule your showing today.

    Zillow last checked:

    Listing updated:

    Listed by:

    Matthew Godwin 504-309-7777,

    Watermark Realty, LLC

    Bought with:

    Monique Judice

    Dempsey Rogers, Inc.

    Source: GSREIN,MLS#: 2446807MLS Logo

    Facts & features

    Interior

    Bedrooms & bathrooms
    • Bedrooms: 3
    • Bathrooms: 2
    • Full bathrooms: 2
    Primary bedroom
    • Description: Flooring: Plank,Simulated Wood
    • Level: Lower
    • Dimensions: 17.2000 x 15.5000
    Bedroom
    • Description: Flooring: Wood
    • Level: Lower
    • Dimensions: 10.5000 x 9.0000
    Bedroom
    • Description: Flooring: Wood
    • Level: Lower
    • Dimensions: 10.5000 x 9.8000
    Primary bathroom
    • Description: Flooring: Tile
    • Level: Lower
    • Dimensions: 13.5000 x 12.8000
    Bathroom
    • Description: Flooring: Tile
    • Level: Lower
    • Dimensions: 5.5000 x 11.1000
    Breakfast room nook
    • Description: Flooring: Tile
    • Level: Lower
    • Dimensions: 11.2000 x 5.8000
    Dining room
    • Description: Flooring: Tile
    • Level: Lower
    • Dimensions: 10.9000 x 14.2000
    Kitchen
    • Description: Flooring: Tile
    • Level: Lower
    • Dimensions: 12.5000 x 19.8000
    Laundry
    • Description: Flooring: Tile
    • Level: Lower
    • Dimensions: 7.1000 x 8.1000
    Living room
    • Description: Flooring: Tile
    • Level: Lower
    • Dimensions: 17.9000 x 16.5000
    Other
    • Description: Flooring: Concrete,Painted/Stained
    • Level: Lower
    • Dimensions: 19.9000 x 18.9000
    Patio
    • Description: Flooring: Concrete,Painted/Stained
    • Level: Lower
    • Dimensions: 30.1000 x 19.9000
    Storage room
    • Description: Flooring: Wood
    • Level: Lower
    • Dimensions: 11.5000 x 9.1000
    Heating
    • Central
    Cooling
    • Central Air
    Appliances
    • Included: Dishwasher, Disposal, Oven, Range
    • Laundry: Washer Hookup, Dryer Hookup
    Features
    • Tray Ceiling(s), Ceiling Fan(s), Granite Counters, Jetted Tub, Pantry, Cable TV
    • Windows: Screens
    • Has fireplace: Yes
    • Fireplace features: Wood Burning
    Interior area
    • Total structure area: 2,808
    • Total interior livable area: 1,797 sqft

    Property

    Parking
    • Parking features: Garage, Two Spaces
    • Has garage: Yes
    Features
    • Levels: One
    • Stories: 1
    • Patio & porch: Concrete, Patio
    • Exterior features: Fence, Patio, Sound System
    • Pool features: None
    Lot
    • Size: 0.33 Acres
    • Dimensions: 0.33
    • Features: Corner Lot, Outside City Limits
    Details
    • Additional structures: Shed(s)
    • Parcel number: 29518
    • Special conditions: None

    Construction

    Type & style
    • Home type: SingleFamily
    • Architectural style: Traditional
    • Property subtype: Single Family Residence
    Materials
    • Brick, Vinyl Siding
    • Foundation: Slab
    • Roof: Shingle
    Condition
    • Very Good Condition
    • Year built: 2001

    Utilities & green energy

    • Sewer: Public Sewer
    • Water: Public

    Community & neighborhood

    Location
    • Region: Covington
    • Subdivision: Crestwood

    HOA & financial

    HOA
    • Has HOA: Yes
    • HOA fee: $225 annually
    • Association name: Crestwood Estates Hoa

    Price history

    DateEventPrice
    9/30/2024Sold--
    Source: GSREIN #2446807 Report a problem
    7/7/2024Contingent$310,000$173/sqft
    Source: GSREIN #2446807 Report a problem
    7/2/2024Price change$310,000-3.1%$173/sqft
    Source: GSREIN #2446807 Report a problem
    5/21/2024Price change$319,900-4.8%$178/sqft
    Source: GSREIN #2446807 Report a problem
    5/5/2024Listed for sale$335,900+35.7%$187/sqft
    Source: GSREIN #2446807 Report a problem
    10/10/2018Sold--
    Source: GSREIN #2156420 Report a problem
    8/24/2018Pending sale$247,500$138/sqft
    Source: 1 Percent Lists #2156420 Report a problem
    7/13/2018Price change$247,500-2.9%$138/sqft
    Source: 1 Percent Lists #2156420 Report a problem
    6/24/2018Price change$255,000-1.5%$142/sqft
    Source: 1 Percent Lists #2156420 Report a problem
    5/24/2018Listed for sale$259,000+24.8%$144/sqft
    Source: 1 Percent Lists #2156420 Report a problem
    1/13/2012Sold--
    Source: Public Record Report a problem
    10/22/2011Price change$207,600-3%$116/sqft
    Source: Coldwell Banker TEC Realtors #891429 Report a problem
    10/7/2011Listed for sale$214,000$119/sqft
    Source: Coldwell Banker TEC Realtors #891429 Report a problem

    Public tax history

    YearProperty taxesTax assessment
    2025$2,190 +0.9%$25,907 +3.2%
    2024$2,171 +15.7%$25,097 +14.9%
    2023$1,876 $21,840
    2022$1,876 +0.2%$21,840
    2021$1,873 +0.1%$21,840
    2020$1,870 -38%$21,840 -2.2%
    2019$3,016 +89.5%$22,321 +16.4%
    2018$1,592 -38.6%$19,170
    2017$2,591 +59.6%$19,170
    2016$1,624 $19,170 +4.5%
    2015$1,624 +5.5%$18,344
    2014$1,540 +0.9%$18,344
    2013$1,525 -26.1%$18,344 -17.4%
    2011$2,064 +0.5%$22,200
    2010$2,053 $22,200

    Find assessor info on the county website

    Neighborhood: 70433

    Nearby schools

    GreatSchools rating
    Schools provided by the listing agent
    • Elementary: Lyon
    • Middle: Pine View
    • High: Fontainbleau

    Source: GSREIN. This data may not be complete. We recommend contacting the local school district to confirm school assignments for this home.

    Get a cash offer in 3 minutes
    Find out how much your home could sell for in as little as 3 minutes with a no-obligation cash offer.
    Estimated market value
    $327,600
    Get a cash offer in 3 minutes
    Find out how much your home could sell for in as little as 3 minutes with a no-obligation cash offer.
    Estimated market value
    $327,600