Skip main navigation
Off market
  • $473,900

    516 Twining Ln, Middletown, DE 19709

    2beds
    1,900sqft
    SingleFamily
    Built in 2013
    7,405 Square Feet Lot
    $473,900 Zestimate®
    $249/sqft
    $2,272 Estimated rent

    Home value

    $473,900

    $445,000 - $502,000

    $2,272/mo

    Zestimate® history
    Loading
    Loading...

    Owner options

    List your home for rent

    $2,272/mo

    Rent Zestimate®

    Find your next renter with Zillow Rental Manager. Plus, with online applications, you can quickly screen prospective tenants – for free.

    Learn more

    $2,272/mo

    Rent Zestimate®

    Refinance and save

    $3,078/mo

    Est. payment

    Refinancing to a lower rate could help reduce your monthly payments and save thousands over the life of the loan.

    See today's rates

    $3,078/mo

    Est. payment

    Explore your selling options

    Work with a Zillow partner agent

    Leverage their expertise and Zillow's premium Showcase listings to get your home seen by more buyers.

    Get started

    List with your own agent

    Get your home in front of millions of buyers by listing it on Zillow.

    Learn how to do it

    Sell it yourself

    Take full control of how buyers see your home on Zillow by listing For Sale by Owner (FSBO).

    List your home

    What's special

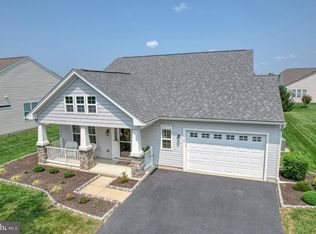
    Welcome home! This home has all the upgrades done for you so just pack your bags and move in! This stunning Byron model has all the upgrades needed to call your home a castle! Enjoy gorgeous hardwood floors throughout the Foyer, Living Room and Dining Room. The Kitchen is a true Gourmet Kitchen that features granite countertops, a stunning backsplash, upgraded 42' maple cabinets with crown molding, Stainless Steel appliances, ceramic Tile floor, crown molding and plenty of counter space. There is also a full eat in Breakfast area in the Kitchen that also offers a tile floor and a Bay window. The tile floors continue through to the Sunroom. This room features an abundance windows and an exit door to the deck. Also adjacent to the Kitchen is a very generous size Living Room and Dining Room, both featuring crown molding. The flow of this floor plan makes entertaining a cinch! The Master Bedroom is in the back of the home and offers his and her closets, crown molding and a Master Bathroom. The Master Bathroom features a tile floor, a large vanity, an oversized shower and upgraded fixtures. There is also another full bedroom and full bath for your guests. The Laundry Room features a Laundry tub and shelving for your storage needs. Throughout the home you will find an abundance of recessed lighting and so much more. The garage offers extra insulation and an 8x12 storage area (above) that also has extra insulation. There is a crawl space for any additional storage needs. Outside the home you will find a deck for enjoying a cook out or just relaxing, an irrigation system to keep the landscaping looking great and a stacked stone facade home sitting on a corner lot. The community offers a carefree lifestyle with all the grass cutting, weeding, trimming, mulching and snow removal being done for you. The clubhouse includes a ballroom, game room, library and a fitness center. Outside there is a heated swimming pool, bocce ball and a putting green. The community also offers activities such pool parties, pot luck dinners, exercise/knitting/quilting classes and so much more. All of this and close to shopping, restaurants and major roads. Make your appointment today;you will be glad you did.

    This property is off market, which means it's not currently listed for sale or rent on Zillow. This may be different from what's available on other websites or public sources.

    Facts & features

    Interior

    Bedrooms & bathrooms
    • Bedrooms: 2
    • Bathrooms: 2
    • Full bathrooms: 2
    Heating
    • Forced air, Gas
    Cooling
    • Central
    Appliances
    • Included: Dishwasher
    Features
    • 9Ft+Ceiling, SprinklerSys, SecuritySys
    • Flooring: Tile, Carpet, Hardwood
    Interior area
    • Total interior livable area: 1,900 sqft

    Property

    Parking
    • Total spaces: 5
    • Parking features: Garage - Attached
    Features
    • Exterior features: Stone, Vinyl
    Lot
    • Size: 7,405 sqft
    Details
    • Parcel number: 2302100300

    Construction

    Type & style
    • Home type: SingleFamily
    Materials
    • Foundation: Crawl/Raised
    • Roof: Asphalt
    Condition
    • Year built: 2013

    Community & neighborhood

    Location
    • Region: Middletown

    HOA & financial

    HOA
    • Has HOA: Yes
    • HOA fee: $224 monthly

    Other

    Other facts
    • LocaleListingStatus: ACTIVE
    • Ownership: Fee Simple
    • State: DE
    • Appliances: Oven-Self Cleaning, KitBuiltInRa
    • AssociationFeeFrequency: Monthly
    • BedroomMaster1Level: Main
    • CommunityFeeIncludes: CAM, Ext Bldg Maint, Lawn Maintenance, Snow Removal, Trash Removal, ClubHouse, Master Ins Policy, Security
    • DiningKitchen: EatInKitchen
    • ExteriorFeatures: Sidewalks, StreetLights
    • GarageSpaces: 2-CarGarage
    • InteriorFeatures: 9Ft+Ceiling, SprinklerSys, SecuritySys
    • Kitchen1Level: Main
    • LaundryType: MainFlrLndry
    • LivingRoomLevel: Main
    • Roof: ShingleRoof
    • RoomList: Living Room, Bedroom-Master, Bedroom-Second, Kitchen, Other Room 1, Other Room 2, Other Room 3
    • SewerSeptic: Public Sewer
    • Water: Public
    • OtherRm2Level: Main
    • OtherRm1Level: Main
    • BedroomSecond1Level: Main
    • CookingFuel: ElecCooking
    • FireplaceCount: NoFireplace
    • HotWater: Electric
    • BasementType: Crawl Space
    • Design: 1-Story
    • Styles: Rancher
    • Parking: 3+CarParking, Street
    • InteriorSquareFeetSource: Assessor
    • LotDescription: Corner Lot
    • OtherRm3Level: Upper 1
    • HousingForOlderPersons: Y
    • Ownership: Fee Simple

    Price history

    DateEventPrice
    11/5/2012Sold$317,072$167/sqft
    Source: Public Record Report a problem

    Public tax history

    YearProperty taxesTax assessment
    2025-- $473,300 +521.1%
    2024$2,307 +24.9%$76,200
    2023$1,847 +0.2%$76,200
    2022$1,843 -2.6%$76,200
    2021$1,891 -16.5%$76,200
    2020$2,265 +7.9%$76,200
    2019$2,098 +36.9%$76,200
    2017$1,533 +23.9%$76,200
    2016$1,237 $76,200
    2015$1,237 $76,200
    2014-- $76,200
    2013-- $76,200 +876.9%
    2012-- $7,800
    2011-- $7,800
    2010-- $7,800
    2009-- $7,800
    2008-- $7,800
    2007-- $7,800
    2005-- --

    Find assessor info on the county website

    Neighborhood: 19709

    Nearby schools

    GreatSchools rating
    Schools provided by the listing agent
    • District: Appoquinimink

    Source: The MLS. This data may not be complete. We recommend contacting the local school district to confirm school assignments for this home.

    Get a cash offer in 3 minutes
    Find out how much your home could sell for in as little as 3 minutes with a no-obligation cash offer.
    Estimated market value
    $473,900
    Get a cash offer in 3 minutes
    Find out how much your home could sell for in as little as 3 minutes with a no-obligation cash offer.
    Estimated market value
    $473,900