OPEN HOUSE CANCELED! Nestled in the prestigious East Vienna Woods, this exquisite Transitional-style residence, built in 2023, embodies luxury and comfort. Located in the highly sought-after Vienna ES/Thoreau MS/Madison HS educational pyramid, and situated in the heart of Vienna, this property provides access to local parks, boutique shopping, fine dining, and a vibrant community known for its quality of life. The home offers outstanding access to the W&OD Trail for biking and running, as well as walkability to grocery stores, restaurants, the community center, farmers market, festivals, and parades, along with nearby daycare options. The property sits on a quiet street with very little traffic. Commuters will appreciate quick access to the Vienna/Fairfax-GMU Metro station on the Orange Line and convenient travel via I-66 to Tysons Corner and Washington, D.C. Spanning over 0.38 acres, the property features a beautifully landscaped corner lot offering both privacy and an inviting front yard. The covered front porch includes an exterior outlet controlled by a switch in the foyer. The screened back porch includes one heater and is wired for a second. The backyard includes two gas lines for a grill, firepit, or whole-house generator, and the entire exterior is wired for cameras. Step inside to discover a meticulously designed interior that blends warmth and sophistication. The open floor plan seamlessly connects the gourmet kitchen to the family room, creating an ideal space for entertaining. The kitchen features a commercial range with six burners and a griddle, recessed lighting, quartz countertops, soft-close cabinets and drawers, a butler’s pantry with beverage/wine refrigerator, a spacious island, and a built-in drawer microwave. Elegant crown moldings, recessed lighting, wide-plank LVP flooring, and floor-to-ceiling black Marvin windows create a cohesive and welcoming interior. With six generously sized bedrooms, each featuring a private bathroom and walk-in closet with built-in closet organizers, and six and a half bathrooms, the home is designed for both comfort and functionality. The primary bathroom includes heated tile flooring, a spa-style soaking tub, dual walk-in closets, and a bonus room. The fully finished basement includes walkout stairs, ample windows, an exercise room, a media room, and a wet bar or kitchen rough-in, providing flexible living and recreation space. On the second upper level, a full-size door leads to a fully conditioned attic that can easily be finished into a seventh bedroom, craft room, music room, or other living space, with room for a full bathroom. Outside, the side-entry garage accommodates two vehicles and includes two EV charging outlets, complemented by a concrete driveway with parking for four additional vehicles. Flood lights and a robust gutter system add practical exterior functionality. This residence offers a compelling combination of modern construction, thoughtful design, and convenient access to the Town of Vienna’s amenities.
Sold for $2,599,900
Street View
$2,599,900
516 Valley Dr SE, Vienna, VA 22180
6beds
6,331sqft
Single Family Residence
Built in 2023
0.38 Acres Lot
$2,589,100 Zestimate®
$411/sqft
$7,131 Estimated rent
Home value
$2,589,100
$2.43M - $2.77M
$7,131/mo
Zestimate® history
Owner options
List your home for rent
$7,131/mo
Rent Zestimate®
Find your next renter with Zillow Rental Manager. Plus, with online applications, you can quickly screen prospective tenants – for free.
$7,131/mo
Rent Zestimate®
Refinance and save
$17,304/mo
Est. payment
Refinancing to a lower rate could help reduce your monthly payments and save thousands over the life of the loan.
$17,304/mo
Est. payment
Explore your selling options
Work with a Zillow partner agent
Leverage their expertise and Zillow's premium Showcase listings to get your home seen by more buyers.
Get startedList with your own agent
Get your home in front of millions of buyers by listing it on Zillow.
Learn how to do itSell it yourself
Take full control of how buyers see your home on Zillow by listing For Sale by Owner (FSBO).
List your homeWhat's special
Bonus roomRobust gutter systemWide-plank lvp flooringRecessed lightingBeautifully landscaped corner lotFlood lightsCovered front porch
Zillow last checked:
Listing updated:
Listed by:
Sandy Chandler 703-395-3023,
CENTURY 21 New Millennium
Bought with:
Farid Alsafi, 0225227744
Samson Properties
Source: Bright MLS,MLS#: VAFX2289572
Facts & features
Interior
Bedrooms & bathrooms
- Bedrooms: 6
- Bathrooms: 7
- Full bathrooms: 6
- 1/2 bathrooms: 1
- Main level bathrooms: 2
- Main level bedrooms: 1
Rooms
- Room types: Dining Room, Primary Bedroom, Bedroom 2, Bedroom 3, Bedroom 4, Bedroom 5, Kitchen, Family Room, Breakfast Room, Exercise Room, Laundry, Recreation Room, Storage Room, Media Room, Bedroom 6, Bathroom 1, Bathroom 2, Bathroom 3, Attic, Primary Bathroom, Half Bath
Primary bedroom
- Features: Flooring - HardWood, Lighting - LED, Recessed Lighting, Ceiling Fan(s), Walk-In Closet(s)
- Level: Upper
- Area: 342 Square Feet
- Dimensions: 18 X 19
Bedroom 2
- Features: Attached Bathroom, Flooring - Carpet, Lighting - LED, Walk-In Closet(s)
- Level: Upper
- Area: 210 Square Feet
- Dimensions: 15 X 14
Bedroom 3
- Features: Flooring - Carpet, Attached Bathroom, Walk-In Closet(s)
- Level: Upper
- Area: 221 Square Feet
- Dimensions: 13 X 17
Bedroom 4
- Features: Attached Bathroom, Flooring - Carpet, Walk-In Closet(s)
- Level: Upper
- Area: 182 Square Feet
- Dimensions: 14 X 13
Bedroom 5
- Features: Flooring - HardWood
- Level: Main
- Area: 182 Square Feet
- Dimensions: 13 X 14
Bedroom 6
- Features: Flooring - Carpet, Lighting - LED, Recessed Lighting, Walk-In Closet(s)
- Level: Lower
- Area: 234 Square Feet
- Dimensions: 13 X 18
Primary bathroom
- Features: Soaking Tub, Bathroom - Stall Shower, Countertop(s) - Quartz, Double Sink, Flooring - Ceramic Tile, Lighting - LED
- Level: Upper
- Area: 198 Square Feet
- Dimensions: 11 X 18
Bathroom 1
- Level: Upper
Bathroom 1
- Level: Main
Bathroom 1
- Level: Lower
Bathroom 2
- Features: Bathroom - Tub Shower, Countertop(s) - Quartz, Flooring - Ceramic Tile, Lighting - LED
- Level: Upper
- Area: 45 Square Feet
- Dimensions: 5 X 9
Bathroom 3
- Features: Bathroom - Stall Shower, Lighting - LED, Flooring - Ceramic Tile
- Level: Upper
- Area: 48 Square Feet
- Dimensions: 6 X 8
Other
- Level: Upper
- Area: 1428 Square Feet
- Dimensions: 34 X 42
Breakfast room
- Features: Flooring - Solid Hardwood, Lighting - LED, Recessed Lighting
- Level: Main
- Area: 135 Square Feet
- Dimensions: 9 X 15
Dining room
- Features: Crown Molding, Flooring - HardWood
- Level: Main
- Area: 195 Square Feet
- Dimensions: 13 X 15
Exercise room
- Features: Flooring - HardWood, Recessed Lighting, Lighting - LED
- Level: Lower
- Area: 156 Square Feet
- Dimensions: 12 X 13
Family room
- Features: Fireplace - Gas, Flooring - HardWood
- Level: Main
- Area: 340 Square Feet
- Dimensions: 17 X 20
Half bath
- Features: Flooring - HardWood
- Level: Main
Kitchen
- Features: Countertop(s) - Quartz, Kitchen Island, Kitchen - Gas Cooking, Lighting - LED, Pantry, Flooring - Solid Hardwood, Recessed Lighting
- Level: Main
- Area: 234 Square Feet
- Dimensions: 13 X 18
Laundry
- Features: Built-in Features, Flooring - Ceramic Tile, Lighting - LED
- Level: Upper
- Area: 91 Square Feet
- Dimensions: 7 X 13
Media room
- Features: Flooring - Carpet, Lighting - LED, Recessed Lighting
- Level: Lower
- Area: 260 Square Feet
- Dimensions: 13 X 20
Recreation room
- Features: Built-in Features, Recessed Lighting, Lighting - LED, Flooring - HardWood
- Level: Lower
- Area: 814 Square Feet
- Dimensions: 22 X 37
Storage room
- Level: Upper
- Area: 90 Square Feet
- Dimensions: 9 X 10
Heating
- Central, Heat Pump, Humidity Control, Programmable Thermostat, Natural Gas
Cooling
- Central Air, Heat Pump, Programmable Thermostat, Electric
Appliances
- Included: Range, Dishwasher, Disposal, ENERGY STAR Qualified Dishwasher, ENERGY STAR Qualified Freezer, ENERGY STAR Qualified Refrigerator, Humidifier, Microwave, Oven/Range - Gas, Water Heater
- Laundry: Upper Level, Laundry Room
Features
- Soaking Tub, Breakfast Area, Butlers Pantry, Ceiling Fan(s), Crown Molding, Dining Area, Entry Level Bedroom, Family Room Off Kitchen, Open Floorplan, Kitchen - Gourmet, Kitchen Island, Kitchen - Table Space, Pantry, Recessed Lighting, Bar, 9'+ Ceilings, Tray Ceiling(s)
- Flooring: Carpet, Ceramic Tile, Engineered Wood, Heated, Wood
- Doors: Insulated
- Windows: Double Hung, Energy Efficient, Low Emissivity Windows
- Basement: Finished,Walk-Out Access,Windows,Side Entrance
- Number of fireplaces: 1
- Fireplace features: Gas/Propane
Interior area
- Total structure area: 6,331
- Total interior livable area: 6,331 sqft
- Finished area above ground: 4,221
- Finished area below ground: 2,110
Property
Parking
- Total spaces: 6
- Parking features: Garage Faces Side, Garage Door Opener, Inside Entrance, Concrete, Attached, Driveway
- Attached garage spaces: 2
- Uncovered spaces: 4
Accessibility
- Accessibility features: Accessible Entrance
Features
- Levels: Four
- Stories: 4
- Exterior features: Bump-outs, Flood Lights, Rain Gutters
- Pool features: None
- Fencing: Wrought Iron,Full
Lot
- Size: 0.38 Acres
- Features: Corner Lot, Front Yard, Rear Yard, SideYard(s)
Details
- Additional structures: Above Grade, Below Grade
- Parcel number: 0384 30 0061
- Zoning: 904
- Special conditions: Standard
Construction
Type & style
- Home type: SingleFamily
- Architectural style: Craftsman,Transitional
- Property subtype: Single Family Residence
Materials
- CPVC/PVC
- Foundation: Concrete Perimeter, Passive Radon Mitigation, Slab
- Roof: Architectural Shingle
Condition
- Excellent
- New construction: No
- Year built: 2023
Details
- Builder model: Kopsico B
- Builder name: Dunhill Builders
Utilities & green energy
- Electric: 200+ Amp Service
- Sewer: Public Septic
- Water: Public
- Utilities for property: Underground Utilities
Community & HOA
Community
- Subdivision: East Vienna Woods
HOA
- Has HOA: No
Location
- Region: Vienna
Financial & listing details
- Price per square foot: $411/sqft
- Tax assessed value: $2,163,350
- Annual tax amount: $29,227
- Date on market: 2/12/2026
- Listing agreement: Exclusive Right To Sell
- Listing terms: Cash,Conventional,FHA,VA Loan
- Ownership: Fee Simple
Price history
| Date | Event | Price |
|---|---|---|
| 3/12/2026 | Sold | $2,599,900$411/sqft |
Source:  Bright MLS #VAFX2289572 Report a problem Bright MLS #VAFX2289572 Report a problem | ||
| 2/14/2026 | Pending sale | $2,599,900$411/sqft |
Source: Bright MLS #VAFX2289572 Report a problem | ||
| 2/12/2026 | Listed for sale | $2,599,900+7%$411/sqft |
Source: Bright MLS #VAFX2289572 Report a problem | ||
| 9/25/2023 | Sold | $2,429,956-2.6%$384/sqft |
Source: Public Record Report a problem | ||
| 5/5/2023 | Listing removed | $2,495,000$394/sqft |
Source: Bright MLS #VAFX2123484 Report a problem | ||
| 4/24/2023 | Listed for sale | $2,495,000$394/sqft |
Source: Bright MLS #VAFX2123484 Report a problem | ||
| 3/15/2023 | Listing removed | $2,495,000$394/sqft |
Source: Bright MLS #VAFX2096102 Report a problem | ||
| 10/31/2022 | Listed for sale | $2,495,000+169.7%$394/sqft |
Source: Bright MLS #VAFX2096102 Report a problem | ||
| 6/29/2022 | Sold | $925,000$146/sqft |
Source: Public Record Report a problem | ||
Public tax history
| Year | Property taxes | Tax assessment |
|---|---|---|
| 2025 | $25,008 +3.2% | $2,163,350 +3.4% |
| 2024 | $24,237 +445.8% | $2,092,080 +431.7% |
| 2023 | $4,441 +14.3% | $393,490 -42.1% |
| 2022 | $3,886 | $679,610 +5.3% |
| 2021 | -- | $645,600 +4% |
| 2020 | $7,350 +0.1% | $621,030 +0.1% |
| 2019 | $7,345 +42.6% | $620,610 +7% |
| 2018 | $5,149 -21.8% | $580,080 +2.2% |
| 2017 | $6,588 +570% | $567,450 -2.6% |
| 2016 | $983 -79.3% | $582,700 +2.7% |
| 2015 | $4,749 -6.5% | $567,430 +12.4% |
| 2014 | $5,082 | $504,830 +10.4% |
| 2013 | -- | $457,200 +3.1% |
| 2012 | -- | $443,590 +2.7% |
| 2011 | -- | $431,780 |
| 2010 | -- | $431,780 -6.3% |
| 2009 | -- | $461,040 -6.5% |
| 2008 | -- | $493,040 +5.9% |
| 2007 | -- | $465,490 +67.8% |
| 2003 | -- | $277,480 +23% |
| 2002 | -- | $225,595 +22% |
| 2001 | -- | $184,915 |
Find assessor info on the county website
Neighborhood: 22180
Nearby homes
- $2,230,2006 bd7 ba5.8k sqft514 Valley Dr SE, Vienna, VA 22180Off Market
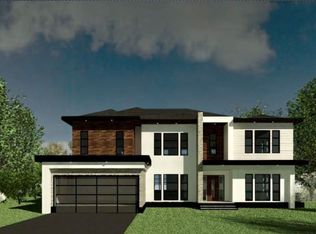
- $1,100,8003 bd2 ba1.9k sqft413 Branch Rd SE, Vienna, VA 22180Off Market
- $1,998,0005 bd5 ba5.1k sqft517 Valley Dr SE, Vienna, VA 22180Off Market
- $981,3004 bd3 ba1.1k sqft411 Branch Rd SE, Vienna, VA 22180Off Market
- $2,451,6003 bd2 ba1.1k sqft512 Valley Dr SE, Vienna, VA 22180Off Market
- $927,700-- bd2 ba1k sqft504 Branch Rd SE, Vienna, VA 22180Off Market
- $1,984,5005 bd5 ba3.7k sqft515 Valley Dr SE, Vienna, VA 22180Off Market
- $936,7004 bd2 ba1.1k sqft502 Branch Rd SE, Vienna, VA 22180Off Market
Nearby schools
GreatSchools rating
- 10/10Vienna Elementary SchoolGrades: PK-6Distance: 0.5 mi
- 9/10Thoreau Middle SchoolGrades: 7-8Distance: 1.2 mi
- 9/10Madison High SchoolGrades: 9-12Distance: 1.4 mi
Schools provided by the listing agent
- Elementary: Vienna
- Middle: Thoreau
- High: Madison
- District: Fairfax County Public Schools
Source: Bright MLS. This data may not be complete. We recommend contacting the local school district to confirm school assignments for this home.
Get a cash offer in 3 minutes
Find out how much your home could sell for in as little as 3 minutes with a no-obligation cash offer.
Estimated market value
$2,589,100
Get a cash offer in 3 minutes
Find out how much your home could sell for in as little as 3 minutes with a no-obligation cash offer.
Estimated market value
$2,589,100
- Virginia
- Fairfax County
- Vienna
- 22180
- 516 Valley Dr SE
