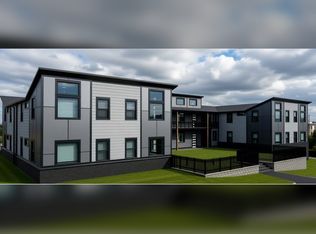
✅ A rare opportunity to acquire a fully entitled multifamily site in Nashville’s rapidly transforming Woodbine Growth corridor. Acquire an approved 20-unit project without spending months in Metro Planning. The zoning work is complete, density is secured, and the project is positioned for immediate development planning. Skip the rezoning. Start building!
✅ There are very few small multifamily opportunities left in this part of Nashville. Located at 516, 518 & 520 Veritas Street, the approved plans feature a thoughtfully designed 20-unit residential community with 16 one-bedroom units at approximately 595 SF and 4 one-bedroom units at approximately 650 SF.
✅ Convenient access to Downtown Nashville, Berry Hill, Wedgewood-Houston, I-65, major employment centers, restaurants, retail, and entertainment.
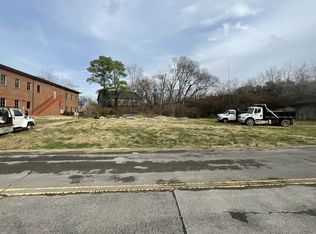
✅ The site includes three contiguous lots measuring approximately 0.17 acres each, totaling 0.51 acres with approximately 150 feet of road frontage. Utilities are available, and a boundary and topographic survey have been completed.
✅ The approved SP creates a defined development path for builders, multifamily developers, and investors seeking entitled inventory in a supply-constrained market.
✅ Whether you are an established multifamily developer, a builder looking to expand into multifamily, or an investor seeking a strategic infill project, this property offers an opportunity to participate in Nashville’s continued growth and housing demand.
✅ Due diligence package, approved plans, survey, and entitlement information available upon request.
Active
$1,368,600
516 Veritas St, Nashville, TN 37211
--beds
--baths
0.51Acres
Unimproved Land
Built in ----
0.51 Acres Lot
$-- Zestimate®
$--/sqft
$-- HOA
What's special
Three contiguous lots
- 1 day
- 17
- 0
Zillow last checked:
Listing updated:
Listed by:
Wendy Green ABR, CRS, SRS and RSC-D. 615-886-8656,
Green Property Brokers, Inc. 615-788-7777,
Kim McDonald 615-397-3206,
Green Property Brokers, Inc.
Source: RealTracs MLS as distributed by MLS GRID,MLS#: 3634136
Facts & features
Interior
Interior area
- Total structure area: 0
Property
Lot
- Size: 0.51 Acres
- Dimensions: 150 x 150
- Features: Cleared, Corner Lot
- Topography: Cleared,Corner Lot
Details
- Parcel number: 13305001200
- Zoning: Multi-Zone
- Special conditions: Standard
Utilities & green energy
- Sewer: Public Sewer
- Water: Public
- Utilities for property: Water Available
Community & HOA
Community
- Subdivision: Sunrise Heights
HOA
- Has HOA: No
Location
- Region: Nashville
Financial & listing details
- Tax assessed value: $276,200
- Annual tax amount: $1,943
- Date on market: 11/9/2026
- Inclusions: Land And Buildings
- Road surface type: Paved
Estimated market value
Not available
Estimated sales range
Not available
Not available
Price history
| Date | Event | Price |
|---|---|---|
| 11/9/2026 | Listed for sale | $1,368,600-8.8% |
Source:  RealTracs MLS as distributed by MLS GRID #3634136 Report a problem | ||
| 10/24/2026 | Listing removed | $1,500,000 |
Source: RealTracs MLS as distributed by MLS GRID #3501169 Report a problem | ||
| 8/8/2026 | Listed for sale | $1,500,000+1900% |
Source: RealTracs MLS as distributed by MLS GRID #3501169 Report a problem | ||
| 4/25/2007 | Sold | $75,000+29.3% |
Source: Public Record Report a problem | ||
| 7/11/2005 | Sold | $58,000+61.1% |
Source: Public Record Report a problem | ||
| 10/11/1999 | Sold | $36,000 |
Source: Public Record Report a problem | ||
Public tax history
| Year | Property taxes | Tax assessment |
|---|---|---|
| 2025 | $1,943 +33% | $69,050 +53.8% |
| 2024 | $1,461 | $44,900 |
| 2023 | $1,461 | $44,900 |
| 2022 | $1,461 -1% | $44,900 |
| 2021 | $1,476 +26.2% | $44,900 +61.9% |
| 2020 | $1,170 +33.8% | $27,725 |
| 2019 | $875 | $27,725 |
| 2018 | $875 | $27,725 |
| 2017 | $875 | $27,725 +51.9% |
| 2016 | $875 +6.1% | $18,250 |
| 2015 | $824 | $18,250 |
| 2014 | $824 | $18,250 |
| 2013 | -- | $18,250 -17% |
| 2012 | -- | $21,975 |
| 2011 | -- | $21,975 |
| 2010 | -- | $21,975 |
| 2009 | -- | $21,975 +38.6% |
| 2008 | -- | $15,850 |
| 2007 | -- | $15,850 |
| 2006 | -- | -- |
| 2005 | -- | -- |
| 2004 | -- | -- |
| 2003 | -- | -- |
| 2002 | -- | -- |
| 2001 | -- | -- |
| 2000 | -- | -- |
Find assessor info on the county website
Monthly payment
Climate risks
Neighborhood: Radnor
Nearby schools
Schools provided by the listing agent
- Elementary: Glencliff Elementary
- Middle: Wright Middle
- High: Green Hill High School
Source: RealTracs MLS as distributed by MLS GRID. This data may not be complete. We recommend contacting the local school district to confirm school assignments for this home.
Similar homes
- $1,368,6000.51 acres518 Veritas St, Nashville, TN 37211Lot/Land
 MLS ID #3634134, Wendy Green ABR, CRS, SRS and RSC-D.. RealTracs MLS as distributed by MLS GRID
- $1,368,6000.51 acres520 Veritas St, Nashville, TN 37211Lot/LandMLS ID #3634133, Wendy Green ABR, CRS, SRS and RSC-D.. RealTracs MLS as distributed by MLS GRID
- $850,0000.51 acres557 Veritas St, Nashville, TN 37211Lot/Land
 MLS ID #3185115, Tim Schmid. RealTracs MLS as distributed by MLS GRID
- $1,399,9330.36 acres2704 Berrywood Dr, Nashville, TN 37204Lot/Land
 MLS ID #3630934, Aaron Goins. RealTracs MLS as distributed by MLS GRID
- $1,600,0003.02 acres91 Lyle Ln, Nashville, TN 37210Lot/LandMLS ID #3042954, Brett Leehans. RealTracs MLS as distributed by MLS GRID
- $1,200,0002.5 acres0 Mount Pisgah Rd, Nashville, TN 37211Lot/LandMLS ID #2963965, Tracy Wiggins. RealTracs MLS as distributed by MLS GRID
- $869,00010,018 sqft3108 Lealand Ln, Nashville, TN 37204Lot/LandMLS ID #3623656, Mia Davis. RealTracs MLS as distributed by MLS GRID
- $749,9001.25 acres95 Lyle Ln, Nashville, TN 37210Lot/LandMLS ID #3148975, Brett Leehans. RealTracs MLS as distributed by MLS GRID
- $1,100,0001 acre842 Battery Ln, Nashville, TN 37220Lot/LandMLS ID #3603051, Brandon C. Knox. RealTracs MLS as distributed by MLS GRID
- $1,500,00015.22 acres1225 Hidden Valley Rd, Brentwood, TN 37027Lot/LandMLS ID #3633857, Phillip Drone. RealTracs MLS as distributed by MLS GRID
- $1,290,0001.03 acres4612 Benton Smith Rd, Nashville, TN 37215Lot/LandMLS ID #3544395, Alexander Mulder. RealTracs MLS as distributed by MLS GRID
- $1,599,0002.29 acres5309 Franklin Pike, Nashville, TN 37220Lot/LandMLS ID #3547242, Jill Rigsby Higgs. RealTracs MLS as distributed by MLS GRID
- $1,500,0001.29 acres7114 Old Harding Pike, Nashville, TN 37221Lot/LandMLS ID #3159638, Lori Wood. RealTracs MLS as distributed by MLS GRID
- $1,200,0008.25 acres5882 Cane Ridge Rd, Antioch, TN 37013Lot/LandMLS ID #2708067, Haval Rizgar Kamake. RealTracs MLS as distributed by MLS GRID
- $996,0006.03 acres3810 Picture Ridge Ter, Nashville, TN 37216Lot/LandMLS ID #3621082, Patrick H. Waggoner. RealTracs MLS as distributed by MLS GRID
- $825,0001.88 acres1765 Woodsong Dr, Brentwood, TN 37027Lot/LandMLS ID #3623916, Shaun J. Larson. RealTracs MLS as distributed by MLS GRID
- $1,375,0002.7 acres701 Preston Rd, Antioch, TN 37013Lot/LandMLS ID #3117274, Tommy Dabbs. RealTracs MLS as distributed by MLS GRID
- $1,397,0000.66 acres0 Munn Rd, Nashville, TN 37214Lot/LandMLS ID #3319778, Brad Shoulders. RealTracs MLS as distributed by MLS GRID
- $799,0000.57 acres3836 Cross Creek Rd, Nashville, TN 37215Lot/LandMLS ID #3250539, Doug Lackey. RealTracs MLS as distributed by MLS GRID
