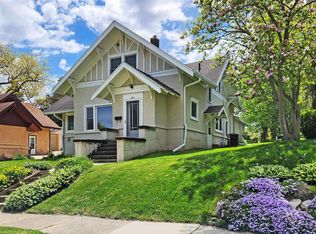
Step into timeless charm with this character-filled 1924 home nestled in a desirable Cedar Falls neighborhood! Featuring 4 bedrooms and 2 bathrooms, this beautifully maintained home blends vintage craftsmanship with thoughtful updates. The updated kitchen offers modern convenience while preserving the home's classic appeal, and the formal dining room is perfect for gathering with family and friends. Throughout the home, you'll find original details that tell its story—vintage hardware, beautiful built-in cabinetry, and a stunning cast iron clawfoot tub that adds to its historic charm. Enjoy your morning coffee in the enclosed porch or unwind on the welcoming front porch, complete with a classic porch swing. Outside, you'll find updated landscaping, dedicated garden space for your green thumb, and a detached one-stall garage. Located just a short distance from an elementary school, this home offers the perfect combination of character, comfort, and convenience. If you've been searching for a home with warmth, history, and modern updates, this Cedar Falls gem is one you won't want to miss!
Sold for $215,000
Zillow last checked:
Listing updated:
Bought with:
Victoria Lockard, B6364900
Lockard Realty Company
Source: Northeast Iowa Regional BOR as distributed by MLS GRID,MLS#: 20262715
Price history
| Date | Event | Price |
|---|---|---|
| 9/9/2026 | Sold | $215,000-6.5%$131/sqft |
Source:  Northeast Iowa Regional BOR as distributed by MLS GRID #20262715 Report a problem Northeast Iowa Regional BOR as distributed by MLS GRID #20262715 Report a problem | ||
| 7/26/2026 | Pending sale | $229,900$140/sqft |
Source: Northeast Iowa Regional BOR as distributed by MLS GRID #20262715 Report a problem | ||
| 6/16/2026 | Listed for sale | $229,900+228.4%$140/sqft |
Source: Northeast Iowa Regional BOR as distributed by MLS GRID #20262715 Report a problem | ||
| 7/15/1993 | Sold | $70,000$43/sqft |
Source: Agent Provided Report a problem | ||

Sell for more on Zillow
Get a Zillow Showcase℠ listing at no additional cost and you could sell for .
$215,200
2% more
+$4,304
With Zillow Showcase(estimated)
$219,504
