**FIRST SHOWINGS AT OPEN HOUSE AUGUST 29TH, SATURDAY, 1-4....SEE YOU THEN**
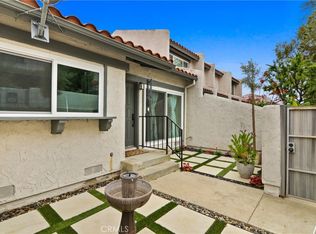
Welcome to this light-filled end-unit townhome in the gated Adriatic Townhomes community, offering 2 spacious primary suites, 2.5 baths and approximately 1,235 square feet of thoughtfully designed living space. With only one shared wall, the home's end-unit position allows natural light to pour in from multiple exposures while creating an unusually open and private setting. The living spaces, bedrooms and outdoor areas all benefit from that sense of separation, giving the home a bright, airy feel and genuine privacy throughout.
The home immediately stands apart with its dramatic living room, where soaring ceilings, a fireplace and distinctive arched window create an inviting space filled with natural light. A few steps above, the dedicated dining area overlooks the living room and flows into a well-appointed kitchen featuring granite countertops, warm wood cabinetry, recessed lighting and generous storage.
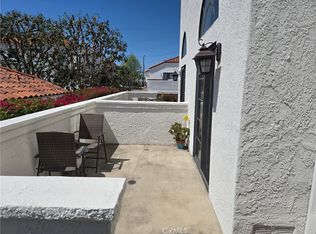
Just beyond the kitchen is a brand-new full-size private deck, extending the living space outdoors and creating the perfect setting for morning coffee, al fresco dining, for effortless & relaxing entertaining with this natural extension of the living space.
Upstairs, two generously sized primary suites provide exceptional privacy and flexibility. The larger suite features a vaulted ceiling, walk-in closet and Juliet balcony. Smooth ceilings, central heating and air conditioning, abundant natural light and the home's end-unit orientation contribute to the open, comfortable atmosphere throughout.
A private attached two-car garage provides direct access along with washer and dryer hookups and additional storage.
For sale
Listed by: West Shores Realty, Inc. • Donna Carleo • Contact: 213/999-5334
$619,000
516 W 219th St Unit 6, Carson, CA 90745
2beds
1,235sqft
Condominium
Built in 1989
-- sqft lot
$622,500 Zestimate®
$501/sqft
$500/mo HOA
What's special
- 2 days |
- 165 |
- 13 |
Zillow last checked:
Listing updated:
Listed by:
Donna Carleo DRE #00657435 213/999-5334,
West Shores Realty, Inc.
Source: CRMLS,MLS#: SB26182178 Originating MLS: California Regional MLS
Originating MLS: California Regional MLSFacts & features
Interior
Bedrooms & bathrooms
- Bedrooms: 2
- Bathrooms: 3
- Full bathrooms: 2
- 1/2 bathrooms: 1
- Main level bathrooms: 1
- Main level bedrooms: 2
Rooms
- Room types: Bedroom, Primary Bedroom, Dining Room
Primary bedroom
- Features: Multiple Primary Suites
Bedroom
- Features: All Bedrooms Up
Bathroom
- Features: Bathroom Exhaust Fan, Bathtub, Closet, Tub Shower
Kitchen
- Features: Granite Counters
Heating
- Central
Cooling
- Central Air
Appliances
- Included: Dishwasher, Free-Standing Range, Disposal, Microwave
- Laundry: Electric Dryer Hookup, Gas Dryer Hookup, In Garage
Features
- Balcony, Separate/Formal Dining Room, Granite Counters, High Ceilings, Multiple Staircases, Recessed Lighting, All Bedrooms Up, Multiple Primary Suites
- Flooring: Tile, Wood
- Has fireplace: Yes
- Fireplace features: Family Room
- Common walls with other units/homes: 1 Common Wall,End Unit,No One Above,No One Below
Interior area
- Total interior livable area: 1,235 sqft
Video & virtual tour
Property
Parking
- Total spaces: 2
- Parking features: Asphalt, Direct Access, Garage, Garage Faces Rear
- Attached garage spaces: 2
Accessibility
- Accessibility features: Safe Emergency Egress from Home
Features
- Levels: Three Or More
- Stories: 3
- Entry location: Front Door
- Patio & porch: Deck, Open, Patio
- Pool features: Community, Fenced, Heated, In Ground, Association
- Has spa: Yes
- Spa features: Association, Community
- Fencing: Stucco Wall
Lot
- Size: 2.33 Acres
- Features: 36-40 Units/Acre, Corner Lot
Details
- Parcel number: 7343021095
- On leased land: Yes
- Lease amount: $0
- Special conditions: Standard
Construction
Type & style
- Home type: Condo
- Architectural style: Mediterranean
- Property subtype: Condominium
- Attached to another structure: Yes
Materials
- Stucco
- Roof: Spanish Tile
Condition
- Updated/Remodeled
- New construction: No
- Year built: 1989
Utilities & green energy
- Electric: Electricity - On Property
- Sewer: Public Sewer
- Water: Public
- Utilities for property: Cable Available, Electricity Connected, Natural Gas Connected, Sewer Connected, Water Connected
Community & HOA
Community
- Features: Sidewalks, Gated, Pool
- Security: Security Gate, Gated Community
HOA
- Has HOA: Yes
- Amenities included: Clubhouse, Management, Playground, Pool, Spa/Hot Tub, Trash, Water
- HOA fee: $500 monthly
- HOA name: Adriatic Townhomes
- HOA phone: 310-294-5370
Location
- Region: Carson
Financial & listing details
- Price per square foot: $501/sqft
- Tax assessed value: $517,705
- Date on market: 8/25/2026
- Cumulative days on market: 2 days
- Listing terms: Cash to Existing Loan
- Exclusions: Washer/Dryer & Refrigerator
- Road surface type: Paved
Estimated market value
$622,500
$591,000 - $654,000
$3,186/mo
Price history
| Date | Event | Price |
|---|---|---|
| 8/25/2026 | Listed for sale | $619,000+36%$501/sqft |
Source:  CRMLS #SB26182178 Report a problem CRMLS #SB26182178 Report a problem | ||
| 10/11/2018 | Sold | $455,000+6.3%$368/sqft |
Source:  CRMLS #SB18192362 Report a problem CRMLS #SB18192362 Report a problem | ||
| 9/21/2018 | Pending sale | $428,000$347/sqft |
Source: eXp Realty of CA, Inc. #SB18192362 Report a problem | ||
| 9/11/2018 | Price change | $428,000+4.9%$347/sqft |
Source: eXp Realty of CA, Inc. #SB18192362 Report a problem | ||
| 8/16/2018 | Pending sale | $408,000$330/sqft |
Source: eXp Realty of CA, Inc. #SB18192362 Report a problem | ||
| 8/9/2018 | Listed for sale | $408,000+23.1%$330/sqft |
Source: eXp Realty of CA, Inc. #SB18192362 Report a problem | ||
| 6/16/2014 | Sold | $331,500-2.5%$268/sqft |
Source: Public Record Report a problem | ||
| 2/11/2014 | Listed for sale | $340,000+19.3%$275/sqft |
Source: RE/MAX OLSON & ASSOCIATES #SR14028217 Report a problem | ||
| 1/22/2014 | Sold | $285,000-13.6%$231/sqft |
Source: Public Record Report a problem | ||
| 12/21/2013 | Price change | $329,950-2.9%$267/sqft |
Source: 2020 Realty, Inc #SR13241628 Report a problem | ||
| 12/7/2013 | Listed for sale | $339,950+63.8%$275/sqft |
Source: 2020 Realty, Inc #SR13241628 Report a problem | ||
| 11/8/2013 | Sold | $207,500-30.8%$168/sqft |
Source: Public Record Report a problem | ||
| 3/4/2004 | Sold | $300,000+81.8%$243/sqft |
Source: Public Record Report a problem | ||
| 11/5/2001 | Sold | $165,000$134/sqft |
Source: Public Record Report a problem | ||
Public tax history
| Year | Property taxes | Tax assessment |
|---|---|---|
| 2026 | -- | $517,705 +2% |
| 2025 | $6,484 +2.8% | $507,555 +2% |
| 2024 | $6,308 +1.8% | $497,604 +2% |
| 2023 | $6,194 +5.2% | $487,848 +2% |
| 2022 | $5,889 +1.1% | $478,284 +2% |
| 2021 | $5,824 -0.8% | $468,907 +1% |
| 2020 | $5,870 | $464,100 +2% |
| 2019 | $5,870 +27.4% | $455,000 +27.4% |
| 2018 | $4,606 | $357,142 +2% |
| 2017 | $4,606 +2.1% | $350,141 +2% |
| 2016 | $4,510 +2.5% | $343,277 +1.5% |
| 2015 | $4,400 +54.6% | $338,122 +63% |
| 2014 | $2,847 | $207,500 -22.2% |
| 2012 | -- | $266,800 |
| 2011 | -- | $266,800 |
| 2010 | -- | $266,800 |
| 2009 | -- | $266,800 -17.8% |
| 2008 | -- | $324,727 +2% |
| 2007 | -- | $318,361 +2% |
| 2006 | -- | $312,119 |
| 2005 | -- | $312,119 +82.1% |
| 2004 | -- | $171,441 +1.9% |
| 2003 | -- | $168,300 +2% |
| 2002 | -- | $165,000 -4.4% |
| 2000 | -- | $172,577 |
Find assessor info on the county website
Monthly payment
Est. payment
Payment breakdown
Explore the cost of this home by adjusting the details. Changes won't be saved.Climate risks
Neighborhood: 90745
Nearby schools
GreatSchools rating
- 7/10Caroldale Learning Community SchoolGrades: K-8Distance: 0.4 mi
- 6/10Academies Of Education And Empowerment At Carson HighGrades: 9-12Distance: 0.8 mi
- 8/10Academy Of Medical Arts At Carson HighGrades: 9-12Distance: 0.8 mi
Schools provided by the listing agent
- High: Carson
Source: CRMLS. This data may not be complete. We recommend contacting the local school district to confirm school assignments for this home.
- $610,8003 bd2 ba1.4k sqft536 W 219th St UNIT 13, Carson, CA 90745Off Market
- $669,0003 bd3 ba1.4k sqft536 W 219th St UNIT 14, Carson, CA 90745Sold
- $625,9003 bd2 ba1.4k sqft536 W 219th St UNIT 15, Carson, CA 90745Off Market
- $609,1003 bd2 ba1.4k sqft536 W 219th St UNIT 16, Carson, CA 90745Off Market
- $591,9003 bd2 ba1.4k sqft536 W 219th St UNIT 17, Carson, CA 90745Off Market
- $642,4003 bd3 ba1.4k sqft536 W 219th St UNIT 18, Carson, CA 90745Off Market
- $595,0002 bd3 ba1.1k sqft539 W 220th St UNIT 39, Carson, CA 90745Sold
- $635,0003 bd3 ba1.2k sqft529 W 220th St UNIT 32, Carson, CA 90745Sold
A local agent can set up tours, give advice and negotiate with sellers.
Similar homes
- $485,0002 bd2 ba760 sqft23500 Maribel Ave, Carson, CA 90745For Sale
 MLS ID #PW26168144, Christie Vilano, Amberwood Real Estate, Inc.. CRMLS
 - $469,0002 bd2 ba961 sqft22216 S Vermont Ave Unit 201B, Torrance, CA 90502For Sale
 MLS ID #SB26142177, Eddie Booth, Worldwide Realty. CRMLS
 - $595,0002 bd2 ba976 sqft820 W 232nd St, Torrance, CA 90502For Sale
 MLS ID #PW26107833, Sergio Scerra, Cali Keys Realty. CRMLS
 - $499,0002 bd2 ba961 sqft22232 S Vermont Ave Unit 102B, Torrance, CA 90502For Sale
 MLS ID #SB25103064, Alice Rodriguez, Keller Williams Palos Verdes. CRMLS
 - $589,9003 bd3 ba1.1k sqft12012 Sproul St, Norwalk, CA 90650For SaleMLS ID #DW26170457, Raul Ramirez, Century 21 Allstars. CRMLS
- $449,0001 bd1 ba670 sqft2742 Cabrillo Ave Unit 309, Torrance, CA 90501For SaleMLS ID #SB26184402, Michael Pennings, Estate Properties. CRMLS
- $649,9003 bd3 ba1.2k sqft15809 Venus Pl, Gardena, CA 90249For SaleMLS ID #PW26158912, Brendan Mahoney, First Team Real Estate. CRMLS
- $630,0003 bd3 ba1.2k sqft12025 Orange St #B, Norwalk, CA 90650For SaleMLS ID #PW26176652, George Hernandez, Real Broker. CRMLS
- $549,0002 bd2 ba1k sqft2742 Cabrillo Ave Unit 212, Torrance, CA 90501For SaleMLS ID #SB26075254, Vanessa Neiberg, Redfin Corporation. CRMLS
- $642,0002 bd3 ba1.3k sqft6863 Mulberry Ln, Garden Grove, CA 92845For SaleMLS ID #SR26156053, Sarah Nisenoff, Real Brokerage Technologies, Inc.. CRMLS
- $645,0002 bd2 ba1.3k sqft6650 Pine Bluff Dr, Whittier, CA 90601For SaleMLS ID #PW26184542, Gina Miranda, Brick & Co. Real Estate. CRMLS
- $600,0002 bd1 ba1.1k sqft5475 Twin Lakes Dr, Cypress, CA 90630For SaleMLS ID #PW26139264, Joseph Choi, Nexteam Real Estate. CRMLS
- $398,0002 bd2 ba1k sqft4497 Chase Dr #32, Huntington Beach, CA 92649For SaleMLS ID #PW26183066, Travis Ensling, First Team Real Estate. CRMLS
- $635,0002 bd2 ba1.1k sqft12105 Foster Rd Unit 2, Norwalk, CA 90650For SaleMLS ID #PW26158095, Nancy Huang, Coldwell Banker Envision. CRMLS
- $589,0002 bd2 ba1.1k sqft7890 E Spring St Unit 23H, Long Beach, CA 90815For SaleMLS ID #PW26126741, Nicole Byers, Keller Williams Coastal Prop.. CRMLS
- $599,0003 bd3 ba1.3k sqft321 W Queen St APT 8, Inglewood, CA 90301For SaleMLS ID #SB26170359, Cynthia Castile, The Realestate Group. CRMLS
- $649,9002 bd2 ba1k sqft4581 Warner Ave APT 302, Huntington Beach, CA 92649For SaleMLS ID #OC26149914, Fred Sedighravesh, Keller Williams Realty Irvine. CRMLS
- $689,0002 bd2 ba1k sqft2721 Gramercy Ave APT 2, Torrance, CA 90501For SaleMLS ID #SB26173634, Tony Scarangello, Douglas Elliman of California, Inc.. CRMLS
- $499,9002 bd2 ba1k sqft1530 W 145th St APT 205, Gardena, CA 90247For SaleMLS ID #DW26178151, Terry Avendano, Elite Homes Realty. CRMLS
- $649,0003 bd3 ba1.3k sqft17040 Downey Ave APT A, Bellflower, CA 90706For SaleMLS ID #OC26169423, Bilei Lu, Blue Whale Realty. CRMLS
Local buyer's agents are ready to help
