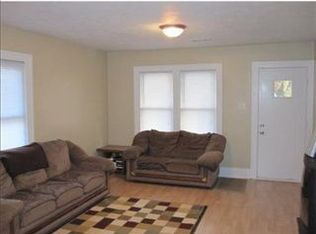
Needs medium work but priced accordingly. Enjoy the front porch with your morning coffee. Then slide across your real hardwood floors into your new spacious Mishawaka two-bedroom. Cook for the family in your own spacious kitchen. Both bedrooms are good size and there is a bonus room & family room in basement. Beautiful back yard with alley access. Don't forget Location! 5 minute walk to Battell Park's sidewalk portal to all that the downtown Riverwalk area now offers! Not to mention you can spend hours in Battell Park alone admiring the stone / rock creations. Asking for offers to be in by 6PM 10-28-2026. Response to offers to be given on 10-30-2026. Sold "AS IS", seller to make no repairs"
Active
$99,900
516 W Broadway St, Mishawaka, IN 46545
2beds
2,096sqft
Single Family Residence
Built in 1925
5,662 Square Feet Lot
$127,800 Zestimate®
$--/sqft
$-- HOA
What's special
Front porchSpacious kitchenReal hardwood floors
- 1 day
- 388
- 30
Zillow last checked:
Listing updated:
Listed by:
Derek Wright Cell:574-360-3392,
Front Door Real Estate Team
Source: IRMLS,MLS#: 202643659
Facts & features
Interior
Bedrooms & bathrooms
- Bedrooms: 2
- Bathrooms: 2
- Full bathrooms: 1
- 1/2 bathrooms: 1
- Main level bedrooms: 2
Bedroom 1
- Level: Main
Bedroom 2
- Level: Main
Heating
- Natural Gas, Forced Air
Cooling
- None
Appliances
- Included: Gas Range
Features
- Flooring: Hardwood
- Basement: Full,Finished
- Number of fireplaces: 1
- Fireplace features: Living Room
Interior area
- Total structure area: 3,300
- Total interior livable area: 2,096 sqft
- Finished area above ground: 1,104
- Finished area below ground: 992
Video & virtual tour
Property
Parking
- Total spaces: 1
- Parking features: Attached, Concrete
- Attached garage spaces: 1
- Has uncovered spaces: Yes
Features
- Levels: One
- Stories: 1
- Patio & porch: Porch
Lot
- Size: 5,662 Square Feet
- Dimensions: 46x120
- Features: Level, Few Trees
Details
- Parcel number: 710909335014.000023
Construction
Type & style
- Home type: SingleFamily
- Architectural style: Traditional
- Property subtype: Single Family Residence
Materials
- Aluminum Siding
- Roof: Shingle
Condition
- New construction: No
- Year built: 1925
Utilities & green energy
- Gas: NIPSCO
- Sewer: City
- Water: City, Mishawaka Utility
Community & HOA
Community
- Subdivision: None
Location
- Region: Mishawaka
Financial & listing details
- Tax assessed value: $78,500
- Annual tax amount: $1,815
- Date on market: 10/22/2026
- Listing terms: Cash,Conventional
Estimated market value
$127,800
$100,000 - $155,000
$1,816/mo
Price history
| Date | Event | Price |
|---|---|---|
| 10/22/2026 | Listed for sale | $99,900+181.4% |
Source:  IRMLS #202643659 Report a problem | ||
| 7/11/2019 | Listing removed | $900 |
Source: Elite Estate Management Report a problem | ||
| 6/17/2019 | Listed for rent | $900 |
Source: Elite Estate Management Report a problem | ||
| 10/2/2018 | Listing removed | $900 |
Source: Elite Estate Management Report a problem | ||
| 9/24/2018 | Listed for rent | $900 |
Source: Elite Estate Management Report a problem | ||
| 6/28/2018 | Sold | $35,500-1.4%$17/sqft |
Source: Agent Provided Report a problem | ||
| 6/13/2018 | Listed for sale | $36,000$17/sqft |
Source: Cressy & Everett - South Bend #201825291 Report a problem | ||
Public tax history
| Year | Property taxes | Tax assessment |
|---|---|---|
| 2025 | $1,848 +1.5% | $78,500 -0.6% |
| 2024 | $1,820 -0.1% | $79,000 +1.9% |
| 2023 | $1,821 +5.3% | $77,500 -0.1% |
| 2022 | $1,729 -0.3% | $77,600 +5.9% |
| 2021 | $1,735 -2.4% | $73,300 |
| 2020 | $1,778 +133.8% | $73,300 -2% |
| 2019 | $761 -4.8% | $74,800 +0.1% |
| 2018 | $799 | $74,700 +0.8% |
| 2017 | -- | $74,100 -6.7% |
| 2016 | -- | $79,400 +1.4% |
| 2014 | -- | $78,300 -0.1% |
| 2013 | -- | $78,400 -0.8% |
| 2012 | -- | $79,000 +9.9% |
| 2011 | -- | $71,900 |
| 2010 | -- | $71,900 |
| 2009 | -- | $71,900 +4.1% |
| 2007 | -- | $69,100 -29.8% |
| 2006 | $153 +0.2% | $98,400 |
| 2004 | $152 -61.3% | $98,400 -16.9% |
| 2003 | $393 | $118,410 +1675.3% |
| 2001 | -- | $6,670 |
Find assessor info on the county website
Monthly payment
Est. payment
Payment breakdown
Explore the cost of this home by adjusting the details. Changes won't be saved.Climate risks
Neighborhood: 46545
Nearby schools
Schools provided by the listing agent
- Elementary: Liberty
- Middle: John Young
- High: Mishawaka
- District: School City of Mishawaka
Source: IRMLS. This data may not be complete. We recommend contacting the local school district to confirm school assignments for this home.
Similar homes
- $83,7502 bd2 ba1.3k sqft1322 E Indiana Ave, South Bend, IN 46613For Sale By Owner
- $85,0003 bd1 ba1.6k sqft1822 Vassar Ave, South Bend, IN 46628For Sale
 MLS ID #11634002, Greg Owen, EASY REALTY. My State MLS
- $100,0002 bd1 ba1.5k sqft1717 Robinson St, South Bend, IN 46613For Sale
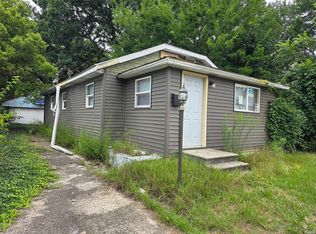 MLS ID #202634287, Kalet Gonzalez, Century 21 Circle. IRMLS
- $115,0003 bd1 ba1.3k sqft815 S 26th St, South Bend, IN 46615For Sale
 MLS ID #202642934, Debbie Foster, Cressy & Everett - South Bend. IRMLS
- $94,9002 bd1 ba1.7k sqft1133 Giles Rd, Niles, MI 49120For Sale
 MLS ID #26053004, Alysa Nedderman, Open Door Realty Group. MichRIC
- $120,0003 bd1 ba1k sqft1323 State Line Rd, Niles, MI 49120For SaleMLS ID #26050883, Jeffrey R Bucholtz, Freedom Realty. MichRIC
