Skip main navigation
Closed
  • $447,800

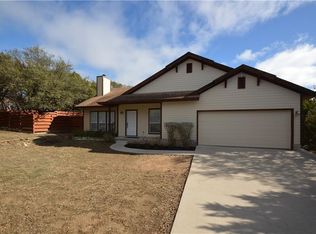
    516 W Deer Creek Cir, Dripping Springs, TX 78620

    3beds
    1,425sqft
    Single Family Residence
    Built in 2003
    1.89 Acres Lot
    $447,800 Zestimate®
    $314/sqft
    $2,334 Estimated rent

    Home value

    $447,800

    $385,000 - $515,000

    $2,334/mo

    Zestimate® history
    Loading
    Loading...

    Owner options

    List your home for rent

    $2,334/mo

    Rent Zestimate®

    Find your next renter with Zillow Rental Manager. Plus, with online applications, you can quickly screen prospective tenants – for free.

    Learn more

    $2,334/mo

    Rent Zestimate®

    Refinance and save

    $3,059/mo

    Est. payment

    Refinancing to a lower rate could help reduce your monthly payments and save thousands over the life of the loan.

    See today's rates

    $3,059/mo

    Est. payment

    Explore your selling options

    Work with a Zillow partner agent

    Leverage their expertise and Zillow's premium Showcase listings to get your home seen by more buyers.

    Get started

    List with your own agent

    Get your home in front of millions of buyers by listing it on Zillow.

    Learn how to do it

    Sell it yourself

    Take full control of how buyers see your home on Zillow by listing For Sale by Owner (FSBO).

    List your home

    What's special

    The interior has been painted throughout the house. A double vanity has been added to the master bathroom. The HVAC equipment and a media filter have been added along with a UV Disinfection light, also the water heater, dishwasher, and garage door opener have been replaced over a period of several years. The range and the Microwave have been recently replaced. The back yard offers a large storage shed, fire pit along with a custom-made privacy fence between the neighbors and an adjoining metal fence with a large gate at the back of the house. The property is centrally located between Hwy 290 West and Hwy 71 West, which provides easy access to the Galleria and Belterra Shopping Malls. Convenience stores located within minutes and the Lake Park area is within a few blocks of the house. Downtown Dripping Springs is within 15 minutes and Bee Cave is within an 18-minute drive.

    This property is off market, which means it's not currently listed for sale or rent on Zillow. This may be different from what's available on other websites or public sources.

    Zillow last checked:

    Listing updated:

    Listed by:

    Ronald Klein 512-476-5348,

    Realty Texas LLC

    Bought with:

    NON-MEMBER AGENT

    Non Member Office

    Source: Central Texas MLS,MLS#: 429280MLS LogoOriginating MLS: Williamson County Association of REALTORS

    Facts & features

    Interior

    Bedrooms & bathrooms
    • Bedrooms: 3
    • Bathrooms: 2
    • Full bathrooms: 2
    Primary bedroom
    • Level: Main
    • Dimensions: 14"8"L x 13'0"W
    Bedroom 2
    • Level: Main
    • Dimensions: 12"3"Lx 11'10"W
    Bedroom 3
    • Level: Main
    • Dimensions: 12'5"L x 11'3"W
    Family room
    • Level: Main
    • Dimensions: 16"0" L x 21"0W
    Kitchen
    • Level: Main
    • Dimensions: 14"6" L x 14"0"
    Heating
    • Central, Electric, Fireplace(s), Heat Pump
    Cooling
    • Central Air, Electric, Heat Pump, 1 Unit
    Appliances
    • Included: Dishwasher, Electric Cooktop, Electric Range, Electric Water Heater, Disposal, Ice Maker, PlumbedForIce Maker, Refrigerator, Water Heater, Some Electric Appliances, Microwave, Range
    • Laundry: Washer Hookup, Electric Dryer Hookup, Inside, Laundry in Utility Room, Lower Level, Laundry Room
    Features
    • All Bedrooms Down, Ceiling Fan(s), Cathedral Ceiling(s), Double Vanity, High Ceilings, Kitchen/Dining Combo, Laminate Counters, Primary Downstairs, Living/Dining Room, Main Level Primary, Open Floorplan, Pull Down Attic Stairs, Recessed Lighting, Tub Shower, Vaulted Ceiling(s), Walk-In Closet(s), Bedroom on Main Level, Eat-in Kitchen, Full Bath on Main Level, Kitchen/Family Room Combo, Pantry
    • Flooring: Carpet, Concrete, Painted/Stained
    • Windows: Double Pane Windows
    • Attic: Pull Down Stairs
    • Number of fireplaces: 1
    • Fireplace features: Insert, Family Room, Stone, Wood Burning
    Interior area
    • Total interior livable area: 1,425 sqft

    Property

    Parking
    • Total spaces: 2
    • Parking features: Attached, Door-Single, Garage Faces Front, Garage, Garage Door Opener
    • Attached garage spaces: 2
    Features
    • Levels: One
    • Stories: 1
    • Patio & porch: Covered, Patio
    • Exterior features: Covered Patio, Lighting, Private Yard, Fire Pit
    • Pool features: None, Other, See Remarks
    • Fencing: Back Yard,Gate,High Fence,Split Rail,Wrought Iron
    • Has view: Yes
    • View description: Lake, Water
    • Has water view: Yes
    • Water view: Lake,Water
    • Body of water: Lake,See Agent,Water Access
    Lot
    • Size: 1.89 Acres
    • Residential vegetation: Heavily Wooded
    Details
    • Additional structures: Outbuilding
    • Parcel number: R25830

    Construction

    Type & style
    • Home type: SingleFamily
    • Architectural style: Hill Country
    • Property subtype: Single Family Residence
    Materials
    • Blown-In Insulation, Ducts Professionally Air-Sealed, Fiber Cement, HardiPlank Type, ICAT Recessed Lighting, Vertical Siding
    • Foundation: Permanent, Slab
    • Roof: Composition,Shingle
    Condition
    • Resale
    • Year built: 2003

    Utilities & green energy

    • Sewer: Not Connected (at lot), Aerobic Septic, Public Sewer
    • Water: Private, See Remarks
    • Utilities for property: Above Ground Utilities, Cable Available, Electricity Available, High Speed Internet Available, Phone Available, Separate Meters, Trash Collection Private

    Community & HOA

    Community
    • Features: Dock, Playground, Park, Trails/Paths
    • Security: Security System Owned, Smoke Detector(s)
    • Subdivision: Deer Creek Ranch
    Location
    • Region: Dripping Springs

    Financial & listing details

    • Price per square foot: $314/sqft
    • Date on market: 1/5/2021
    • Cumulative days on market: 12 days
    • Listing agreement: Exclusive Right To Sell
    • Listing terms: Cash,Conventional,USDA Loan
    • Electric utility on property: Yes
    • Road surface type: Asphalt, Paved

    Price history

    DateEventPrice
    2/5/2021Sold--
    Source: Central Texas MLS #429280 Report a problem
    1/11/2021Pending sale$400,000$281/sqft
    Source: Central Texas MLS #429280 Report a problem

    Public tax history

    Tax history is unavailable.

    Neighborhood: 78620

    Nearby schools

    GreatSchools rating
    Schools provided by the listing agent
    • Elementary: Dripping Springs Elementary
    • Middle: Dripping Springs Middle School
    • High: Dripping Springs High School
    • District: Dripping Springs ISD

    Source: Central Texas MLS. This data may not be complete. We recommend contacting the local school district to confirm school assignments for this home.

    Get a cash offer in 3 minutes
    Find out how much your home could sell for in as little as 3 minutes with a no-obligation cash offer.
    Estimated market value
    $447,800
    Get a cash offer in 3 minutes
    Find out how much your home could sell for in as little as 3 minutes with a no-obligation cash offer.
    Estimated market value
    $447,800