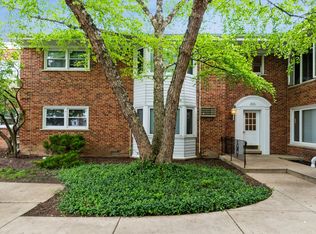
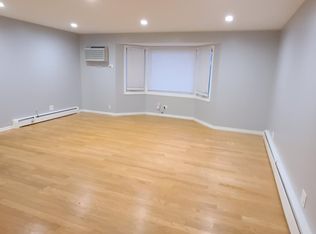
Totally remodeled 2BR 2BA first floor condo located in the heart of downtown Arlington Heights. New kitchen with white cabinets, quartz countertops, & SS appliances. Both baths are remodeled with ceramic & marble tile, & have separate shut offs for easy access should work need to be done in the future. Udated electrical with 100amp service & all switches/outlets replaced. New thermostat for radient heat & new wall ac unit in living room/dining area. All flooring/carpeting replaced & newer windows throughout. All this, plus Arlington Heights restaurants, shopping & nightlife right in your back yard. A commuters dream!
Closed
$212,000
516 W Eastman St APT 1C, Arlington Heights, IL 60005
2beds
1,012sqft
Condominium, Single Family Residence
Built in 1965
-- sqft lot
$260,700 Zestimate®
$209/sqft
$2,185 Estimated rent
Home value
$260,700
$248,000 - $276,000
$2,185/mo
Zestimate® history
Owner options
List your home for rent
$2,185/mo
Rent Zestimate®
Find your next renter with Zillow Rental Manager. Plus, with online applications, you can quickly screen prospective tenants – for free.
$2,185/mo
Rent Zestimate®
Refinance and save
$1,969/mo
Est. payment
Refinancing to a lower rate could help reduce your monthly payments and save thousands over the life of the loan.
$1,969/mo
Est. payment
Explore your selling options
Work with a Zillow partner agent
Leverage their expertise and Zillow's premium Showcase listings to get your home seen by more buyers.
Get startedList with your own agent
Get your home in front of millions of buyers by listing it on Zillow.
Learn how to do itSell it yourself
Take full control of how buyers see your home on Zillow by listing For Sale by Owner (FSBO).
List your homeWhat's special
Separate shut offsRadient heatNewer windows throughoutQuartz countertopsNew thermostatWhite cabinetsSs appliances
Zillow last checked:
Listing updated:
Listed by:
Susan Duchek, CSC 847-394-5804,
Picket Fence Realty,
Megan Specht,
Picket Fence Realty
Bought with:
Claudia Spinnato, ABR,SFR
eXp Realty
Source: MRED as distributed by MLS GRID,MLS#: 11944693
Facts & features
Interior
Bedrooms & bathrooms
- Bedrooms: 2
- Bathrooms: 2
- Full bathrooms: 2
Rooms
- Room types: Walk In Closet
Primary bedroom
- Features: Flooring (Carpet), Window Treatments (Blinds, Curtains/Drapes), Bathroom (Full)
- Level: Main
- Area: 154 Square Feet
- Dimensions: 11X14
Bedroom 2
- Features: Flooring (Carpet), Window Treatments (Blinds)
- Level: Main
- Area: 110 Square Feet
- Dimensions: 11X10
Dining room
- Features: Flooring (Carpet), Window Treatments (Blinds)
- Level: Main
- Area: 96 Square Feet
- Dimensions: 12X8
Kitchen
- Features: Kitchen (Eating Area-Table Space), Flooring (Vinyl)
- Level: Main
- Area: 154 Square Feet
- Dimensions: 14X11
Living room
- Features: Flooring (Carpet), Window Treatments (Blinds)
- Level: Main
- Area: 238 Square Feet
- Dimensions: 17X14
Walk in closet
- Level: Main
- Area: 35 Square Feet
- Dimensions: 7X5
Heating
- Baseboard, Radiant
Cooling
- Wall Unit(s)
Appliances
- Included: Range, Microwave, Dishwasher, Refrigerator, Disposal, Range Hood
Features
- Flooring: Hardwood
- Basement: None
- Common walls with other units/homes: End Unit
Interior area
- Total structure area: 0
- Total interior livable area: 1,012 sqft
Property
Parking
- Total spaces: 1
- Parking features: On Site
Accessibility
- Accessibility features: No Disability Access
Details
- Parcel number: 03304140161079
- Special conditions: None
- Other equipment: Ceiling Fan(s)
Construction
Type & style
- Home type: Condo
- Property subtype: Condominium, Single Family Residence
Materials
- Brick
- Roof: Asphalt
Condition
- New construction: No
- Year built: 1965
Utilities & green energy
- Sewer: Storm Sewer
- Water: Lake Michigan
Community & HOA
Community
- Security: Carbon Monoxide Detector(s)
- Subdivision: Hampton Courts
HOA
- Has HOA: Yes
- Amenities included: Coin Laundry, Storage, Security Door Lock(s)
- Services included: Heat, Water, Gas, Insurance, Exterior Maintenance, Lawn Care, Scavenger, Snow Removal
- HOA fee: $378 monthly
Location
- Region: Arlington Heights
Financial & listing details
- Price per square foot: $209/sqft
- Tax assessed value: $152,380
- Annual tax amount: $2,040
- Date on market: 12/23/2023
- Listing terms: Conventional
- Ownership: Condo
Price history
| Date | Event | Price |
|---|---|---|
| 1/30/2024 | Sold | $212,000+3.4%$209/sqft |
Source:  MRED as distributed by MLS GRID #11944693 Report a problem MRED as distributed by MLS GRID #11944693 Report a problem | ||
| 12/27/2023 | Contingent | $205,000$203/sqft |
Source: MRED as distributed by MLS GRID #11944693 Report a problem | ||
| 12/23/2023 | Listed for sale | $205,000+31.4%$203/sqft |
Source: MRED as distributed by MLS GRID #11944693 Report a problem | ||
| 8/7/2020 | Sold | $156,000-5.4%$154/sqft |
Source: MRED as distributed by MLS GRID #10731551 Report a problem | ||
| 8/7/2020 | Listed for sale | $164,900$163/sqft |
Source: Baird & Warner #10731551 Report a problem | ||
| 6/17/2020 | Pending sale | $164,900$163/sqft |
Source: Baird & Warner #10731551 Report a problem | ||
| 5/22/2020 | Listed for sale | $164,900$163/sqft |
Source: Baird & Warner #10722322 Report a problem | ||
Public tax history
| Year | Property taxes | Tax assessment |
|---|---|---|
| 2024 | -- | $15,238 |
| 2023 | $4,172 +3.8% | $15,238 |
| 2022 | $4,018 +8.3% | $15,238 +23.6% |
| 2021 | $3,710 +37.2% | $12,325 |
| 2020 | $2,704 +0.3% | $12,325 -10% |
| 2019 | $2,696 +12.1% | $13,697 +17.3% |
| 2018 | $2,404 +0.5% | $11,673 |
| 2017 | $2,393 -3% | $11,673 |
| 2016 | $2,468 +27.8% | $11,673 +27.4% |
| 2015 | $1,932 +2.2% | $9,165 |
| 2014 | $1,891 +3.5% | $9,165 |
| 2013 | $1,826 -36.1% | $9,165 -32.2% |
| 2012 | $2,859 +3.9% | $13,520 |
| 2011 | $2,752 +19.3% | $13,520 |
| 2010 | $2,306 +19.4% | $13,520 -6.1% |
| 2009 | $1,932 +4.1% | $14,401 -12.6% |
| 2008 | $1,857 +3% | $16,474 |
| 2007 | $1,802 -5.1% | $16,474 +23.3% |
| 2006 | $1,900 +9.2% | $13,361 |
| 2005 | $1,740 +6.7% | $13,361 |
| 2004 | $1,630 -3.7% | $13,361 +38.5% |
| 2003 | $1,692 +3.1% | $9,646 |
| 2002 | $1,641 +7.5% | $9,646 |
| 2001 | $1,526 +21.5% | $9,646 +10.4% |
| 2000 | $1,255 -14.8% | $8,734 |
| 1999 | $1,473 | $8,734 |
Find assessor info on the county website
Neighborhood: 60005
Nearby homes
- $217,0002 bd2 ba1.2k sqft206 N Somerset Ln APT 1F, Arlington Heights, IL 60005Sold
- $216,1002 bd1 ba1.1k sqft216 N Somerset Ln APT 1G, Arlington Heights, IL 60005Off Market
- $236,0002 bd1 ba122k sqft216 N Somerset Ln APT 1H, Arlington Heights, IL 60005Off Market
- $225,7002 bd-- ba122k sqft216 N Somerset Ln APT 1J, Arlington Heights, IL 60005Off Market
- $229,8002 bd1 ba1.1k sqft216 N Somerset Ln APT 1K, Arlington Heights, IL 60005Off Market
- $225,0002 bd2 ba1.2k sqft206 N Somerset Ln APT 2E, Arlington Heights, IL 60005Sold
- $234,1002 bd2 ba122k sqft206 N Somerset Ln APT 2F, Arlington Heights, IL 60005Off Market
- $220,3002 bd1 ba1.1k sqft216 N Somerset Ln APT 2G, Arlington Heights, IL 60005Off Market
- $245,0002 bd1 ba122k sqft216 N Somerset Ln APT 2H, Arlington Heights, IL 60005Off Market
Nearby schools
GreatSchools rating
- 8/10Westgate Elementary SchoolGrades: K-5Distance: 0.8 mi
- 7/10South Middle SchoolGrades: 6-8Distance: 0.6 mi
- 8/10Rolling Meadows High SchoolGrades: 9-12Distance: 2 mi
Schools provided by the listing agent
- Elementary: Westgate Elementary School
- Middle: South Middle School
- High: Rolling Meadows High School
- District: 25
Source: MRED as distributed by MLS GRID. This data may not be complete. We recommend contacting the local school district to confirm school assignments for this home.
Get a cash offer in 3 minutes
Find out how much your home could sell for in as little as 3 minutes with a no-obligation cash offer.
Estimated market value
$260,700
Get a cash offer in 3 minutes
Find out how much your home could sell for in as little as 3 minutes with a no-obligation cash offer.
Estimated market value
$260,700
- Illinois
- Cook County
- Arlington Heights
- 60005
- 516 W Eastman St Apartment 1C
Nearby cities
Nearby neighborhoods
Nearby zip codes
Other Arlington Heights Topics
- Apartments for Rent in 60005
- Houses for Sale in 60005
- Houses for Rent in 60005
- 60005 Real Estate
- Arlington Heights Condos
- Houses for Sale in Arlington Heights
- Newest Listings in Arlington Heights
- Arlington Heights Home Values
- Arlington Heights Real Estate Agents
- Arlington Heights Refinance
- Arlington Heights Mortgage Rates
