Welcome to your dream home! This charming, updated cottage-style cape is perfect for first-time homebuyers and growing families alike. Nestled at the end of a quiet street with a wooded lot, you'll feel like you're off the beaten path while being just blocks away from downtown Yorkville's bars, restaurants, ice cream shops, the Fox River, and beautiful parks. This immaculate, recently painted home boasts outstanding curb appeal and a surprisingly spacious interior. The cozy living room features a rustic wood ceiling, newer wood floors, and a granite-faced wood-burning fireplace, while the dining area offers a vaulted ceiling for added ambiance. The eat-in kitchen comes complete with stainless steel appliances, and the first-floor owner's suite includes an ensuite full bath! Convenient laundry/mud room with high-efficiency stainless steam washer and steam dryer. Upstairs, you'll find two additional bedrooms with large closets and a fully-remodeled hall bath, complete with a soaker tub and gorgeous white subway tile. The freshly-finished basement offers a half bath with drain ready for a shower and open space for recreation, exercise, or play. Entertain or unwind on the enormous wrap-around deck, surrounded by trees and perfect for outdoor gatherings. A large, detached two-car garage provides ample storage and parking, with a covered concrete area behind for additional relaxation or storage. With nearly 2/3 acre of fully-fenced land, including a beautiful wooded hillside, this gem of a property offers plenty of space to enjoy and explore. Don't miss out on the opportunity to make this lovely home your own - schedule a showing today!
Closed
$315,000
516 W Madison St, Yorkville, IL 60560
3beds
2,414sqft
Single Family Residence
Built in 1978
0.6 Acres Lot
$392,300 Zestimate®
$130/sqft
$2,724 Estimated rent
Home value
$392,300
$373,000 - $416,000
$2,724/mo
Zestimate® history
Owner options
List your home for rent
$2,724/mo
Rent Zestimate®
Find your next renter with Zillow Rental Manager. Plus, with online applications, you can quickly screen prospective tenants – for free.
$2,724/mo
Rent Zestimate®
Refinance and save
$2,340/mo
Est. payment
Refinancing to a lower rate could help reduce your monthly payments and save thousands over the life of the loan.
$2,340/mo
Est. payment
Explore your selling options
Work with a Zillow partner agent
Leverage their expertise and Zillow's premium Showcase listings to get your home seen by more buyers.
Get startedList with your own agent
Get your home in front of millions of buyers by listing it on Zillow.
Learn how to do itSell it yourself
Take full control of how buyers see your home on Zillow by listing For Sale by Owner (FSBO).
List your homeWhat's special
High-efficiency stainless steam washerEnormous wrap-around deckFreshly-finished basementRustic wood ceilingAmple storageVaulted ceilingNewer wood floors
Zillow last checked:
Listing updated:
Listed by:
Mathew M Tarailo 630-818-7909,
@properties Christie's International Real Estate
Bought with:
Ann Moehring
Kettley & Co. Inc. - Yorkville
Source: MRED as distributed by MLS GRID,MLS#: 11892262
Facts & features
Interior
Bedrooms & bathrooms
- Bedrooms: 3
- Bathrooms: 3
- Full bathrooms: 2
- 1/2 bathrooms: 1
Rooms
- Room types: Game Room, Foyer, Walk In Closet, Deck
Primary bedroom
- Features: Flooring (Carpet), Bathroom (Full)
- Level: Main
- Area: 144 Square Feet
- Dimensions: 12X12
Bedroom 2
- Features: Flooring (Carpet)
- Level: Second
- Area: 182 Square Feet
- Dimensions: 14X13
Bedroom 3
- Features: Flooring (Carpet)
- Level: Second
- Area: 120 Square Feet
- Dimensions: 12X10
Deck
- Features: Flooring (Hardwood)
- Level: Main
- Area: 500 Square Feet
- Dimensions: 25X20
Dining room
- Features: Flooring (Hardwood)
- Level: Main
- Area: 108 Square Feet
- Dimensions: 12X9
Family room
- Features: Flooring (Other)
- Level: Basement
- Area: 390 Square Feet
- Dimensions: 26X15
Foyer
- Features: Flooring (Slate)
- Level: Main
- Area: 40 Square Feet
- Dimensions: 8X5
Game room
- Features: Flooring (Other)
- Level: Basement
- Area: 220 Square Feet
- Dimensions: 20X11
Kitchen
- Features: Kitchen (Eating Area-Table Space, Galley, Country Kitchen, Granite Counters), Flooring (Hardwood)
- Level: Main
- Area: 144 Square Feet
- Dimensions: 16X9
Laundry
- Features: Flooring (Porcelain Tile)
- Level: Main
- Area: 56 Square Feet
- Dimensions: 8X7
Living room
- Features: Flooring (Hardwood)
- Level: Main
- Area: 336 Square Feet
- Dimensions: 24X14
Walk in closet
- Features: Flooring (Carpet)
- Level: Second
- Area: 48 Square Feet
- Dimensions: 8X6
Heating
- Natural Gas, Forced Air
Cooling
- Central Air
Appliances
- Included: Range, Microwave, Dishwasher, Refrigerator, Washer, Dryer, Stainless Steel Appliance(s), ENERGY STAR Qualified Appliances, Gas Oven, Gas Water Heater
- Laundry: Main Level, Gas Dryer Hookup
Features
- Cathedral Ceiling(s), 1st Floor Bedroom, In-Law Floorplan, 1st Floor Full Bath, Built-in Features, Walk-In Closet(s), Beamed Ceilings, Open Floorplan, Dining Combo, Granite Counters, Paneling, Replacement Windows
- Flooring: Hardwood, Carpet, Wood
- Doors: Storm Door(s)
- Windows: Replacement Windows, Screens, Insulated Windows
- Basement: Finished,Crawl Space,Egress Window,Partial Exposure,Rec/Family Area,Storage Space,Full,Daylight
- Attic: Unfinished
- Number of fireplaces: 1
- Fireplace features: Wood Burning, Attached Fireplace Doors/Screen, Masonry, Living Room
Interior area
- Total structure area: 2,414
- Total interior livable area: 2,414 sqft
- Finished area below ground: 883
Property
Parking
- Total spaces: 2.5
- Parking features: Asphalt, Garage, On Site, Garage Owned, Detached
- Garage spaces: 2.5
Accessibility
- Accessibility features: No Disability Access
Features
- Stories: 2
- Patio & porch: Deck
- Exterior features: Fire Pit
- Fencing: Fenced,Wood
- Has view: Yes
Lot
- Size: 0.6 Acres
- Dimensions: 125 X 100
- Features: Cul-De-Sac, Wooded, Mature Trees, Backs to Trees/Woods, Garden, Views, Sloped
Details
- Additional structures: Covered Arena, Garage(s)
- Additional parcels included: 0232254001
- Parcel number: 0232254002
- Special conditions: None
- Other equipment: Sump Pump
Construction
Type & style
- Home type: SingleFamily
- Architectural style: Cape Cod,Cottage
- Property subtype: Single Family Residence
Materials
- Wood Siding
- Foundation: Concrete Perimeter
- Roof: Asphalt
Condition
- New construction: No
- Year built: 1978
- Major remodel year: 2023
Utilities & green energy
- Electric: Circuit Breakers, 200+ Amp Service
- Sewer: Public Sewer, Overhead Sewers
- Water: Public
Green energy
- Water conservation: Low flow commode, Low flow fixtures, Water-Smart Landscaping
Community & HOA
Community
- Features: Street Lights, Street Paved
- Security: Carbon Monoxide Detector(s)
HOA
- Services included: None
Location
- Region: Yorkville
Financial & listing details
- Price per square foot: $130/sqft
- Tax assessed value: $260,472
- Annual tax amount: $6,540
- Date on market: 9/22/2023
- Listing terms: FHA
- Ownership: Fee Simple
Price history
| Date | Event | Price |
|---|---|---|
| 10/13/2023 | Sold | $315,000+5%$130/sqft |
Source:  MRED as distributed by MLS GRID #11892262 Report a problem MRED as distributed by MLS GRID #11892262 Report a problem | ||
| 10/2/2023 | Contingent | $299,900$124/sqft |
Source: MRED as distributed by MLS GRID #11892262 Report a problem | ||
| 9/22/2023 | Listed for sale | $299,900+5.3%$124/sqft |
Source: MRED as distributed by MLS GRID #11892262 Report a problem | ||
| 6/28/2021 | Sold | $284,900+5.6%$118/sqft |
Source: MRED as distributed by MLS GRID #11065692 Report a problem | ||
| 5/4/2021 | Contingent | $269,900$112/sqft |
Source: MRED as distributed by MLS GRID #11065692 Report a problem | ||
| 4/29/2021 | Listed for sale | $269,900+54.4%$112/sqft |
Source: MRED as distributed by MLS GRID #11065692 Report a problem | ||
| 10/2/2012 | Listing removed | $174,800$72/sqft |
Source: Kettley Realtors #08053742 Report a problem | ||
| 9/27/2012 | Pending sale | $174,800$72/sqft |
Source: Kettley Homes #08053742 Report a problem | ||
| 7/27/2012 | Price change | $174,800-1.7%$72/sqft |
Source: Kettley Homes #08053742 Report a problem | ||
| 7/26/2012 | Price change | $177,800-1.1%$74/sqft |
Source: Kettley Homes #08053742 Report a problem | ||
| 7/18/2012 | Price change | $179,800-1.2%$74/sqft |
Source: Kettley Homes #08053742 Report a problem | ||
| 6/30/2012 | Price change | $181,900-1.1%$75/sqft |
Source: Kettley Homes #08053742 Report a problem | ||
| 6/9/2012 | Price change | $183,900-1.6%$76/sqft |
Source: Kettley Homes #08053742 Report a problem | ||
| 5/21/2012 | Price change | $186,900-1.4%$77/sqft |
Source: Kettley Homes #08053742 Report a problem | ||
| 4/29/2012 | Listed for sale | $189,500-19.3%$79/sqft |
Source: Kettley Homes #08053742 Report a problem | ||
| 8/3/2010 | Listing removed | $234,900$97/sqft |
Source: Kettley Realtors Report a problem | ||
| 5/26/2010 | Listed for sale | $234,900$97/sqft |
Source: Kettley Realtors Report a problem | ||
| 3/20/2010 | Listing removed | $234,900$97/sqft |
Source: Kettley Homes #07447711 Report a problem | ||
| 2/20/2010 | Listed for sale | $234,900-2.1%$97/sqft |
Source: Kettley Homes #07447711 Report a problem | ||
| 10/3/2009 | Listing removed | $239,900$99/sqft |
Source: RE/MAX All Pro #07251016 Report a problem | ||
| 9/12/2009 | Price change | $239,900-3.6%$99/sqft |
Source: RE/MAX All Pro #07251016 Report a problem | ||
| 6/26/2009 | Listed for sale | $248,900$103/sqft |
Source: RE/MAX All Pro #07251016 Report a problem | ||
Public tax history
| Year | Property taxes | Tax assessment |
|---|---|---|
| 2024 | $7,180 +13.3% | $86,824 +14.4% |
| 2023 | $6,337 +3.5% | $75,917 +9.4% |
| 2022 | $6,125 +6.2% | $69,418 +8% |
| 2021 | $5,768 +3.2% | $64,284 +6.7% |
| 2020 | $5,591 +5.6% | $60,266 +3.6% |
| 2019 | $5,294 | $58,160 +3.5% |
| 2018 | $5,294 +0.9% | $56,197 +3.1% |
| 2017 | $5,249 -1.3% | $54,503 +1.5% |
| 2016 | $5,316 +4.6% | $53,680 +8.4% |
| 2015 | $5,084 | $49,541 +3.8% |
| 2014 | $5,084 | $47,724 |
| 2013 | -- | $47,724 -21% |
| 2012 | -- | $60,372 -8.6% |
| 2011 | -- | $66,049 -5.3% |
| 2010 | -- | $69,727 -4.4% |
| 2009 | -- | $72,909 -3.8% |
| 2008 | -- | $75,814 +1.6% |
| 2007 | -- | $74,620 +3.3% |
| 2006 | $4,440 | $72,212 +7.7% |
| 2005 | -- | $67,077 +22.2% |
| 2004 | $3,428 -3% | $54,892 +5.3% |
| 2003 | $3,536 | $52,105 +1% |
| 2002 | $3,536 +2.5% | $51,578 +7.6% |
| 2001 | $3,449 +5.7% | $47,948 +2.5% |
| 2000 | $3,264 | $46,778 |
Find assessor info on the county website
Neighborhood: 60560
Nearby homes
- $13,212-- bd-- ba-- sqft516 W Madison St, Yorkville, IL 60560Off Market
- $332,5004 bd3 ba1.6k sqft514 W Madison St, Yorkville, IL 60560Off Market
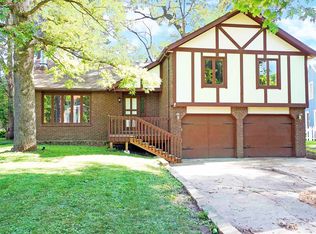
- $---- bd-- ba-- sqft509 W Madison St, Yorkville, IL 60560Off Market
- $346,500-- bd-- ba-- sqft509 W Ridge St, Yorkville, IL 60560Off Market
- $539,8002 bd1 ba-- sqft513 W Madison St, Yorkville, IL 60560Off Market
- $281,2002 bd1 ba-- sqft513 W Madison St #0, Yorkville, IL 60560Off Market
- $334,5004 bd2 ba2.2k sqft510 W Madison St, Yorkville, IL 60560Off Market
- $345,0003 bd2 ba2k sqft515 W Madison St, Yorkville, IL 60560Sold
Nearby schools
GreatSchools rating
- 5/10Yorkville Intermediate SchoolGrades: 4-6Distance: 0.6 mi
- 5/10Yorkville Middle SchoolGrades: 7-8Distance: 2.3 mi
- 7/10Yorkville High SchoolGrades: 9-12Distance: 0.7 mi
Schools provided by the listing agent
- Elementary: Circle Center Grade School
- Middle: Yorkville Intermediate School
- High: Yorkville High School
- District: 115
Source: MRED as distributed by MLS GRID. This data may not be complete. We recommend contacting the local school district to confirm school assignments for this home.
Get a cash offer in 3 minutes
Find out how much your home could sell for in as little as 3 minutes with a no-obligation cash offer.
Estimated market value
$392,300
Get a cash offer in 3 minutes
Find out how much your home could sell for in as little as 3 minutes with a no-obligation cash offer.
Estimated market value
$392,300
- Illinois
- Kendall County
- Yorkville
- 60560
- 516 W Madison St
Nearby cities
Nearby zip codes
Other Yorkville Topics
