Skip main navigation
Off market
  • Price Unknown

    516 W Montgomery Ave Unit 7, Philadelphia, PA 19122

    2beds
    1,220sqft
    Apartment
    Built in ----
    -- sqft lot
    $-- Zestimate®
    $--/sqft
    $1,961 Estimated rent

    Home value

    Not available

    Estimated sales range

    Not available

    $1,961/mo

    Zestimate® history
    Loading
    Loading...

    Owner options

    List your home for rent

    $1,961/mo

    Rent Zestimate®

    Find your next renter with Zillow Rental Manager. Plus, with online applications, you can quickly screen prospective tenants – for free.

    Learn more

    $1,961/mo

    Rent Zestimate®

    Refinance and save

    Refinancing to a lower rate could help reduce your monthly payments and save thousands over the life of the loan.

    See today's rates

    Explore your selling options

    Work with a Zillow partner agent

    Leverage their expertise and Zillow's premium Showcase listings to get your home seen by more buyers.

    Get started

    List with your own agent

    Get your home in front of millions of buyers by listing it on Zillow.

    Learn how to do it

    Sell it yourself

    Take full control of how buyers see your home on Zillow by listing For Sale by Owner (FSBO).

    List your home

    What's special

    Very quiet blockHigh ceilingsBreakfast islandWindows come with blindsGas stoveGarbage disposal

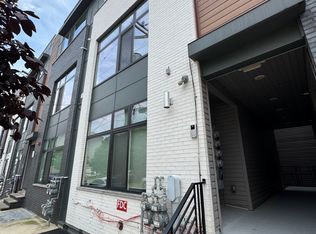
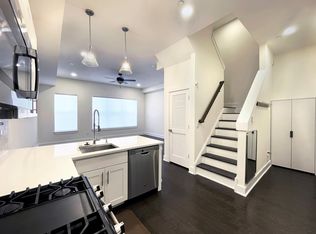
    Spacious Bi-level 2BR/2BA apartment with Private Rooftop just next to Fishtown available NOW! This gorgeous an extremely bright apartment features hazelnut color engineer's hardwood flooring throughout, new kitchen with stainless steel appliances, including a gas stove (a rare found!), double-door refrigerator with an ice-maker, dishwasher, microwave, garbage disposal. Breakfast island. Central A/C and heat. High ceilings. Spacious living room space. Large size windows which bring tons of natural light (the living room's and master bedroom's windows are facing South direction). The windows come with blinds. Full-size washer and dryer in the unit, and it is located in the spacious utility closet, where you can store the laundry basket, detergents, cleaning supplies and etc. The second level includes two bedrooms, the master bedroom features a walk-in closet, offering ample storage for all your belongings. The bedrooms are separated by one of the bathroom and a staircase, what is perfect for the roommates. The master bedroom would easily fits any size bed, dresser, desk. The second bedroom would easily fits a queen size bed, dresser, desk. The wet bar is perfect for entertaining guests or enjoying a quiet evening at home. Step onto the private roof deck and be captivated by the breathtaking views of the city skyline. The outdoor furniture comes with this rental apartment. The apartment is located on the top 2nd floor, no neighbors above. Super easy free street parking. Very quiet block. There are three trash dumpsters behind the building, so you won't have to keep the trash in the apartment for a whole week. It gets picked up few times a week by a private trash company. The Development is conveniently located near major transportation, walking distance to plenty of restaurants (Kalaya, Suraya, LMNO, Luna cafe, Char, Sor Ynez and many many other), breweries, supermarkets (Grocery outlet, Cousin's market), and Temple University. Easily accessible to Broad St, I-676, and I-95. Only First month and Security Deposit are required to move in! *The apartment comes with couches, fireplace TV stand, coffee tables and roof furniture. VIDEO TOUR IS AVAILABLE! Please TEXT at (267) 884-5 zero 45 (I usually respond within 10 min, ask for Kateryna) - $50 non-refundable application fee - First month and security deposit are required to move in - Good credit - Tenants pay electricity, water and gas

    This property is off market, which means it's not currently listed for sale or rent on Zillow. This may be different from what's available on other websites or public sources.
    Zillow last checked:

    Listing updated:

    Source: Zillow Rentals

    Facts & features

    Interior

    Bedrooms & bathrooms
    • Bedrooms: 2
    • Bathrooms: 2
    • Full bathrooms: 2
    Heating
    • Forced Air
    Cooling
    • Central Air
    Appliances
    • Included: Dishwasher, Dryer, Washer
    • Laundry: In Unit
    Features
    • Walk In Closet
    • Flooring: Hardwood
    Interior area
    • Total interior livable area: 1,220 sqft

    Property

    Parking
    • Details: Contact manager
    Features
    • Exterior features: Electricity not included in rent, Gas not included in rent, Heating system: Forced Air, Rooftop, Walk In Closet, Water not included in rent

    Construction

    Type & style
    • Home type: Apartment
    • Property subtype: Apartment

    Community & HOA

    Community
    • Deposit fee: $2,300
    • Application fee: $50
    Location
    • Region: Philadelphia

    Financial & listing details

    • Date on market: 4/14/2026
    • Date available: 04/14/2026
    • Lease term: 1 Year

    Price history

    DateEventPrice
    5/20/2026Listing removed$2,300$2/sqft
    Source: Zillow Rentals Report a problem
    4/29/2026Price change$2,300-8%$2/sqft
    Source: Zillow Rentals Report a problem
    4/14/2026Listed for rent$2,500$2/sqft
    Source: Zillow Rentals Report a problem

    Public tax history

    Tax history is unavailable.

    Neighborhood: West Kensington

    Nearby schools

    GreatSchools rating