Skip main navigation
Sold for $205,000
  • $205,000

    516 W Sun St, Morehead, KY 40351

    4beds
    2,037sqft
    Single Family Residence
    Built in 1966
    7,840.8 Square Feet Lot
    $213,000 Zestimate®
    $101/sqft
    $1,641 Estimated rent

    Home value

    $213,000

    Estimated sales range

    Not available

    $1,641/mo

    Zestimate® history
    Loading
    Loading...

    Owner options

    List your home for rent

    $1,641/mo

    Rent Zestimate®

    Find your next renter with Zillow Rental Manager. Plus, with online applications, you can quickly screen prospective tenants – for free.

    Learn more

    $1,641/mo

    Rent Zestimate®

    Refinance and save

    $1,284/mo

    Est. payment

    Refinancing to a lower rate could help reduce your monthly payments and save thousands over the life of the loan.

    See today's rates

    $1,284/mo

    Est. payment

    Explore your selling options

    Work with a Zillow partner agent

    Leverage their expertise and Zillow's premium Showcase listings to get your home seen by more buyers.

    Get started

    List with your own agent

    Get your home in front of millions of buyers by listing it on Zillow.

    Learn how to do it

    Sell it yourself

    Take full control of how buyers see your home on Zillow by listing For Sale by Owner (FSBO).

    List your home

    What's special

    Brick fireplaceGas log fireplaceFormal dining areaLarge deckPartially covered sitting areaUpdated kitchenOriginal hardwood flooring
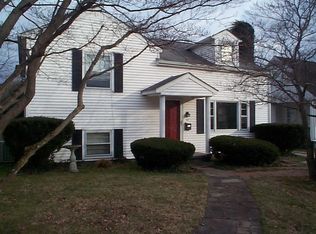
    This adorable 4-bedroom, 1.5-bath home is in move-in condition and offers a perfect blend of comfort, style, and convenience. Located within walking distance from UK/St. Claire hospital, MSU and downtown Morehead, this home is ideally situated for those seeking easy access to everything the area has to offer. As you enter, you'll notice the beautiful original hardwood flooring that flows throughout the home. The spacious living room features a cozy gas log fireplace, creating a warm and inviting atmosphere. The formal dining area offers a great space for family meals or entertaining guests. The updated kitchen boasts ceramic tile flooring and amble cabinet space. Downstairs is a great area for family time or relaxation, featuring a large family room with a brick fireplace, a half bath, a sizable pantry closet, and a laundry/utility area for added convenience. Step outside to discover a fantastic fenced-in backyard, perfect for outdoor activities and gatherings. Enjoy the large deck with a partially covered sitting area, ideal for dining al fresco or simply unwinding. High Speed Internet Available!

    Zillow last checked:

    Listing updated:

    Listed by:

    Vickie P Oldfield 606-477-0836,

    Paragon Realty Partners

    Source: Imagine MLS,MLS#: 25006107MLS Logo

    Facts & features

    Interior

    Bedrooms & bathrooms
    • Bedrooms: 4
    • Bathrooms: 2
    • Full bathrooms: 1
    • 1/2 bathrooms: 1
    Heating
    • Electric, Forced Air, Natural Gas
    Cooling
    • Electric
    Features
    • Flooring: Hardwood, Tile
    • Basement: Finished
    • Has fireplace: Yes
    • Fireplace features: Gas Log
    Interior area
    • Total structure area: 2,037
    • Total interior livable area: 2,037 sqft
    • Finished area above ground: 1,541
    • Finished area below ground: 496

    Property

    Features
    • Levels: One and One Half
    • Has view: Yes
    • View description: Neighborhood
    Lot
    • Size: 7,840 sqft
    Details
    • Additional structures: Shed(s)
    • Parcel number: 08020 12 039.00

    Construction

    Type & style
    • Home type: SingleFamily
    • Property subtype: Single Family Residence
    Materials
    • Vinyl Siding
    • Foundation: Block
    • Roof: Composition
    Condition
    • New construction: No
    • Year built: 1966

    Utilities & green energy

    • Sewer: Public Sewer
    • Water: Public

    Community & neighborhood

    Location
    • Region: Morehead
    • Subdivision: City Limits

    Price history

    DateEventPrice
    6/13/2025Sold$205,000+3%$101/sqft
    Source: Imagine MLS #25006107 Report a problem
    5/9/2025Contingent$199,000$98/sqft
    Source: Imagine MLS #25006107 Report a problem
    5/4/2025Listed for sale$199,000$98/sqft
    Source: Imagine MLS #25006107 Report a problem
    3/30/2025Contingent$199,000$98/sqft
    Source: Imagine MLS #25006107 Report a problem
    3/29/2025Listed for sale$199,000+36.3%$98/sqft
    Source: Imagine MLS #25006107 Report a problem
    2/6/2024Sold$146,000$72/sqft
    Source: Public Record Report a problem
    1/26/2024Pending sale$146,000+10.2%$72/sqft
    Source: Imagine MLS #24001415 Report a problem
    10/5/2018Sold$132,500$65/sqft
    Source: Public Record Report a problem

    Public tax history

    YearProperty taxesTax assessment
    2024$1,130 +0.1%$132,500
    2023$1,129 -1.4%$132,500
    2022$1,145 -2.5%$132,500
    2021$1,174 -1.8%$132,500
    2020$1,195 -1.1%$132,500
    2019$1,208 +7.3%$132,500 +6.9%
    2018$1,126 +7.5%$124,000
    2017$1,048 $124,000
    2016$1,048 $124,000
    2014$1,048 $124,000
    2013$1,048 $124,000
    2012-- $124,000
    2010-- $124,000

    Find assessor info on the county website

    Neighborhood: 40351

    Nearby schools

    GreatSchools rating
    Schools provided by the listing agent
    • Elementary: McBrayer
    • Middle: Rowan Co
    • High: Rowan Co

    Source: Imagine MLS. This data may not be complete. We recommend contacting the local school district to confirm school assignments for this home.

    Get pre-qualified for a loan
    At Zillow Home Loans, we can pre-qualify you in as little as 5 minutes with no impact to your credit score.

    An equal housing lender. NMLS #10287.