This Downtown Sandusky Property With Endless Character, History And Perfectly Located Within Walking Distance To The Water Is Finally Ready To Be S-o-l-d!nearly 4,000 Square Feet Of Exquisite Detail, Rich Woodwork, Soaring Ceilings, And Timeless Character Await You. Built In 1900 And Owned By The Same Family For Decades, This Property Carries A Proud History As The Longtime Site Of A Respected Law Firm.the Possibilities For The Next Chapter Are Endless. Whether Continuing As A Professional Office, Converting Into A One-of-a-kind Residence, Or Taking Advantage Of The City's Flexibility For Transient/vrbo Rental Use.includes Multiple Levels Of Finished Space, Impressive Original Architecture, And 8 Off-street Parking Spaces For Convenience. The Property Provides Presence And Curb Appeal In A Prime Location.just Steps From Sandusky's Vibrant Waterfront, Restaurants, Entertainment, And Year-round Events, This Property Is Ideally Positioned For Both Personal And Investment Use.don't Miss This Rare Opportunity To Own A Landmark Property Filled With Charm, History, And Unlimited Potential.
For sale
$279,000
516 W Washington St, Sandusky, OH 44870
4beds
3,700sqft
Single Family Residence
Built in 1900
0.3 Acres Lot
$-- Zestimate®
$75/sqft
$-- HOA
What's special
Impressive original architectureExquisite detailSoaring ceilingsOff-street parking spacesPresence and curb appealRich woodworkTimeless character
- 342 days
- 1,019
- 40
Zillow last checked:
Listing updated:
Listed by:
Tarina M. Sidoti 419-706-2365 tarina.sellshomes@yahoo.com,
BHHS Professional Realty
Source: Firelands MLS,MLS#: 20253796Originating MLS: Firelands MLS
Facts & features
Interior
Bedrooms & bathrooms
- Bedrooms: 4
- Bathrooms: 2
- Full bathrooms: 2
Rooms
- Room types: Landing
Primary bedroom
- Level: Second
- Area: 195.3
- Dimensions: 15.5 x 12.6
Bedroom 2
- Level: Second
- Area: 84
- Dimensions: 12 x 7
Bedroom 3
- Level: Second
- Area: 165
- Dimensions: 11 x 15
Bedroom 4
- Level: Second
- Area: 70
- Dimensions: 7 x 10
Bedroom 5
- Area: 0
- Dimensions: 0 x 0
Bathroom
- Level: Main
Bathroom 1
- Level: Second
Dining room
- Features: Formal
- Level: Main
- Area: 240
- Dimensions: 15 x 16
Family room
- Area: 0
- Dimensions: 0 x 0
Kitchen
- Level: Main
- Area: 165
- Dimensions: 11 x 15
Living room
- Level: Main
- Area: 388.8
- Dimensions: 16.2 x 24
Heating
- Gas, Hot Water
Appliances
- Laundry: None, In Basement
Features
- Has basement: Yes
- Has fireplace: Yes
- Fireplace features: Decorative, Other
Interior area
- Total structure area: 3,700
- Total interior livable area: 3,700 sqft
Property
Parking
- Parking features: Off Street, Paved
- Has uncovered spaces: Yes
Features
- Levels: Two
- Stories: 2
Lot
- Size: 0.3 Acres
Details
- Parcel number: 5900437000
Construction
Type & style
- Home type: SingleFamily
- Property subtype: Single Family Residence
Materials
- Brick
- Foundation: Basement
- Roof: Asphalt,Lower Roof Replaced In Dec 2024
Condition
- Year built: 1900
Utilities & green energy
- Electric: ON
- Sewer: Public Sewer
- Water: Public
Community & HOA
Community
- Subdivision: Sandusky
Location
- Region: Sandusky
Financial & listing details
- Price per square foot: $75/sqft
- Annual tax amount: $5,051
- Price range: $279K - $279K
- Date on market: 9/26/2025
- Date available: 01/01/1800
Estimated market value
Not available
Estimated sales range
Not available
Not available
Price history
| Date | Event | Price |
|---|---|---|
| 8/2/2026 | Listed for sale | $279,000$75/sqft |
Source: Firelands MLS #20253796 Report a problem | ||
| 7/2/2026 | Listing removed | $279,000$75/sqft |
Source: BHHS broker feed #20253796 Report a problem | ||
| 3/27/2026 | Contingent | $279,000$75/sqft |
Source: Firelands MLS #20253796 Report a problem | ||
| 12/4/2025 | Listed for sale | $279,000$75/sqft |
Source: Firelands MLS #20253796 Report a problem | ||
| 12/2/2025 | Contingent | $279,000$75/sqft |
Source: Firelands MLS #20253796 Report a problem | ||
| 10/15/2025 | Price change | $279,000-6.1%$75/sqft |
Source: Firelands MLS #20253796 Report a problem | ||
| 9/26/2025 | Price change | $297,000+6.5%$80/sqft |
Source: Firelands MLS #20253796 Report a problem | ||
| 4/22/2023 | Pending sale | $279,000$75/sqft |
Source: Firelands MLS #20231226 Report a problem | ||
| 4/18/2023 | Listed for sale | $279,000$75/sqft |
Source: Firelands MLS #20231226 Report a problem | ||
Public tax history
Tax history is unavailable.
Monthly payment
Est. payment
Payment breakdown
Explore the cost of this home by adjusting the details. Changes won't be saved.Climate risks
Neighborhood: 44870
Nearby schools
Schools provided by the listing agent
- District: Sandusky
Source: Firelands MLS. This data may not be complete. We recommend contacting the local school district to confirm school assignments for this home.
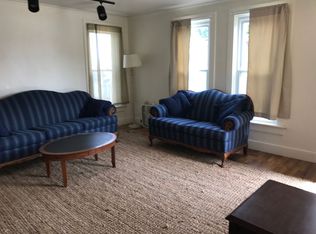
Similar homes
- $239,9004 bd3 ba2.3k sqft1031 Columbus Ave, Sandusky, OH 44870For Sale
 MLS ID #20262734, Jill S. Schroeder, RE/MAX Quality Realty - Sandus. Firelands MLS
 - $259,9005 bd2 ba2.2k sqft831 Decatur St, Sandusky, OH 44870For Sale
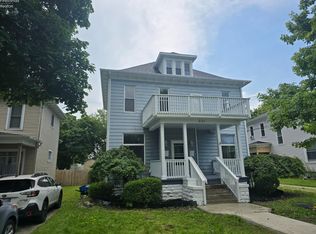 MLS ID #20262655, Jeffrey S. Smith, BHHS Professional Realty. Firelands MLS
 - $299,9004 bd2 ba2k sqft5014 Denver Ave, Sandusky, OH 44870For Sale
 MLS ID #20262756, Dale R. Coffman, RE/MAX Quality Realty - Norwal. Firelands MLS
 - $200,0004 bd2 ba2.1k sqft816 Warren St, Sandusky, OH 44870For Sale
 MLS ID #20262996, Angela D. Heiberger, Russell Real Estate Services. Firelands MLS
