Skip main navigation
Sold for $433,000
  • $433,000

    516 Waltham Ln, Perkasie, PA 18944

    3beds
    1,776sqft
    Single Family Residence
    Built in 1988
    10,018.8 Square Feet Lot
    $491,300 Zestimate®
    $244/sqft
    $2,806 Estimated rent

    Home value

    $491,300

    $467,000 - $516,000

    $2,806/mo

    Zestimate® history
    Loading
    Loading...

    Owner options

    List your home for rent

    $2,806/mo

    Rent Zestimate®

    Find your next renter with Zillow Rental Manager. Plus, with online applications, you can quickly screen prospective tenants – for free.

    Learn more

    $2,806/mo

    Rent Zestimate®

    Refinance and save

    $2,872/mo

    Est. payment

    Refinancing to a lower rate could help reduce your monthly payments and save thousands over the life of the loan.

    See today's rates

    $2,872/mo

    Est. payment

    Explore your selling options

    Work with a Zillow partner agent

    Leverage their expertise and Zillow's premium Showcase listings to get your home seen by more buyers.

    Get started

    List with your own agent

    Get your home in front of millions of buyers by listing it on Zillow.

    Learn how to do it

    Sell it yourself

    Take full control of how buyers see your home on Zillow by listing For Sale by Owner (FSBO).

    List your home

    What's special

    Master bedroomLovely family roomNew roofCraft roomMain floor laundry roomLarge breakfast barBreakfast bar
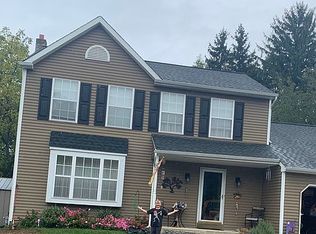
    What a great home for the growing family! Located in the quiet neighborhood of Dorchester, this adorable 3 bed, 1.1 bath, 2 story Colonial is walking distance to downtown Perkasie. Enter the front door and you're greeted by an entertainers dream with a large dining room on the left and a lovely family room to the right. Plenty of space for all your family and friends to relax. Head on back towards the large, open kitchen, featuring a large breakfast bar, oak cabinets and black & stainless appliances. For the chief in your family, there is desirable gas cooking and a generously sized pantry ready to stock with your family's favorites. Look out from the breakfast bar into the huge living room addition with vaulted ceiling, tile floors (easy cleaning!), ceiling fan and slider door to the back yard. Don't miss the powder and main floor laundry room as you check out the attached 1 car garage. Head on down to the full, finished basement featuring recessed lights and tons of storage. What a great space for entertaining, playroom, craft room; the potential is unlimited! Head on upstairs and notice the large full bath. The master bedroom is huge and feels even bigger with vaulted ceilings and a walk in closet. The other two bedrooms are a nice size with large closets. The back yard is fully fenced in and features a patio for outdoor dining and plenty of space to have fun and entertain. New roof in 2014. New HVAC in 2022. Walk / bike on the trails behind the development, along the Perkiomen creek. Perkasie offers so much including restaurants, brewery, shops, and easy access to 309, 313, 113. This home is a great starting point for the handy buyer. Needs cosmetics and updating throughout. Priced accordingly.

    Zillow last checked:

    Listing updated:

    Listed by:

    Nate Hewitt 267-266-6766,

    Realty One Group Supreme

    Bought with:

    Amy Alfonsi, RS338111

    Keller Williams Real Estate-Montgomeryville

    Source: Bright MLS,MLS#: PABU2069108MLS Logo

    Facts & features

    Interior

    Bedrooms & bathrooms
    • Bedrooms: 3
    • Bathrooms: 2
    • Full bathrooms: 1
    • 1/2 bathrooms: 1
    • Main level bathrooms: 1
    • Main level bedrooms: 3
    Basement
    • Description: Percent Finished: 90.0
    • Area: 0
    Heating
    • Forced Air, Natural Gas
    Cooling
    • Central Air, Electric
    Appliances
    • Included: Dishwasher, Microwave, Dryer, Exhaust Fan, Self Cleaning Oven, Stainless Steel Appliance(s), Washer, Gas Water Heater
    • Laundry: Main Level, Laundry Room
    Features
    • Dining Area, Attic, Breakfast Area, Ceiling Fan(s), Floor Plan - Traditional, Recessed Lighting, Bathroom - Tub Shower, Walk-In Closet(s), Dry Wall, Vaulted Ceiling(s)
    • Flooring: Carpet, Ceramic Tile, Engineered Wood, Luxury Vinyl, Vinyl
    • Windows: Double Pane Windows
    • Basement: Full,Finished
    • Has fireplace: No
    Interior area
    • Total structure area: 1,776
    • Total interior livable area: 1,776 sqft
    • Finished area above ground: 1,776
    • Finished area below ground: 0

    Property

    Parking
    • Total spaces: 1
    • Parking features: Inside Entrance, On Street, Driveway, Attached, Other
    • Attached garage spaces: 1
    • Has uncovered spaces: Yes
    Accessibility
    • Accessibility features: None
    Features
    • Levels: Two
    • Stories: 2
    • Patio & porch: Patio, Porch
    • Exterior features: Sidewalks, Street Lights, Lighting
    • Pool features: None
    • Fencing: Other
    Lot
    • Size: 10,018 sqft
    • Dimensions: 54 x 114
    • Features: Irregular Lot, Sloped, Front Yard, Rear Yard, SideYard(s)
    Details
    • Additional structures: Above Grade, Below Grade
    • Parcel number: 33011083
    • Zoning: R1B
    • Zoning description: Residential
    • Special conditions: Standard

    Construction

    Type & style
    • Home type: SingleFamily
    • Architectural style: Colonial
    • Property subtype: Single Family Residence
    Materials
    • Vinyl Siding, Brick, Brick Front, Copper Plumbing, Frame
    • Foundation: Concrete Perimeter
    • Roof: Pitched,Shingle
    Condition
    • Below Average
    • New construction: No
    • Year built: 1988

    Utilities & green energy

    • Electric: Underground, 200+ Amp Service
    • Sewer: Public Sewer
    • Water: Public
    • Utilities for property: Cable Connected

    Community & neighborhood

    Location
    • Region: Perkasie
    • Subdivision: Dorchester
    • Municipality: PERKASIE BORO

    HOA & financial

    HOA
    • Has HOA: Yes
    • HOA fee: $120 annually
    • Services included: Common Area Maintenance

    Other

    Other facts
    • Listing agreement: Exclusive Right To Sell
    • Listing terms: Conventional,VA Loan,FHA 203(b),USDA Loan,Cash
    • Ownership: Fee Simple

    Price history

    DateEventPrice
    6/5/2024Sold$433,000+15.5%$244/sqft
    Source: Bright MLS #PABU2069108 Report a problem
    4/25/2024Pending sale$375,000$211/sqft
    Source: Bright MLS #PABU2069108 Report a problem
    4/19/2024Listed for sale$375,000+42.6%$211/sqft
    Source: Bright MLS #PABU2069108 Report a problem
    11/21/2017Listing removed$263,000$148/sqft
    Source: Bucks County Central #1000247011 Report a problem
    10/11/2017Price change$263,000-3%$148/sqft
    Source: Bucks County Central #7035019 Report a problem
    8/10/2017Listed for sale$271,000-9.6%$153/sqft
    Source: Keller Williams Real Estate-Doylestown #7035019 Report a problem
    5/7/2008Listing removed$299,900$169/sqft
    Source: Keller Williams Realty #5275469 Report a problem
    4/29/2008Listed for sale$299,900+10.7%$169/sqft
    Source: Keller Williams Realty #5275469 Report a problem
    4/9/2008Sold$271,000-9.6%$153/sqft
    Source: Public Record Report a problem
    2/29/2008Listed for sale$299,900$169/sqft
    Source: Number1Expert #5275469 Report a problem

    Public tax history

    YearProperty taxesTax assessment
    2025$4,835 $28,120
    2024$4,835 +1.2%$28,120
    2023$4,779 $28,120
    2022$4,779 +1.8%$28,120
    2021$4,695 $28,120
    2020$4,695 +0.6%$28,120
    2018$4,667 +0.8%$28,120
    2017$4,632 $28,120
    2016$4,632 $28,120
    2015-- $28,120
    2014-- $28,120
    2013-- $28,120
    2012-- $28,120
    2011-- $28,120
    2010-- $28,120
    2009-- $28,120
    2008-- $28,120
    2007-- $28,120
    2006-- $28,120
    2005-- $28,120 +300%
    2004-- $7,030
    2003-- $7,030
    2002-- $7,030
    2000-- $7,030

    Find assessor info on the county website

    Neighborhood: 18944

    Nearby schools

    GreatSchools rating
    Schools provided by the listing agent
    • District: Pennridge

    Source: Bright MLS. This data may not be complete. We recommend contacting the local school district to confirm school assignments for this home.

    Get a cash offer in 3 minutes
    Find out how much your home could sell for in as little as 3 minutes with a no-obligation cash offer.
    Estimated market value
    $491,300
    Get a cash offer in 3 minutes
    Find out how much your home could sell for in as little as 3 minutes with a no-obligation cash offer.
    Estimated market value
    $491,300