Welcome to 516 Wesley Court in Starr! This charming 3-bedroom, 1.5-bath home is situated on a spacious 0.62-acre lot and is ready for its new owners. Step inside to find beautiful hardwood floors in the living room and all three bedrooms, creating warmth and character throughout the home. The kitchen, dining area, and bathrooms feature easy-care vinyl flooring, making everyday living a breeze.
This home has seen several important updates, including replacement windows installed in recent years and an HVAC system replaced in 2022, offering added comfort and peace of mind. The kitchen comes fully equipped with the stove, dishwasher, built-in microwave, and refrigerator, and the washer and dryer will also remain with the home.
Outside, you’ll appreciate the large fenced backyard—perfect for children, pets, gardening, or entertaining. A one-car carport provides covered parking, and the generous 0.62-acre lot offers plenty of room to enjoy the outdoors.
Whether you’re purchasing your first home, looking to downsize, or searching for a great investment opportunity, this well-maintained property is one you won’t want to miss. Schedule your private showing today and come see everything 516 Wesley Court has to offer!
Under contract
$199,000
516 Wesley Ct, Starr, SC 29684
3beds
1,281sqft
Single Family Residence
Built in 1973
0.62 Acres Lot
$198,500 Zestimate®
$155/sqft
$-- HOA
What's special
- 44 days |
- 86 |
- 0 |
Likely to sell faster than
Zillow last checked:
Listing updated:
Listed by:
Rita Garner 864-844-4304,
Western Upstate Keller William
Source: WUMLS,MLS#: 20303535 Originating MLS: Western Upstate Association of Realtors
Originating MLS: Western Upstate Association of RealtorsFacts & features
Interior
Bedrooms & bathrooms
- Bedrooms: 3
- Bathrooms: 2
- Full bathrooms: 1
- 1/2 bathrooms: 1
- Main level bathrooms: 1
- Main level bedrooms: 3
Rooms
- Room types: Dining Room
Primary bedroom
- Level: Main
- Dimensions: 12x12
Bedroom 2
- Level: Main
- Dimensions: 12x12
Bedroom 3
- Level: Main
- Dimensions: 12x12
Bathroom
- Level: Main
- Dimensions: 8x7
Dining room
- Level: Main
- Dimensions: 17x13
Great room
- Level: Main
- Dimensions: 11x15
Half bath
- Level: Main
- Dimensions: 4x4
Kitchen
- Level: Main
- Dimensions: 8x9
Laundry
- Level: Main
- Dimensions: 6x6
Heating
- Central, Gas
Cooling
- Central Air, Electric, Forced Air
Appliances
- Included: Dryer, Dishwasher, Electric Oven, Electric Range, Electric Water Heater, Microwave, Refrigerator, Smooth Cooktop, Washer
- Laundry: Washer Hookup, Electric Dryer Hookup
Features
- Ceiling Fan(s), Laminate Countertop, Main Level Primary, Window Treatments
- Flooring: Hardwood, Vinyl
- Doors: Storm Door(s)
- Windows: Blinds, Insulated Windows, Tilt-In Windows, Vinyl
- Basement: None,Crawl Space,Sump Pump
Interior area
- Total structure area: 1,281
- Total interior livable area: 1,281 sqft
Video & virtual tour
Property
Parking
- Total spaces: 1
- Parking features: Attached Carport, Driveway, Other
- Garage spaces: 1
- Has carport: Yes
Features
- Levels: One
- Stories: 1
- Exterior features: Fence, Storm Windows/Doors
- Fencing: Yard Fenced
Lot
- Size: 0.62 Acres
- Features: Level, Not In Subdivision, Outside City Limits, Trees
Details
- Parcel number: 1270505010
Construction
Type & style
- Home type: SingleFamily
- Architectural style: Ranch,Traditional
- Property subtype: Single Family Residence
Materials
- Brick
- Foundation: Crawlspace
- Roof: Metal
Condition
- Year built: 1973
Utilities & green energy
- Sewer: Septic Tank
- Water: Public
- Utilities for property: Electricity Available, Septic Available, Water Available
Community & HOA
HOA
- Has HOA: No
Location
- Region: Starr
Financial & listing details
- Price per square foot: $155/sqft
- Tax assessed value: $142,820
- Annual tax amount: $748
- Date on market: 7/10/2026
- Cumulative days on market: 45 days
- Listing agreement: Exclusive Right To Sell
Estimated market value
$198,500
$189,000 - $208,000
$1,285/mo
Price history
| Date | Event | Price |
|---|---|---|
| 7/15/2026 | Contingent | $199,000$155/sqft |
Source:  WUMLS #20303535 Report a problem WUMLS #20303535 Report a problem | ||
| 7/10/2026 | Listed for sale | $199,000+66%$155/sqft |
Source:  Greater Greenville AOR #1597355 Report a problem Greater Greenville AOR #1597355 Report a problem | ||
| 10/11/2019 | Sold | $119,900$94/sqft |
Source: WUMLS #20220673 Report a problem | ||
| 9/16/2019 | Pending sale | $119,900$94/sqft |
Source: Western Upstate KW #20220673 Report a problem | ||
| 8/28/2019 | Listed for sale | $119,900+48%$94/sqft |
Source: Western Upstate KW #20220673 Report a problem | ||
| 8/1/2011 | Sold | $81,000+200%$63/sqft |
Source: Public Record Report a problem | ||
| 2/3/2011 | Sold | $27,000-32.3%$21/sqft |
Source: Public Record Report a problem | ||
| 12/31/2010 | Price change | $39,900-11.1%$31/sqft |
Source: GOLDEN CORNER REALTY & DEVELOPMENT INC #20112653 Report a problem | ||
| 12/10/2010 | Listed for sale | $44,900-44.3%$35/sqft |
Source: GOLDEN CORNER REALTY & DEVELOPMENT INC #20112653 Report a problem | ||
| 9/2/2010 | Sold | $80,618+62.9%$63/sqft |
Source: Public Record Report a problem | ||
| 8/20/2010 | Listed for sale | $49,500$39/sqft |
Source: GOLDEN CORNER REALTY & DEVELOPMENT INC #20112653 Report a problem | ||
Public tax history
| Year | Property taxes | Tax assessment |
|---|---|---|
| 2025 | $2,002 +0.4% | $5,710 |
| 2024 | $1,993 +1.4% | $5,710 |
| 2023 | $1,965 +1.6% | $5,710 |
| 2022 | $1,935 +15.7% | $5,710 +19.5% |
| 2021 | $1,673 +127.5% | $4,780 |
| 2020 | $735 +37.3% | $4,780 +43.1% |
| 2019 | $535 | $3,340 |
| 2018 | $535 -0.1% | $3,340 |
| 2017 | $536 | $3,340 +3.7% |
| 2016 | -- | $3,220 |
| 2015 | -- | $3,220 |
| 2014 | -- | $3,220 |
| 2013 | -- | $3,220 |
| 2012 | -- | $3,220 -13.9% |
| 2011 | -- | $3,740 |
| 2010 | -- | $3,740 +50.2% |
| 2009 | -- | $2,490 |
| 2008 | -- | $2,490 |
| 2007 | -- | $2,490 +13.2% |
| 2006 | -- | $2,200 +4.8% |
| 2005 | -- | $2,100 |
| 2004 | -- | $2,100 |
| 2003 | -- | $2,100 +25.7% |
| 2002 | -- | $1,670 |
| 2001 | -- | $1,670 |
| 2000 | -- | $1,670 |
Find assessor info on the county website
Monthly payment
Est. payment
Payment breakdown
Explore the cost of this home by adjusting the details. Changes won't be saved.Climate risks
Neighborhood: 29684
Nearby schools
GreatSchools rating
- 8/10Flat Rock Elementary SchoolGrades: PK-5Distance: 1.3 mi
- 8/10Starr-Iva Middle SchoolGrades: 6-8Distance: 4.9 mi
- 8/10Crescent High SchoolGrades: 9-12Distance: 6.1 mi
Schools provided by the listing agent
- Elementary: Flat Rock Elementary
- Middle: Starr-Iva Middl
- High: Crescent High
Source: WUMLS. This data may not be complete. We recommend contacting the local school district to confirm school assignments for this home.
- $176,8002 bd2 ba1.1k sqft514 Wesley Ct, Starr, SC 29684Off Market
- $190,1003 bd3 ba1.3k sqft609 Hayes Rd, Starr, SC 29684Off Market
- $152,7003 bd1 ba1.5k sqft615 Hayes Rd, Starr, SC 29684Off Market
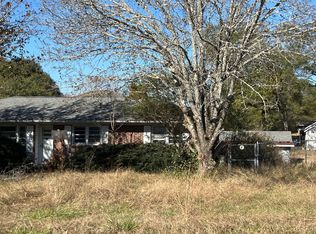
- $192,4003 bd3 ba1.5k sqft615 Hayes Rd, Starr, SC 29684Off Market
- $161,9003 bd-- ba1.1k sqft515 Wesley Ct, Starr, SC 29684Off Market
- $274,6006 bd3 ba1.3k sqft605 Hayes Rd, Starr, SC 29684Off Market
- $276,2003 bd2 ba1.8k sqft510 Wesley Ct, Starr, SC 29684Off Market
- $234,600-- bd-- ba1.5k sqft108 Kanard Rd, Starr, SC 29684Off Market
A local agent can set up tours, give advice and negotiate with sellers.
A local lender can help you make sure your offer is ready when you are.
Similar homes
- $200,0003 bd2 ba1.3k sqft204 Friendship Ln, Anderson, SC 29624For Sale
 MLS ID #20304359, The Clever People, eXp Realty - Clever People. WUMLS
 - $189,9992 bd2 ba1.1k sqft103 Ashley Ave, Anderson, SC 29624For Sale
 MLS ID #20305271, Trish Bowland, Carolina Properties. WUMLS
 - $210,0003 bd2 ba1.3k sqft203 Glendale Rd, Anderson, SC 29624For Sale
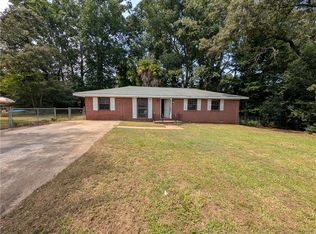 MLS ID #20304401, Isaiah Gibert, JW Martin Real Estate. WUMLS
 - $225,0003 bd2 ba1.5k sqft1006 Gordon St, Anderson, SC 29626For Sale
 MLS ID #20302683, Jennifer Hudson, Keller Williams DRIVE. WUMLS
 - $225,0003 bd2 ba1.3k sqft413 Corning St, Anderson, SC 29624For SaleMLS ID #20301736, Mark Rucker, Keller Williams Greenville Cen. WUMLS
- $224,9003 bd2 ba1.2k sqft815 Winston Dr, Anderson, SC 29624For SaleMLS ID #20303358, Kirk Smith, BHHS C Dan Joyner - Office A. WUMLS
- $235,0003 bd2 ba1.4k sqft1500 Mountain View Rd, Anderson, SC 29626For SaleMLS ID #20303622, Dina Elm, BHHS C Dan Joyner - Office A. WUMLS
- $195,0002 bd1 ba953 sqft2001 Woodside Ave, Anderson, SC 29625For SaleMLS ID #20304921, The Clever People, eXp Realty - Clever People. WUMLS
- $215,0003 bd1 ba1.5k sqft1413 S McDuffie St, Anderson, SC 29624For SaleMLS ID #20304880, Melody Bell & Associates, Western Upstate Keller William. WUMLS
- $235,0003 bd2 ba1.3k sqft312 Edwards Dr, Anderson, SC 29626For SaleMLS ID #20302991, At Home Associates, BHHS C Dan Joyner - Anderson. WUMLS
- $219,9003 bd2 ba1.5k sqft110 Avondale Rd, Anderson, SC 29624For SaleMLS ID #20304854, Sarah Hagen, NorthGroup Real Estate. WUMLS
- $199,9003 bd2 ba1.2k sqft113 Linda Ln, Honea Path, SC 29654For SaleMLS ID #20300431, Chappelear and Associates, Western Upstate Keller William. WUMLS
- $199,9002 bd2 ba1.5k sqft379 W Main St, Donalds, SC 29638For SaleMLS ID #1601688, Cain Gambrell, Bluefield Realty Group. Greater Greenville AOR
- $249,9003 bd3 ba1.1k sqft213 Jackson Cir, Anderson, SC 29625For SaleMLS ID #20305349, David Williams, Lake Hartwell Properties. WUMLS
- $184,9003 bd2 ba1.7k sqft512 Piedmont Ave, Anderson, SC 29625For SaleMLS ID #20304398, Kirby Rhinehart, Keller Williams Realty. WUMLS
- $225,0004 bd2 ba1.8k sqft216 Riley St, Anderson, SC 29624For SaleMLS ID #20296611, Berenice Ramage, Western Upstate Keller William. WUMLS
- $264,9003 bd2 ba1.8k sqft2807 Bellview Rd, Anderson, SC 29621For SaleMLS ID #20304953, Karmell Clark, EXP Realty LLC. WUMLS
- $249,9993 bd2 ba1.3k sqft115 Norbert Ln, Anderson, SC 29624For SaleMLS ID #20303362, Berenice Ramage, Western Upstate Keller William. WUMLS
- $169,9003 bd2 ba1.2k sqft529 Stone Dr, Anderson, SC 29625For SaleMLS ID #20304247, Amy Starr, Weichert Realtors - Shaun & Shari Group. WUMLS
- $230,0003 bd2 ba1.6k sqft500 Courtney Dr, Anderson, SC 29625For SaleMLS ID #20303297, Patty Korahais, Keller Williams Realty (Regent Park). WUMLS
