Delightfully renovated in 2012, this 1925 Farmhouse is filled with charm and character. Welcoming foyer with stained "marquetry" floors and wainscoting. Gorgeous dining room with newly added built-in cabinets and bookshelves. Living room opens to beautifully renovated kitchen with eco-friendly bamboo flooring, granite counter tops and island, decorative tile backsplash, lovely cabinetry with soft close doors and drawers, and stainless steel appliances. Laundry room off of kitchen offers extra storage space and cabinetry. Comfortable family room at the rear of the home has french doors to the brushed concrete patio and wonderfully large back yard. Powder room has basket weave tile flooring and new fixtures. Original staircase takes you to the second level with three nicely proportioned bedrooms and huge full bath with two custom vanities, marble flooring, and large soaking tub with shower. 9 ft ceilings and large replacement windows allow for loads of natural light. Custom storage shed with greenhouse is an added bonus! Roof has been recently sealed and repainted. Fantastic location right in the heart of Westhampton. Walk to shops and restaurants at Libbie and Grove!
Sold for $625,000
$625,000
516 Westview Ave, Richmond, VA 23226
3beds
1,560sqft
Detached
Built in 1925
8,755 Square Feet Lot
$625,500 Zestimate®
$401/sqft
$2,575 Estimated rent
Home value
$625,500
$594,000 - $657,000
$2,575/mo
Zestimate® history
Owner options
List your home for rent
$2,575/mo
Rent Zestimate®
Find your next renter with Zillow Rental Manager. Plus, with online applications, you can quickly screen prospective tenants – for free.
$2,575/mo
Rent Zestimate®
Refinance and save
$3,912/mo
Est. payment
Refinancing to a lower rate could help reduce your monthly payments and save thousands over the life of the loan.
$3,912/mo
Est. payment
Explore your selling options
Work with a Zillow partner agent
Leverage their expertise and Zillow's premium Showcase listings to get your home seen by more buyers.
Get startedList with your own agent
Get your home in front of millions of buyers by listing it on Zillow.
Learn how to do itSell it yourself
Take full control of how buyers see your home on Zillow by listing For Sale by Owner (FSBO).
List your homeWhat's special
Facts & features
Interior
Bedrooms & bathrooms
- Bedrooms: 3
- Bathrooms: 1
- Full bathrooms: 1
- 1/2 bathrooms: 1
- Main level bathrooms: 1
Heating
- Heat pump, Electric
Cooling
- Central
Appliances
- Included: Dishwasher, Dryer, Microwave, Range / Oven, Refrigerator, Washer
Features
- Ceiling Fan(s), Kitchen Island, High Ceilings, Built In Cabinet/Bookcases, Countertops - Granite/Stone, Internet Ready
- Flooring: Tile, Hardwood
- Doors: French Doors
- Windows: Thermal Windows
- Basement: Crawl Space
- Attic: Pull Down Stairs
- Has fireplace: No
- Fireplace features: Wood Burning
Interior area
- Structure area source: Per Tax
- Total interior livable area: 1,560 sqft
Property
Parking
- Parking features: Garage - Detached
Features
- Patio & porch: Porch, Front Full
- Exterior features: Other, Brick
- Fencing: Fenced, Privacy, Rear Only
- Frontage length: 0.0000
Lot
- Size: 8,755 Square Feet
- Features: Level, Fenced/Enclosed
Details
- Additional structures: Greenhouse, Shed(s), Storage Shed Detached
- Parcel number: W0200115033
- Zoning: R-4
- Zoning description: R-4
Construction
Type & style
- Home type: SingleFamily
- Architectural style: Colonial, Farm House
- Property subtype: Detached
Materials
- Wood
- Foundation: Crawl/Raised
- Roof: Composition
Condition
- Year built: 1925
Utilities & green energy
- Sewer: Public Sewer
- Water: Public Water
Community & HOA
Location
- Region: Richmond
Financial & listing details
- Price per square foot: $401/sqft
- Tax assessed value: $439,000
- Annual tax amount: $5,268
Price history
| Date | Event | Price |
|---|---|---|
| 7/13/2026 | Sold | $625,000+64.5%$401/sqft |
Source: Public Record Report a problem | ||
| 8/5/2019 | Sold | $380,000+10.1%$244/sqft |
Source:  CVRMLS #1919860 Report a problem CVRMLS #1919860 Report a problem | ||
| 6/18/2019 | Listed for sale | $345,000+32.7%$221/sqft |
Source: Shaheen Ruth Martin & Fonville #1919860 Report a problem | ||
| 5/22/2017 | Listing removed | $1,800$1/sqft |
Source: Real Property Management Richmond Metro Report a problem | ||
| 5/19/2017 | Listed for rent | $1,800$1/sqft |
Source: Real Property Management Richmond Metro Report a problem | ||
| 10/14/2015 | Listing removed | $1,800$1/sqft |
Source: Powered by TenantTurner.com Report a problem | ||
| 9/30/2015 | Listed for rent | $1,800$1/sqft |
Source: Powered by TenantTurner.com Report a problem | ||
| 6/19/2012 | Sold | $260,000-1.9%$167/sqft |
Source: CVRMLS #1213592 Report a problem | ||
| 4/25/2012 | Listed for sale | $264,950+130.4%$170/sqft |
Source: Virginia Capital Realty, LLC #1213592 Report a problem | ||
| 12/2/2011 | Sold | $115,000-99.3%$74/sqft |
Source: Public Record Report a problem | ||
| 9/1/2011 | Listing removed | $15,500,000$9,936/sqft |
Source: Reachoo LLC Report a problem | ||
| 8/31/2011 | Price change | $15,500,000-8.8%$9,936/sqft |
Source: Reachoo LLC Report a problem | ||
| 8/25/2011 | Price change | $17,000,000+9900%$10,897/sqft |
Source: Reachoo LLC Report a problem | ||
| 7/19/2011 | Listed for sale | $170,000-3.3%$109/sqft |
Source: isNowListed.com Report a problem | ||
| 7/1/2011 | Sold | $175,739-5%$113/sqft |
Source: Public Record Report a problem | ||
| 6/18/2011 | Price change | $185,000+5.7%$119/sqft |
Source: foreclosure.com Report a problem | ||
| 6/12/2011 | Listed for sale | -- |
Source: isNowListed.com Report a problem | ||
| 2/20/2007 | Sold | $175,000$112/sqft |
Source: Public Record Report a problem | ||
Public tax history
| Year | Property taxes | Tax assessment |
|---|---|---|
| 2025 | $5,268 +5% | $439,000 +5% |
| 2024 | $5,016 +6.1% | $418,000 +6.1% |
| 2023 | $4,728 | $394,000 |
| 2022 | $4,728 +18.3% | $394,000 +18.3% |
| 2021 | $3,996 +10.3% | $333,000 +10.3% |
| 2020 | $3,624 +6.3% | $302,000 +6.3% |
| 2019 | $3,408 +6.4% | $284,000 +6.4% |
| 2018 | $3,204 +9.4% | $267,000 +4.7% |
| 2017 | $2,928 | $255,000 +3.2% |
| 2016 | $2,928 | $247,000 +1.2% |
| 2015 | $2,928 | $244,000 |
| 2014 | $2,928 | $244,000 +1.7% |
| 2013 | -- | $240,000 +15.4% |
| 2012 | -- | $208,000 |
| 2011 | -- | $208,000 |
| 2010 | -- | $208,000 0% |
| 2009 | -- | $208,100 |
| 2008 | -- | $208,100 |
| 2007 | -- | $208,100 +1% |
| 2006 | -- | $206,000 +2.6% |
| 2005 | -- | $200,800 +13.4% |
| 2003 | -- | $177,100 +16% |
| 2002 | -- | $152,700 +10% |
| 2001 | $1,985 | $138,800 |
Find assessor info on the county website
Neighborhood: Westhampton
Nearby homes
- $329,6002 bd1 ba896 sqft518 Westview Ave, Richmond, VA 23226Off Market
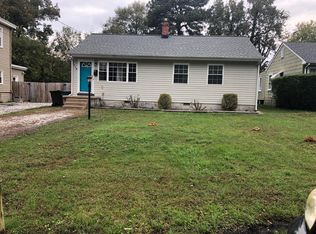
- $365,1003 bd1 ba1k sqft520 Westview Ave, Richmond, VA 23226Off Market
- $410,0003 bd1 ba895 sqft510 Westview Ave, Richmond, VA 23226Sold
- $673,8003 bd2 ba2k sqft522 Westview Ave, Richmond, VA 23226Off Market
- $432,9002 bd1 ba965 sqft527 Granite Ave, Richmond, VA 23226Off Market
- $599,5003 bd2 ba1.5k sqft525 Granite Ave, Richmond, VA 23226Off Market
- $864,1003 bd3 ba1.9k sqft800 Seneca Rd, Richmond, VA 23226Off Market
- $514,5003 bd2 ba1.3k sqft529 Granite Ave, Richmond, VA 23226Off Market
Nearby schools
GreatSchools rating
- 10/10Mary Munford Elementary SchoolGrades: PK-5Distance: 1.2 mi
- 4/10Albert Hill Middle SchoolGrades: 6-8Distance: 2 mi
- 4/10Thomas Jefferson High SchoolGrades: 9-12Distance: 1.5 mi
Schools provided by the listing agent
- Elementary: Munford
- Middle: Albert Hill
- High: Thomas Jefferson
Source: The MLS. This data may not be complete. We recommend contacting the local school district to confirm school assignments for this home.
Get a cash offer in 3 minutes
Find out how much your home could sell for in as little as 3 minutes with a no-obligation cash offer.
Estimated market value
$625,500
Get a cash offer in 3 minutes
Find out how much your home could sell for in as little as 3 minutes with a no-obligation cash offer.
Estimated market value
$625,500
- Virginia
- Richmond City
- Richmond
- 23226
- Westhampton
- 516 Westview Ave
Nearby cities
Nearby neighborhoods
Nearby zip codes
Other Richmond Topics
