Skip main navigation
Active under contract
  • $750,000

    516 WETHERBY Lane, St. Augustine, FL 32092

    6beds
    3,549sqft
    : 
    Loading
    Get pre-qualified
    Single Family Residence
    Built in 2001
    0.32 Acres Lot
    $-- Zestimate®
    $211/sqft
    $111/mo HOA

    What's special

    Luxury finishesHuge center islandLarge screened lanaiDouble-stacked white cabinetryOpen floor planQuiet cul-de-sacUpdated kitchen
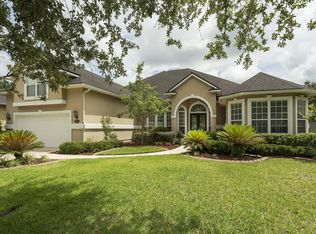
    Beautifully updated and move-in ready, this impressive 6-bedroom, 5-bath home offers luxury finishes, expansive living spaces, and an unbeatable location in South Hampton .This stunning home offers the perfect combination of luxury, space, and comfort. The updated kitchen features double-stacked white cabinetry, a beautiful designer backsplash, a huge center island, stainless steel appliances, double ovens, and a Proline 8-burner gas cooktop. A whole-house water softener and reverse osmosis system provide enhanced water quality and convenience. The open floor plan is ideal for both everyday living and entertaining, while wood-look flooring throughout the main living areas adds warmth and style. Updated designer lighting throughout the home create a modern, custom feel.Soaring 11 & 12-foot ceilings in the dining room, living room, family room, and kitchen create a bright and spacious feel throughout the home. Situated on a generous 0.32-acre lot on a quiet cul-de-sac, this home features a large screened lanai overlooking a private, fully fenced backyard, providing the perfect place to relax, entertain, and enjoy Florida living. Enjoy the highly desirable South Hampton lifestyle with NO CDD fees and the convenience of being within walking distance of the community amenity center, featuring a resort-style pool, kid spray area, tennis courts, basketball courts, soccer fields and playground. RV/boat storage is available within the community. The Golf Club at South Hampton is currently undergoing renovations, offering exciting future enhancements. Located in the highly rated St. Johns County School District, known for its A-rated schools, this exceptional home offers six bedrooms, five full baths, and plenty of room for family and guests. Combining luxury, functionality, and an outstanding community setting, this is a rare opportunity to own a beautiful home in one of St. Johns County's most sought-after neighborhoods.
    13 days
    |
    1,263
    |
    69
    |

    Zillow last checked:

    Listing updated:

    Listed by:

    Stephanie Olsen 904-674-5912,

    WATSON REALTY CORP 904-436-1300

    Source: realMLS,MLS#: 2152092MLS Logo

      Facts & features

      Interior

      Bedrooms & bathrooms
      • Bedrooms: 6
      • Bathrooms: 5
      • Full bathrooms: 5
      Heating
      • Central
      Cooling
      • Central Air
      Appliances
      • Included: Dishwasher, Double Oven, Dryer, Gas Cooktop, Microwave, Refrigerator, Washer, Water Softener Owned
      Features
      • Has fireplace: Yes
      • Fireplace features: Gas, Wood Burning
      Interior area
      • Total interior livable area: 3,549 sqft

      Property

      Parking
      • Total spaces: 2
      • Parking features: Attached, Garage
      • Attached garage spaces: 2
      Features
      • Stories: 2
      • Has view: Yes
      • View description: Trees/Woods
      Lot
      • Size: 0.32 Acres
      • Features: Cul-De-Sac
      Details
      • Parcel number: 0099720050

      Construction

      Type & style
      • Home type: SingleFamily
      • Architectural style: Traditional
      • Property subtype: Single Family Residence
      Condition
      • Updated/Remodeled
      • New construction: No
      • Year built: 2001

      Utilities & green energy

      • Water: Public
      • Utilities for property: Cable Available, Electricity Connected, Sewer Connected, Water Connected

      Community & HOA

      Community
      • Subdivision: South Hampton
      HOA
      • Has HOA: Yes
      • Amenities included: Pool, Basketball Court, Clubhouse, Fitness Center, Golf Course, Park, Playground, RV/Boat Storage, Tennis Court(s)
      • HOA fee: $665 semi-annually
      Location
      • Region: Saint Augustine

      Financial & listing details

      • Price per square foot: $211/sqft
      • Tax assessed value: $569,533
      • Annual tax amount: $3,840
      • Date on market: 6/24/2026
      • Listing terms: Cash,Conventional,VA Loan

        Estimated market value

        Not available

        Estimated sales range

        Not available

        $3,720/mo

        Price history

        DateEventPrice
        6/24/2026Listed for sale$750,000+117.4%$211/sqft
        Source: realMLS #2152092 Report a problem
        1/24/2019Sold$345,000-4.1%$97/sqft
        Source: realMLS #927880 Report a problem
        12/22/2018Pending sale$359,900$101/sqft
        Source: RE/MAX SPECIALISTS #927880 Report a problem
        11/20/2018Price change$359,900-2.7%$101/sqft
        Source: RE/MAX SPECIALISTS #927880 Report a problem
        9/24/2018Price change$369,900-2.6%$104/sqft
        Source: RE/MAX SPECIALISTS #927880 Report a problem
        8/16/2018Price change$379,900-2.6%$107/sqft
        Source: RE/MAX SPECIALISTS #927880 Report a problem
        7/5/2018Price change$389,900-2.5%$110/sqft
        Source: RE/MAX SPECIALISTS #927880 Report a problem
        3/26/2018Listed for sale$399,900+20.4%$113/sqft
        Source: RE/MAX SPECIALISTS #927880 Report a problem
        3/7/2018Sold$332,200+110633.3%$94/sqft
        Source: Public Record Report a problem
        7/13/2017Sold$300-99.9%
        Source: Public Record Report a problem
        10/11/2001Sold$312,200$88/sqft
        Source: Public Record Report a problem

        Public tax history

        YearProperty taxesTax assessment
        2025$3,841 +12.8%$299,096 +2.9%
        2024$3,404 +2%$290,667 +3%
        2023$3,337 +3%$282,201 +3%
        2022$3,240 +0.7%$273,982 +3%
        2021$3,218 +0.4%$266,002 +1.4%
        2020$3,206 -34.2%$262,329 -21.1%
        2019$4,872 $332,609 +4.4%
        2018$4,872 +13%$318,727 -1.2%
        2017$4,312 $322,673 +2.2%
        2016$4,312 -0.1%$315,829 +0.6%
        2015$4,315 -5.8%$313,839 -5.8%
        2014$4,581 $333,050 +4.5%
        2013-- $318,571 +1.7%
        2012-- $313,246 -5.3%
        2011-- $330,745 -4.3%
        2010-- $345,481 -3.7%
        2009-- $358,805
        2008-- $358,805 +3.1%
        2007-- $348,007 +2.5%
        2006-- $339,519 +3%
        2005-- $329,630 +2.1%
        2004-- $322,950 -6.8%
        2003-- $346,490 +18.9%
        2002-- $291,420

        Find assessor info on the county website

        Monthly payment

        Est. payment

        Payment breakdown

        Explore the cost of this home by adjusting the details. Changes won't be saved.
        All calculations are estimates and provided by Zillow, Inc. for informational purposes only. Actual amounts may vary.
        HOA fees may include property taxes on listings classified as Co-Ops. Contact the listing agent and/or owner for fee details.
        Mortgage interest rates are dependent on a number of factors, including credit score, down payment, and repayment length. Interest rate data provided by Zillow Group Marketplace, Inc. as of 1/1/1970 from various mortgage lenders with which we have lead or other similar arrangements; the Estimated Payment is an average of those rates.
        See how much you could borrow to make a competitive offer.

        Climate risks

        Neighborhood: 32092

        Getting around

        26 / 100
        Car-Dependent
        45 / 100
        Somewhat Bikeable

        Nearby schools

        GreatSchools rating
        Schools provided by the listing agent
        • Elementary: Timberlin Creek
        • Middle: Switzerland Point
        • High: Beachside

        Source: realMLS. This data may not be complete. We recommend contacting the local school district to confirm school assignments for this home.

        A local agent can set up tours, give advice and negotiate with sellers.

        A local lender can help you make sure your offer is ready when you are.

        Browse local experts

        Similar homes

        Skip to the end of the carouselSkip to the beginning of the carousel