Welcome home to this beautifully maintained 4-bedroom, 3-bathroom residence offering the perfect blend of comfort, space, and peace of mind. From the inviting curb appeal to the spacious interior, this home is designed for both everyday living and entertaining. The well-appointed kitchen features abundant cabinetry, a large island, and a full appliance package-with all appliances remaining. The flexible floor plan provides generous living space, spacious bedrooms, and room for a home office, guests, or growing families. Recent updates include a new garage door, water heater just 3 years old, and an HVAC system approximately 7-8 years old. The septic system is also been professionally pumped, giving buyers added confidence and value. Situated on a large lot with a beautifully maintained yard, this move-in-ready home offers the space you need and the updates you want. Highlights: 4 Bedrooms | 3 Bathrooms All Appliances Remain Dishwasher New Garage Door Water Heater Only 3 Years Old HVAC Approx. 7-8 Years Old Septic Pumped Spacious Kitchen & Living Areas Move-In Ready Don't miss your opportunity to own this well-maintained home with room to grow and updates already completed!
Under contract
Price cut: $5K (6/23)
$319,900
516 Whispering Wind Way, Deatsville, AL 36022
4beds
2,076sqft
Single Family Residence
Built in 2006
1.45 Acres Lot
$317,200 Zestimate®
$154/sqft
$75/mo HOA
What's special
Beautifully maintained yardSpacious bedroomsLarge islandLarge lotFull appliance packageSpacious interiorInviting curb appeal
- 51 days |
- 579 |
- 24 |
Likely to sell faster than
Zillow last checked:
Listing updated:
Listed by:
Zachary Bigley 334-221-9974,
BuyInvestRentSell.com LLC,
Earl Irvine 334-301-9668
Source: My State MLS,MLS#: 11798436
Facts & features
Interior
Bedrooms & bathrooms
- Bedrooms: 4
- Bathrooms: 3
- Full bathrooms: 3
Basement
- Area: 0
Heating
- Has Heating (Unspecified Type)
Cooling
- Central
Appliances
- Included: Dishwasher, Refrigerator, Microwave
Features
- Has basement: No
- Has fireplace: No
Interior area
- Total structure area: 2,076
- Total interior livable area: 2,076 sqft
- Finished area above ground: 2,076
Property
Parking
- Total spaces: 2
- Parking features: Garage
- Garage spaces: 2
Features
- Stories: 1
Lot
- Size: 1.45 Acres
Details
- Parcel number: 0908280000002.035
- Lease amount: $0
Construction
Type & style
- Home type: SingleFamily
- Property subtype: Single Family Residence
Materials
- Roof: Asphalt
Condition
- New construction: No
- Year built: 2006
Utilities & green energy
- Electric: Amps(0)
Community & HOA
Community
- Subdivision: Pinetucket
HOA
- Has HOA: Yes
- HOA fee: $75 monthly
- HOA name: Home Owners Association
Location
- Region: Deatsville
Financial & listing details
- Price per square foot: $154/sqft
- Tax assessed value: $278,400
- Annual tax amount: $711
- Date on market: 5/31/2026
- Date available: 05/31/2026
- Listing agreement: Exclusive
Estimated market value
$317,200
$301,000 - $333,000
$2,124/mo
Price history
| Date | Event | Price |
|---|---|---|
| 7/3/2026 | Contingent | $319,900$154/sqft |
Source: My State MLS #11798436 Report a problem | ||
| 6/23/2026 | Price change | $319,900-1.5%$154/sqft |
Source: My State MLS #11798436 Report a problem | ||
| 5/31/2026 | Listed for sale | $324,900+51.1%$157/sqft |
Source: My State MLS #11798436 Report a problem | ||
| 11/6/2019 | Sold | $215,000-4.4%$104/sqft |
Source: Agent Provided Report a problem | ||
| 9/6/2019 | Pending sale | $225,000$108/sqft |
Source: Sandra Nickel Hat Team REALTOR #451858 Report a problem | ||
| 7/2/2019 | Price change | $225,000-4.3%$108/sqft |
Source: Sandra Nickel Hat Team REALTOR #451858 Report a problem | ||
| 4/30/2019 | Listed for sale | $235,000-1.1%$113/sqft |
Source: Sandra Nickel Hat Team REALTOR #451858 Report a problem | ||
| 4/14/2006 | Sold | $237,600$114/sqft |
Source: Agent Provided Report a problem | ||
Public tax history
| Year | Property taxes | Tax assessment |
|---|---|---|
| 2025 | $711 -50.6% | $27,860 -47.8% |
| 2024 | $1,441 -2.1% | $53,360 -2.1% |
| 2023 | $1,471 +7.4% | $54,480 +7.4% |
| 2022 | $1,370 +18.6% | $50,740 +18.6% |
| 2021 | $1,155 +164.2% | $42,780 +93.9% |
| 2020 | $437 | $22,060 +8.1% |
| 2019 | $437 +8.4% | $20,400 -0.2% |
| 2018 | $403 -33.1% | $20,440 -8.4% |
| 2017 | $603 +46.8% | $22,320 |
| 2015 | $411 | -- |
| 2014 | $411 -23.3% | $21,340 -3.5% |
| 2013 | $535 -9.6% | $22,120 -5.6% |
| 2012 | $592 -0.9% | $23,440 -0.8% |
| 2011 | $597 +5% | $23,640 +4.7% |
| 2010 | $569 -6.6% | $22,580 -6.2% |
| 2009 | $609 | $24,080 |
| 2008 | $609 | $24,080 |
| 2007 | $609 +225.4% | $24,080 +208.7% |
| 2006 | $187 | $7,800 |
Find assessor info on the county website
Monthly payment
Est. payment
Payment breakdown
Explore the cost of this home by adjusting the details. Changes won't be saved.Climate risks
Neighborhood: 36022
Getting around
4 / 100
Car-DependentNearby schools
GreatSchools rating
- 9/10Pine Level Elementary SchoolGrades: PK-5Distance: 3.1 mi
- 6/10Marbury Middle SchoolGrades: 6-8Distance: 7.1 mi
- 4/10Marbury SchoolGrades: 9-12Distance: 5.3 mi
Schools provided by the listing agent
- District: 000000
Source: My State MLS. This data may not be complete. We recommend contacting the local school district to confirm school assignments for this home.
- $237,000-- bd-- ba1.9k sqft514 Whispering Wind Way, Deatsville, AL 36022Sold
- $329,7005 bd3 ba2.1k sqft518 Whispering Wind Way, Deatsville, AL 36022Off Market
- $300,5003 bd2 ba1.8k sqft512 Whispering Wind Way, Deatsville, AL 36022Off Market
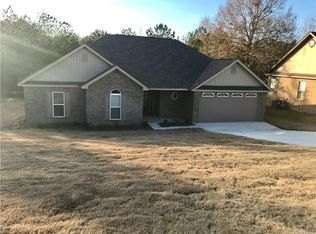
- $414,9004 bd3 ba2.7k sqft510 Whispering Wind Way, Deatsville, AL 36022Off Market

- $376,2004 bd4 ba2.7k sqft102 Pine Borough Point, Deatsville, AL 36022Off Market
- $341,000-- bd3 ba2.6k sqft508 Whispering Wind Way, Deatsville, AL 36022Off Market
- $249,9514 bd3 ba2.5k sqft104 Pine Borough Pt, Deatsville, AL 36022Off Market
- $30,000-- bd-- ba-- sqft517 Whispering Wind Way, Deatsville, AL 36022Off Market
A local agent can set up tours, give advice and negotiate with sellers.
Similar homes
- $299,9994 bd2 ba1.7k sqft206 Pine Level Rdg, Deatsville, AL 36022For Sale
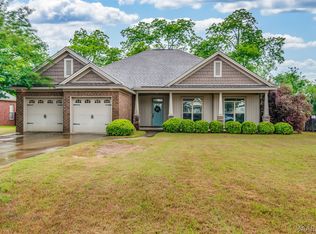 MLS ID #586207, Andy Carter, David Kahn Company. MAAR
 - $309,9004 bd2 ba1.8k sqft46 Jennifer Ln, Deatsville, AL 36022For Sale
 MLS ID #587782, Davis J. Bull, Real Broker, LLC.. MAAR
 - $297,0004 bd2 ba1.8k sqft2009 Vonica Rose St, Deatsville, AL 36022For Sale
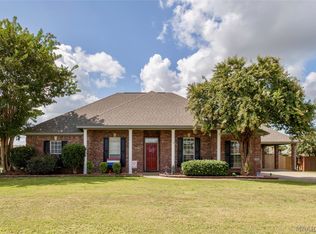 MLS ID #588739, Sherri Phelps, RE/MAX Cornerstone Plus. MAAR
 - $344,8004 bd2 ba2.2k sqft30 Summertime Pkwy, Deatsville, AL 36022For Sale
 MLS ID #587426, Gary Sullivan, Aronov Realty Brokerage Inc.. MAAR
 - $339,0004 bd4 ba2.9k sqft396 Spring Ln, Deatsville, AL 36022For SaleMLS ID #585425, Johny Clark, Clark Realty. MAAR
- $285,0004 bd2 ba1.8k sqft1715 Formosa Ct, Deatsville, AL 36022For SaleMLS ID #11841227, Zachary Bigley, BuyInvestRentSell.com LLC. My State MLS
- $334,9004 bd2 ba1.9k sqft322 Sunnybrook Dr, Deatsville, AL 36022For SaleMLS ID #586170, Gaynelle Harris, We Shine Realty Experts, LLC.. MAAR
- $375,0004 bd3 ba2.4k sqft97 Maribeth Loop, Deatsville, AL 36022For SaleMLS ID #588131, Jeamela Young, RE/MAX Tri-Star. MAAR
- $267,0004 bd2 ba1.7k sqft30 Autumn Springs Ct, Deatsville, AL 36022For SaleMLS ID #588146, Steven Koleno, Beycome Brokerage Realty LLC.. MAAR
- $349,0003 bd2 ba1.8k sqft452 Regans Way, Deatsville, AL 36022For SaleMLS ID #588427, Abbie Weldon, Rooted and Local Realty. MAAR
- $299,0003 bd2 ba2.4k sqft189 Dillons Run, Deatsville, AL 36022For SaleMLS ID #587616, Melissa J. Hand, EXIT Realty Cahaba. MAAR
- $299,9993 bd3 ba2.2k sqft607 Prairieview Dr, Prattville, AL 36067For SaleMLS ID #588732, Candace M. Lightsey, Camelot Properties LLC.. MAAR
- $265,0003 bd2 ba1.5k sqft76 Cotton Terrace Dr, Deatsville, AL 36022For SaleMLS ID #584721, Gabrelle Simmons, Kelly Realty, LLC.. MAAR
- $283,0003 bd2 ba1.8k sqft593 River Birch Dr, Prattville, AL 36067For SaleMLS ID #588454, Leanna L. Batrez, David Kahn Company. MAAR
- $249,9004 bd2 ba1.7k sqft125 Moses Rd, Prattville, AL 36067For SaleMLS ID #588596, Jennifer Headley Hunt, Capital Rlty Grp River Region. MAAR
- $429,9004 bd3 ba2.3k sqft646 Chanlee Dr, Deatsville, AL 36022New ConstructionMLS ID #588410, Cathy Thornton, RE/MAX Cornerstone Plus. MAAR
- $299,9004 bd3 ba2.1k sqft388 Kingston Ridge Rd, Prattville, AL 36067For SaleMLS ID #587008, Bryant Evans, Bo Evans Realty. MAAR
- $299,0004 bd2 ba2.3k sqft217 Holly Ct, Prattville, AL 36066For SaleMLS ID #588158, Callie Hincy, Bell & Corwin, Inc.. MAAR
- $399,9004 bd3 ba2.1k sqft421 Sunnybrook Dr, Deatsville, AL 36022New ConstructionMLS ID #588217, Cathy Thornton, RE/MAX Cornerstone Plus. MAAR
- $409,9994 bd3 ba2.7k sqft683 Yosemite Pkwy, Prattville, AL 36067For SaleMLS ID #11781323, Zachary Bigley, BuyInvestRentSell.com LLC. My State MLS
