Discover unparalleled tranquility and a vibrant lifestyle in this charming Overton residence, seamlessly blending comfort and outdoor potential. This delightful property offers a unique opportunity for spacious living in a serene setting. The welcoming interior spans 1512 square feet, thoughtfully designed for relaxation and functionality, featuring three comfortable bedrooms, with the possibility of 4 and two full bathrooms. Enjoy the refreshing comfort of ceiling fans and the privacy of blinds throughout. The exterior boasts an inviting covered patio, ideal for dining, and a quaint porch for quiet contemplation. A practical shed provides convenient storage. The generous 0.22-acre lot, encompassing 9583 square feet, offers abundant space for gardening, recreation, or enjoying the vast Nevada skies. A water conditioner is included, enhancing daily living. Situated in Overton, this location provides a peaceful escape with access to local amenities, truly offering a lifestyle of comfort and opportunity.
Active
Price cut: $10K (5/11)
$310,000
516 White Domes Dr, Overton, NV 89040
3beds
1,512sqft
Manufactured Home, Single Family Residence
Built in 2001
9,583 Square Feet Lot
$309,800 Zestimate®
$205/sqft
$-- HOA
What's special
Quaint porchInviting covered patioThree comfortable bedroomsSpacious livingPrivacy of blindsCeiling fans
- 11 days |
- 87 |
- 4 |
Zillow last checked:
Listing updated:
Listed by:
Clea Whitney B.0145120 (702)575-4240,
Clea's Moapa Valley Realty LLC
Source: LVR,MLS#: 2799427 Originating MLS: Greater Las Vegas Association of Realtors Inc
Originating MLS: Greater Las Vegas Association of Realtors IncFacts & features
Interior
Bedrooms & bathrooms
- Bedrooms: 3
- Bathrooms: 2
- Full bathrooms: 2
Primary bedroom
- Description: Ceiling Fan,Ceiling Light,Closet
- Dimensions: 13X12
Bedroom 2
- Description: Ceiling Fan,Ceiling Light
- Dimensions: 10X10
Bedroom 3
- Description: Ceiling Light,Closet
- Dimensions: 9X10
Primary bathroom
- Description: Double Sink,Separate Shower,Separate Tub
Den
- Description: Ceiling Light
- Dimensions: 12X9
Dining room
- Description: Kitchen/Dining Room Combo
- Dimensions: 8X9
Family room
- Description: Ceiling Fan
- Dimensions: 13x12
Kitchen
- Description: Breakfast Bar/Counter,Island,Linoleum/Vinyl Flooring
Living room
- Description: Front
- Dimensions: 17X13
Heating
- Central, Electric
Cooling
- Central Air, Electric
Appliances
- Included: Dryer, Dishwasher, Electric Range, Refrigerator, Water Softener Owned, Washer
- Laundry: Electric Dryer Hookup, Laundry Room
Features
- Bedroom on Main Level, Ceiling Fan(s), Primary Downstairs, Window Treatments
- Flooring: Laminate, Linoleum, Vinyl
- Windows: Blinds
- Number of fireplaces: 1
- Fireplace features: Living Room, Wood Burning
Interior area
- Total structure area: 1,512
- Total interior livable area: 1,512 sqft
Video & virtual tour
Property
Parking
- Total spaces: 2
- Parking features: Attached Carport, Open
- Carport spaces: 2
- Has uncovered spaces: Yes
Features
- Patio & porch: Covered, Patio, Porch
- Exterior features: Porch, Patio, Shed, Awning(s)
- Fencing: Back Yard,Chain Link
Lot
- Size: 9,583 Square Feet
- Features: Desert Landscaping, Landscaped, Rocks, < 1/4 Acre
Details
- Additional structures: Shed(s)
- Parcel number: 07012310020
- Zoning description: Single Family
- Horse amenities: None
Construction
Type & style
- Home type: MobileManufactured
- Architectural style: Manufactured Home
- Property subtype: Manufactured Home, Single Family Residence
- Attached to another structure: Yes
Materials
- Roof: Composition,Shingle
Condition
- Resale
- Year built: 2001
Utilities & green energy
- Electric: Photovoltaics None
- Sewer: Public Sewer
- Water: Public
- Utilities for property: Electricity Available
Community & HOA
Community
- Subdivision: Overton Estate Amd
HOA
- Has HOA: No
Location
- Region: Overton
Financial & listing details
- Price per square foot: $205/sqft
- Tax assessed value: $143,923
- Annual tax amount: $715
- Date on market: 7/11/2026
- Listing agreement: Exclusive Right To Sell
- Listing terms: Cash,Conventional,FHA,VA Loan
- Electric utility on property: Yes

Clea Whitney
(702) 575-4240
By pressing Contact Agent, you agree that the real estate professional identified above may call/text you about your search, which may involve use of automated means and pre-recorded/artificial voices. You don't need to consent as a condition of buying any property, goods, or services. Message/data rates may apply. You also agree to our Terms of Use. Zillow does not endorse any real estate professionals. We may share information about your recent and future site activity with your agent to help them understand what you're looking for in a home.
Estimated market value
$309,800
$294,000 - $325,000
$1,970/mo
Price history
| Date | Event | Price |
|---|---|---|
| 5/11/2026 | Price change | $310,000-3.1%$205/sqft |
Source:  LVR #2716939 Report a problem LVR #2716939 Report a problem | ||
| 4/8/2026 | Price change | $320,000-3%$212/sqft |
Source: LVR #2716939 Report a problem | ||
| 1/31/2026 | Listed for sale | $330,000$218/sqft |
Source: LVR #2716939 Report a problem | ||
| 1/20/2026 | Contingent | $330,000$218/sqft |
Source: LVR #2716939 Report a problem | ||
| 1/16/2026 | Price change | $330,000-2.9%$218/sqft |
Source: LVR #2716939 Report a problem | ||
| 9/19/2025 | Price change | $340,000-2.9%$225/sqft |
Source: LVR #2716939 Report a problem | ||
| 9/8/2025 | Listed for sale | $350,000+66.7%$231/sqft |
Source: LVR #2716939 Report a problem | ||
| 4/30/2021 | Sold | $210,000+17.3%$139/sqft |
Source: LVR #2275926 Report a problem | ||
| 3/12/2021 | Contingent | $179,000$118/sqft |
Source: LVR #2275926 Report a problem | ||
| 3/4/2021 | Listed for sale | $179,000+276.8%$118/sqft |
Source: LVR #2275926 Report a problem | ||
| 6/22/2011 | Sold | $47,500-18.8%$31/sqft |
Source: Public Record Report a problem | ||
| 3/25/2011 | Price change | $58,500-12.6%$39/sqft |
Source: Prudential Americana Group #1101015 Report a problem | ||
| 2/13/2011 | Price change | $66,900-36.2%$44/sqft |
Source: Prudential Americana Group #1101015 Report a problem | ||
| 12/4/2010 | Price change | $104,900-32.1%$69/sqft |
Source: foreclosure.com Report a problem | ||
| 11/28/2010 | Listed for sale | -- |
Source: foreclosure.com Report a problem | ||
| 9/30/2010 | Sold | $154,453+8.4%$102/sqft |
Source: Public Record Report a problem | ||
| 5/14/2004 | Sold | $142,500+536.2%$94/sqft |
Source: Public Record Report a problem | ||
| 3/19/2001 | Sold | $22,400$15/sqft |
Source: Public Record Report a problem | ||
Public tax history
| Year | Property taxes | Tax assessment |
|---|---|---|
| 2026 | $736 +2.9% | $50,373 +1.3% |
| 2025 | $715 +2.9% | $49,718 +7.3% |
| 2024 | $695 -26.3% | $46,328 +7.6% |
| 2023 | $943 +37.6% | $43,072 +4.2% |
| 2022 | $685 +13.9% | $41,347 +0.6% |
| 2021 | $602 +2.9% | $41,117 +9.5% |
| 2020 | $585 -3% | $37,546 +2.6% |
| 2019 | $603 +5.4% | $36,598 |
| 2018 | $572 | $36,598 +4.4% |
| 2017 | $572 | $35,068 +19.1% |
| 2016 | $572 +0.1% | $29,442 +7.6% |
| 2015 | $571 +2.9% | $27,356 +34.1% |
| 2014 | $555 | $20,397 |
| 2013 | -- | $20,397 -2.3% |
| 2012 | -- | $20,867 -42% |
| 2011 | -- | $35,980 -14.5% |
| 2010 | -- | $42,073 -18% |
| 2009 | -- | $51,334 |
| 2008 | -- | $51,334 -2.1% |
| 2007 | -- | $52,412 +34.6% |
| 2006 | -- | $38,932 +14.2% |
| 2005 | -- | $34,083 +3.4% |
| 2004 | -- | $32,953 +4% |
| 2003 | -- | $31,696 -1.1% |
| 2002 | -- | $32,040 |
Find assessor info on the county website
Monthly payment
Climate risks
Neighborhood: 89040
Nearby schools
GreatSchools rating
- 6/10Grant Bowler Elementary SchoolGrades: PK-5Distance: 3.8 mi
- 8/10Mack Lyon Middle SchoolGrades: 6-8Distance: 1 mi
- 8/10Moapa Valley High SchoolGrades: 9-12Distance: 2 mi
Schools provided by the listing agent
- Elementary: Bowler, Grant,Bowler, Grant
- Middle: Lyon
- High: Moapa Valley
Source: LVR. This data may not be complete. We recommend contacting the local school district to confirm school assignments for this home.
- $42,0007,405.2 Square Feet504 White Domes Dr, Moapa Valley, NV 89040Sold

- $324,3003 bd2 ba1.8k sqft528 White Domes Dr, Moapa Valley, NV 89040Off Market
- $28,6007,405 Square Feet492 White Domes Dr, Moapa Valley, NV 89040Off Market
- $28,6007,405 Square Feet540 White Domes Dr, Moapa Valley, NV 89040Off Market
- $297,5003 bd2 ba1.4k sqft809 Lillian Condie Rd, Overton, NV 89040Off Market
- $259,7003 bd2 ba1.5k sqft808 Mormon Peak St, Moapa Valley, NV 89040Off Market
- $28,6007,405 Square Feet480 White Domes Dr, Moapa Valley, NV 89040Off Market
- $265,0004 bd2 ba2k sqft552 White Domes Dr, Muddy Valley, NV 89040Sold
Similar homes
- $350,0002 bd2 ba1k sqft1213 N Moapa Valley Blvd, Moapa Valley, NV 89040For Sale
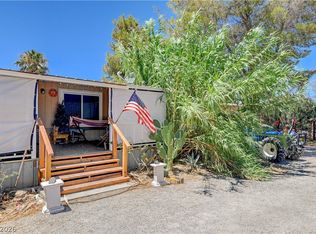 MLS ID #2796923, Clea Whitney, Clea's Moapa Valley Realty LLC. LVR
 - $375,0004 bd3 ba2k sqft348 Tres Palomas St, Overton, NV 89040For Sale
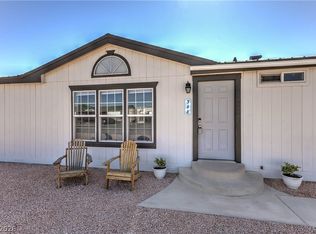 MLS ID #2797336, Jeff Sommers, Wardley Real Estate. LVR
 - $280,0003 bd2 ba924 sqft525 W Cottonwood Ave, Overton, NV 89040For Sale
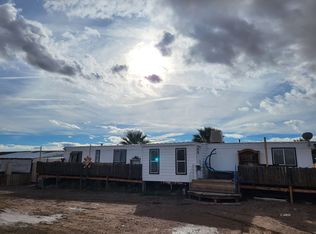 MLS ID #1127267, Natalie Hafen, ERA Brokers Consolidated, Inc.. Mesquite MLS
 - $459,0003 bd2 ba1.7k sqft155 E Virginia Ave, Overton, NV 89040For Sale
 MLS ID #2801720, Clea Whitney, Clea's Moapa Valley Realty LLC. LVR
 - $319,0003 bd2 ba1.2k sqft478 W Ingram Ave, Overton, NV 89040New ConstructionMLS ID #2787248, Clea Whitney, Clea's Moapa Valley Realty LLC. LVR
- $319,0003 bd2 ba1.2k sqft468 W Ingram Ave, Overton, NV 89040New ConstructionMLS ID #2787249, Clea Whitney, Clea's Moapa Valley Realty LLC. LVR
- $265,0002 bd2 ba1.2k sqft710 Cooper St, Overton, NV 89040For SaleMLS ID #2793395, John J. Faulis Jr, Vegas Dream Homes Inc. LVR
- $189,0002 bd2 ba1.3k sqft203 Trailzend Ave, Muddy Valley, NV 89040For SaleMLS ID #2714164, Clea Whitney, Clea's Moapa Valley Realty LLC. LVR
- $350,0001 bd1 ba1.7k sqft675 Stevens Ave, Overton, NV 89040For SaleMLS ID #2750729, Clea Whitney, Clea's Moapa Valley Realty LLC. LVR
- $424,9003 bd2 ba1.2k sqft1201 N Moapa Valley Blvd, Overton, NV 89040For SaleMLS ID #2787827, Kareem W. Nahas, Nahas Realty & Investments. LVR
- $--3 bd2 ba1.6k sqft1410 Dunn Ave, Moapa Valley, NV 89021AuctionAuction.com 1
- $380,0003 bd2 ba1.6k sqft1575 Navajo Ave, Moapa Valley, NV 89021For SaleMLS ID #1127811, Kasen Kolhoss, eXp Realty. Mesquite MLS
- $450,0004 bd2 ba1.9k sqft1280 Dunn Ave, Logandale, NV 89021For SaleMLS ID #2800354, JoJo Contursi, Real Broker LLC. LVR
- $350,0003 bd2 ba1.9k sqft1645 E State Highway 168, Moapa, NV 89025For SaleMLS ID #2781894, Clea Whitney, Clea's Moapa Valley Realty LLC. LVR
