Welcome to 516 White Oak Drive, a warm and inviting split-level home tucked into the sought-after Severna Gardens community of Severna Park. Set on a generous 0.31-acre corner lot with mature trees, a spacious yard, and a charming split-rail fence, this home offers the comfort, flexibility, and everyday convenience that make Severna Park living so desirable. Inside, you’ll find 3 bedrooms, 2.5 baths, and approximately 1,880 square feet of finished living space with a practical layout designed for real life. The main level features an easy flow between the living room, dining area, and kitchen, with hardwood flooring, comfortable natural light, and a cozy fireplace that gives the home a welcoming feel. The updated flooring, refreshed spaces, and thoughtful improvements throughout make the home move-in ready. The upper level includes three comfortable bedrooms and two full bathrooms, while the lower level adds valuable living space with a large family room, half bath, laundry area, utility/storage space, and walkout access. Whether you need a playroom, media room, home office, guest space, fitness area, or casual hangout zone, the flexible lower level gives you options. Outdoors, the property shines. The large corner lot offers front, side, and rear yard space, along with a patio, deck, shed, basketball hoop, and plenty of room for entertaining, gardening, play, pets, or simply enjoying the quiet neighborhood setting. Driveway parking adds convenience, and the established residential feel of Severna Gardens creates a true neighborhood atmosphere. Location is the standout. From White Oak Drive, you are close to Severna Park schools (a stones throw away from Severna Park High School), the B&A Trail, local restaurants, shopping, parks, and everyday conveniences. Severna Gardens is known for its walkable, connected feel, with easy access to the trail system and the heart of Severna Park while still offering a peaceful neighborhood setting. Enjoy morning walks, bike rides, quick trips to nearby dining and shopping, and the highly desirable Severna Park lifestyle, all from a home that offers space, charm, and convenience. 516 White Oak Drive is a wonderful opportunity to own a well-located Severna Park home with a flexible floor plan, spacious yard, and access to one of the area’s most beloved communities.
Sold for $675,000
$675,000
516 White Oak Dr, Severna Park, MD 21146
3beds
1,880sqft
Single Family Residence
Built in 1959
0.31 Acres Lot
$677,200 Zestimate®
$359/sqft
$3,862 Estimated rent
Home value
$677,200
$637,000 - $718,000
$3,862/mo
Zestimate® history
Owner options
List your home for rent
$3,862/mo
Rent Zestimate®
Find your next renter with Zillow Rental Manager. Plus, with online applications, you can quickly screen prospective tenants – for free.
$3,862/mo
Rent Zestimate®
Refinance and save
$4,094/mo
Est. payment
Refinancing to a lower rate could help reduce your monthly payments and save thousands over the life of the loan.
$4,094/mo
Est. payment
Explore your selling options
Work with a Zillow partner agent
Leverage their expertise and Zillow's premium Showcase listings to get your home seen by more buyers.
Get startedList with your own agent
Get your home in front of millions of buyers by listing it on Zillow.
Learn how to do itSell it yourself
Take full control of how buyers see your home on Zillow by listing For Sale by Owner (FSBO).
List your homeWhat's special
Cozy fireplaceThoughtful improvements throughoutRefreshed spacesMature treesHalf bathFlexible lower levelSpacious yard
Zillow last checked:
Listing updated:
Listed by:
Natalie Chamberlain 410-533-3362,
Taylor Properties
Bought with:
Linda Cerulli, 517023
CENTURY 21 New Millennium
Source: Bright MLS,MLS#: MDAA2147308
Facts & features
Interior
Bedrooms & bathrooms
- Bedrooms: 3
- Bathrooms: 3
- Full bathrooms: 2
- 1/2 bathrooms: 1
Rooms
- Room types: Living Room, Primary Bedroom, Bedroom 2, Bedroom 3, Kitchen, Family Room, Den, Laundry, Storage Room, Bathroom 2, Primary Bathroom
Primary bedroom
- Features: Flooring - Wood, Attached Bathroom, Ceiling Fan(s)
- Level: Upper
Bedroom 2
- Features: Flooring - Wood, Ceiling Fan(s)
- Level: Upper
Bedroom 3
- Features: Flooring - Wood, Ceiling Fan(s)
- Level: Upper
Primary bathroom
- Features: Flooring - Ceramic Tile, Bathroom - Stall Shower
- Level: Upper
Bathroom 2
- Features: Flooring - Ceramic Tile, Bathroom - Tub Shower
- Level: Upper
Den
- Features: Flooring - Ceramic Tile, Ceiling Fan(s)
- Level: Main
Family room
- Features: Flooring - Luxury Vinyl Plank, Built-in Features
- Level: Lower
Kitchen
- Features: Flooring - Ceramic Tile, Granite Counters, Breakfast Room, Dining Area, Chair Rail, Kitchen - Electric Cooking
- Level: Main
Laundry
- Features: Flooring - Concrete
- Level: Lower
Living room
- Features: Flooring - Wood, Ceiling Fan(s), Fireplace - Gas, Built-in Features
- Level: Main
Storage room
- Features: Flooring - Concrete
- Level: Lower
Heating
- Central, Natural Gas
Cooling
- Central Air, Electric
Appliances
- Included: Microwave, Dishwasher, Disposal, Dryer, Exhaust Fan, Oven/Range - Electric, Refrigerator, Washer, Water Heater, Gas Water Heater
- Laundry: Has Laundry, Lower Level, Laundry Room
Features
- Bathroom - Tub Shower, Bathroom - Walk-In Shower, Breakfast Area, Built-in Features, Ceiling Fan(s), Combination Kitchen/Dining
- Flooring: Luxury Vinyl, Hardwood, Wood
- Basement: Partial,Improved,Partially Finished,Rear Entrance,Shelving,Walk-Out Access,Windows
- Number of fireplaces: 1
- Fireplace features: Brick
Interior area
- Total structure area: 1,880
- Total interior livable area: 1,880 sqft
- Finished area above ground: 1,880
- Finished area below ground: 0
Property
Parking
- Total spaces: 4
- Parking features: Asphalt, Driveway
- Uncovered spaces: 4
Accessibility
- Accessibility features: None
Features
- Levels: Multi/Split,Three
- Stories: 3
- Patio & porch: Patio, Deck
- Exterior features: Chimney Cap(s)
- Pool features: None
- Fencing: Split Rail,Wire
Lot
- Size: 0.31 Acres
- Features: Corner Lot, Front Yard, Rear Yard
Details
- Additional structures: Above Grade, Below Grade
- Parcel number: 020374501590300
- Zoning: R5
- Special conditions: Standard
Construction
Type & style
- Home type: SingleFamily
- Property subtype: Single Family Residence
Materials
- Frame
- Foundation: Crawl Space, Slab
- Roof: Shingle
Condition
- New construction: No
- Year built: 1959
Utilities & green energy
- Sewer: Public Sewer
- Water: Public
Community & HOA
Community
- Security: Smoke Detector(s)
- Subdivision: Severna Gardens
HOA
- Has HOA: No
Location
- Region: Severna Park
Financial & listing details
- Price per square foot: $359/sqft
- Tax assessed value: $579,800
- Annual tax amount: $6,204
- Date on market: 6/5/2026
- Listing agreement: Exclusive Right To Sell
- Listing terms: Cash,Conventional,FHA,VA Loan
- Ownership: Fee Simple
Price history
| Date | Event | Price |
|---|---|---|
| 6/26/2026 | Sold | $675,000$359/sqft |
Source:  Bright MLS #MDAA2147308 Report a problem Bright MLS #MDAA2147308 Report a problem | ||
| 6/8/2026 | Contingent | $675,000$359/sqft |
Source: Bright MLS #MDAA2147308 Report a problem | ||
| 6/5/2026 | Listed for sale | $675,000+3.8%$359/sqft |
Source: Bright MLS #MDAA2147308 Report a problem | ||
| 4/21/2025 | Sold | $650,000$346/sqft |
Source: Bright MLS #MDAA2105992 Report a problem | ||
| 3/8/2025 | Contingent | $650,000$346/sqft |
Source: Bright MLS #MDAA2105992 Report a problem | ||
| 3/7/2025 | Listed for sale | $650,000+30.3%$346/sqft |
Source: Bright MLS #MDAA2105992 Report a problem | ||
| 10/7/2020 | Listing removed | $499,000$265/sqft |
Source: Taylor Properties #MDAA445880 Report a problem | ||
| 9/11/2020 | Listed for sale | $499,000+20.2%$265/sqft |
Source: Taylor Properties #MDAA445880 Report a problem | ||
| 7/22/2005 | Sold | $415,000+201.8%$221/sqft |
Source: Public Record Report a problem | ||
| 10/6/1995 | Sold | $137,500$73/sqft |
Source: Public Record Report a problem | ||
Public tax history
| Year | Property taxes | Tax assessment |
|---|---|---|
| 2025 | $6,303 +19.6% | $530,600 +10.2% |
| 2024 | $5,271 +6% | $481,400 +5.7% |
| 2023 | $4,974 +10.8% | $455,467 +6% |
| 2022 | $4,489 +6.4% | $429,533 +6.4% |
| 2021 | $4,218 +1.7% | $403,600 +1.8% |
| 2020 | $4,146 +1.8% | $396,367 -1.8% |
| 2019 | $4,074 +5.2% | $403,600 +5.7% |
| 2018 | $3,872 +6.6% | $381,900 +7.2% |
| 2017 | $3,632 | $356,367 +7.7% |
| 2016 | -- | $330,833 +8.4% |
| 2015 | -- | $305,300 +0.1% |
| 2014 | -- | $305,100 +0.1% |
| 2013 | -- | $304,900 +0.1% |
| 2012 | -- | $304,700 |
| 2011 | -- | $304,700 |
| 2010 | -- | $304,700 -29.9% |
| 2009 | -- | $434,890 +15.5% |
| 2008 | -- | $376,450 +18.4% |
| 2007 | -- | $318,010 +22.5% |
| 2006 | -- | $259,570 +10.6% |
| 2005 | -- | $234,680 +11.9% |
| 2004 | -- | $209,790 +13.5% |
| 2003 | -- | $184,900 +6% |
| 2002 | -- | $174,392 +6.4% |
| 2001 | -- | $163,886 |
Find assessor info on the county website
Neighborhood: 21146
Nearby homes
- $620,100-- bd1 ba1.3k sqft518 White Oak Dr, Severna Park, MD 21146Off Market
- $636,1004 bd3 ba1.9k sqft44 Redwood Rd, Severna Park, MD 21146Off Market
- $675,3003 bd3 ba3.2k sqft43 Redwood Rd, Severna Park, MD 21146Off Market
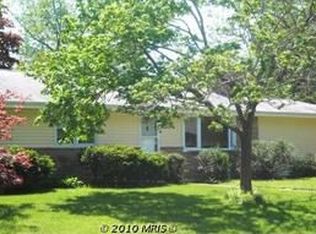
- $622,500-- bd1 ba1.2k sqft520 White Oak Dr, Severna Park, MD 21146Off Market
- $735,0004 bd3 ba2k sqft519 White Oak Dr, Severna Park, MD 21146Sold
- $734,2004 bd3 ba2.2k sqft521 White Oak Dr, Severna Park, MD 21146Off Market
- $660,900-- bd2 ba1.7k sqft61 Robinson Rd, Severna Park, MD 21146Off Market
- $598,700-- bd1 ba1.5k sqft523 White Oak Dr, Severna Park, MD 21146Off Market
Nearby schools
GreatSchools rating
- 9/10Severna Park Elementary SchoolGrades: PK-5Distance: 0.5 mi
- 10/10Severna Park Middle SchoolGrades: 6-8Distance: 1.8 mi
- 10/10Severna Park High SchoolGrades: 9-12Distance: 0.2 mi
Schools provided by the listing agent
- District: Anne Arundel County Public Schools
Source: Bright MLS. This data may not be complete. We recommend contacting the local school district to confirm school assignments for this home.
Get a cash offer in 3 minutes
Find out how much your home could sell for in as little as 3 minutes with a no-obligation cash offer.
Estimated market value
$677,200
Get a cash offer in 3 minutes
Find out how much your home could sell for in as little as 3 minutes with a no-obligation cash offer.
Estimated market value
$677,200
- Maryland
- Anne Arundel County
- Severna Park
- 21146
- 516 White Oak Dr
Nearby cities
Nearby zip codes
Other Severna Park Topics
