Beautifully remodeled 3BR/2BA, one-level home, centrally located on a quiet cul-de-sac in the highly sought after Colonial Heights community. This lovely home has been thoughtfully renovated with all modern upgrades, blending comfort and style yet retaining its classic charm. The spacious living room showcases a bay window, allowing for lots of natural light, and a dining area that opens into the kitchen which features white, soft-close cabinetry and under-counter lighting, quartz countertops, and sleek SS appliances, making this a chef's dream come true. The state-of-the-art electric range includes air frying and
de-hydrating capability. The large primary bedroom accesses the back patio via patio doors w/built-in Venetian-style blind, and has an ensuite bath with dual vanity and quartz countertop, and a luxurious custom tiled shower for a spa-like experience. The guest bath is totally updated, and both guest bedrooms are sizeable. The original hardwood floors have been restored to their natural beauty, and all lighting and plumbing fixtures upgraded. The laundry closet offers a space-saving laundry solution with an all-in-one washer/(ventless) dryer combo.The house has been completely rewired with a new electrical system and updated breaker box. New plumbing includes PEX water lines and PVC drain lines throughout, and a new water heater. A new roof consisting of Owens Corning architectural shingles and 6'' black seamless guttering add to the curb appeal, as well as enhancing durability. A massive back patio provides private outdoor living space with a wood-burning stone fireplace--perfect for the Fall season. This charming home is totally move-in ready, with every detail attended to. Don't let this one get away! ''ALL INFORMATION DEEMED RELIABLE BUT NOT GUARANTEED''.
Sold for $344,900
$344,900
516 White Oak Ln, Kingsport, TN 37663
3beds
1,505sqft
Single Family Residence, Residential
Built in 1957
0.41 Acres Lot
$344,200 Zestimate®
$229/sqft
$1,905 Estimated rent
Home value
$344,200
$299,000 - $396,000
$1,905/mo
Zestimate® history
Owner options
List your home for rent
$1,905/mo
Rent Zestimate®
Find your next renter with Zillow Rental Manager. Plus, with online applications, you can quickly screen prospective tenants – for free.
$1,905/mo
Rent Zestimate®
Refinance and save
$2,034/mo
Est. payment
Refinancing to a lower rate could help reduce your monthly payments and save thousands over the life of the loan.
$2,034/mo
Est. payment
Explore your selling options
Work with a Zillow partner agent
Leverage their expertise and Zillow's premium Showcase listings to get your home seen by more buyers.
Get startedList with your own agent
Get your home in front of millions of buyers by listing it on Zillow.
Learn how to do itSell it yourself
Take full control of how buyers see your home on Zillow by listing For Sale by Owner (FSBO).
List your homeWhat's special
Modern upgradesState-of-the-art electric rangeWood-burning stone fireplaceNew roofCurb appealOwens corning architectural shinglesQuiet cul-de-sac
Zillow last checked:
Listing updated:
Listed by:
Debbie Teague 423-747-0411,
Willow Realty
Bought with:
Debbie Teague, 00215907
Willow Realty
Source: TVRMLS,MLS#: 9986312
Facts & features
Interior
Bedrooms & bathrooms
- Bedrooms: 3
- Bathrooms: 2
- Full bathrooms: 2
Primary bedroom
- Level: First
Heating
- Forced Air, Heat Pump
Cooling
- Central Air
Appliances
- Included: Dishwasher, Electric Range, Microwave, Refrigerator
- Laundry: Electric Dryer Hookup, Washer Hookup
Features
- Entrance Foyer, Kitchen/Dining Combo, Open Floorplan, Pantry, Remodeled, See Remarks
- Flooring: Ceramic Tile, Hardwood
- Doors: Levered or Graspable Door Handles
- Windows: Double Pane Windows
- Basement: Crawl Space,Exterior Entry
- Has fireplace: Yes
- Fireplace features: Stone, See Remarks
Interior area
- Total structure area: 1,505
- Total interior livable area: 1,505 sqft
Property
Parking
- Total spaces: 1
- Parking features: Driveway, Asphalt
- Carport spaces: 1
- Has uncovered spaces: Yes
Features
- Levels: One
- Stories: 1
- Patio & porch: Back, Rear Patio
- Exterior features: See Remarks
Lot
- Size: 0.41 Acres
- Dimensions: 173.96 x 224.35
- Topography: Part Wooded, Sloped
Details
- Additional structures: Outbuilding
- Parcel number: 092o E 011.00
- Zoning: R B1
Construction
Type & style
- Home type: SingleFamily
- Architectural style: Ranch
- Property subtype: Single Family Residence, Residential
Materials
- Aluminum Siding, HardiPlank Type
- Foundation: Block
- Roof: See Remarks
Condition
- Updated/Remodeled,Above Average
- New construction: No
- Year built: 1957
Utilities & green energy
- Sewer: Public Sewer
- Water: Public
- Utilities for property: Cable Available, Electricity Connected, Sewer Connected, Water Connected
Community & HOA
Community
- Security: Smoke Detector(s)
- Subdivision: White Oak
HOA
- Has HOA: No
- Amenities included: Landscaping
Location
- Region: Kingsport
Financial & listing details
- Price per square foot: $229/sqft
- Tax assessed value: $195,500
- Annual tax amount: $1,608
- Date on market: 9/27/2025
- Listing terms: Cash,Conventional,FHA,VA Loan
- Electric utility on property: Yes
Price history
| Date | Event | Price |
|---|---|---|
| 11/7/2025 | Sold | $344,900$229/sqft |
Source: TVRMLS #9986312 Report a problem | ||
| 9/29/2025 | Pending sale | $344,900$229/sqft |
Source: TVRMLS #9986312 Report a problem | ||
| 9/27/2025 | Price change | $344,9000%$229/sqft |
Source: TVRMLS #9986312 Report a problem | ||
| 9/11/2025 | Listed for sale | $345,000+72.5%$229/sqft |
Source: Owner Report a problem | ||
| 1/29/2025 | Sold | $200,000+14.3%$133/sqft |
Source: Public Record Report a problem | ||
| 8/3/2023 | Sold | $175,000-5.8%$116/sqft |
Source: TVRMLS #9952489 Report a problem | ||
| 4/19/2023 | Sold | $185,751+1.2%$123/sqft |
Source: Public Record Report a problem | ||
| 11/18/2020 | Sold | $183,500+5.2%$122/sqft |
Source: TVRMLS #9911901 Report a problem | ||
| 9/23/2020 | Pending sale | $174,500$116/sqft |
Source: Blue Ridge Properties #9911901 Report a problem | ||
| 8/31/2020 | Listed for sale | $174,500$116/sqft |
Source: Blue Ridge Properties #9911901 Report a problem | ||
| 8/26/2020 | Pending sale | $174,500$116/sqft |
Source: Blue Ridge Properties #9911901 Report a problem | ||
| 8/19/2020 | Listed for sale | $174,500$116/sqft |
Source: Blue Ridge Properties #9911901 Report a problem | ||
Public tax history
| Year | Property taxes | Tax assessment |
|---|---|---|
| 2025 | $1,608 +42.8% | $48,875 +95.1% |
| 2024 | $1,126 +2% | $25,050 |
| 2023 | $1,103 | $25,050 |
| 2022 | $1,103 | $25,050 |
| 2021 | -- | $25,050 +5% |
| 2020 | $1,105 +80.3% | $23,850 |
| 2019 | $613 -43.2% | $23,850 |
| 2018 | $1,079 +73.8% | $23,850 -2.1% |
| 2017 | $621 | $24,350 +7.6% |
| 2016 | $621 -37.3% | $22,625 |
| 2014 | $990 +3.1% | $22,625 |
| 2013 | $961 -1.3% | $22,625 |
| 2012 | $973 +101.6% | $22,625 -0.1% |
| 2011 | $483 | $22,651 |
| 2010 | $483 | $22,651 |
| 2009 | $483 | $22,651 |
| 2008 | -- | $22,651 +18.4% |
| 2007 | $484 | $19,135 |
| 2006 | $484 | $19,135 |
| 2005 | $484 -5.2% | $19,135 |
| 2004 | $511 +15.9% | $19,135 +2% |
| 2002 | $441 | $18,765 |
| 2001 | -- | $18,765 -72.1% |
| 2000 | -- | $67,289 |
Find assessor info on the county website
Neighborhood: 37663
Nearby homes
- $332,4003 bd3 ba2.6k sqft520 White Oak Ln, Kingsport, TN 37663Off Market
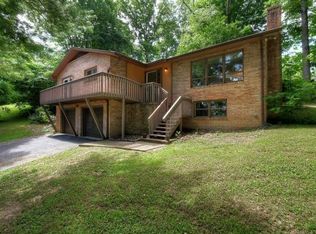
- $288,400-- bd2 ba1.6k sqft512 White Oak Ln, Kingsport, TN 37663Off Market
- $327,900-- bd2 ba2.3k sqft509 Red Oak Ln, Kingsport, TN 37663Off Market
- $331,3004 bd3 ba2.7k sqft507 Red Oak Ln, Kingsport, TN 37663Off Market
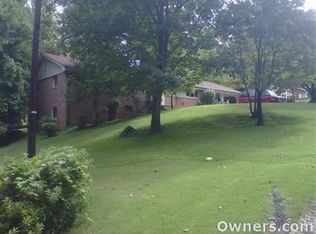
- $362,7004 bd3 ba2.7k sqft513 White Oak Ln, Kingsport, TN 37663Off Market
- $297,500-- bd2 ba1.6k sqft509 White Oak Ln, Kingsport, TN 37663Off Market
- $415,0004 bd4 ba3k sqft505 Red Oak Ln, Kingsport, TN 37663Sold
- $272,5003 bd2 ba1.5k sqft513 Red Oak Ln, Kingsport, TN 37663Off Market
Nearby schools
GreatSchools rating
- 9/10John Adams Elementary SchoolGrades: PK-5Distance: 4.1 mi
- 8/10Robinson Middle SchoolGrades: 6-8Distance: 4.2 mi
- 8/10Dobyns - Bennett High SchoolGrades: 9-12Distance: 4.5 mi
Schools provided by the listing agent
- Elementary: John Adams
- Middle: Robinson
- High: Dobyns Bennett
Source: TVRMLS. This data may not be complete. We recommend contacting the local school district to confirm school assignments for this home.


Get pre-qualified for a loan
At Zillow Home Loans, we can pre-qualify you in as little as 5 minutes with no impact to your credit score.An equal housing lender. NMLS #10287.
- Tennessee
- Sullivan County
- Kingsport
- 37663
- 516 White Oak Ln
Nearby cities
Nearby neighborhoods
Nearby zip codes
Other Kingsport Topics
