Skip main navigation
Closed
  • $230,000

    516 Whitney Ave, Winthrop Harbor, IL 60096

    4beds
    1,376sqft
    Single Family Residence
    Built in 1950
    0.25 Acres Lot
    $241,300 Zestimate®
    $167/sqft
    $2,275 Estimated rent

    Home value

    $241,300

    $217,000 - $268,000

    $2,275/mo

    Zestimate® history
    Loading
    Loading...

    Owner options

    List your home for rent

    $2,275/mo

    Rent Zestimate®

    Find your next renter with Zillow Rental Manager. Plus, with online applications, you can quickly screen prospective tenants – for free.

    Learn more

    $2,275/mo

    Rent Zestimate®

    Refinance and save

    $1,829/mo

    Est. payment

    Refinancing to a lower rate could help reduce your monthly payments and save thousands over the life of the loan.

    See today's rates

    $1,829/mo

    Est. payment

    Explore your selling options

    Work with a Zillow partner agent

    Leverage their expertise and Zillow's premium Showcase listings to get your home seen by more buyers.

    Get started

    List with your own agent

    Get your home in front of millions of buyers by listing it on Zillow.

    Learn how to do it

    Sell it yourself

    Take full control of how buyers see your home on Zillow by listing For Sale by Owner (FSBO).

    List your home

    What's special

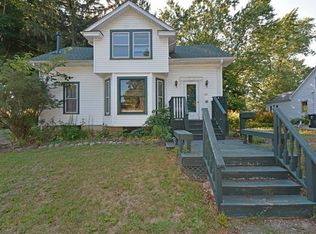
    Fenced yardGenerous bedrooms upstairsNew sump pumpLarge backyardBay windowNewly refinished hardwood floorsNew roof and gutters
    Looking for a FOUR bedroom home with a huge yard, at an affordable price? Welcome to 516 Whitney avenue in Winthrop Harbor! This home has been updated to today's modern tastes, and is "move-in" ready. NEW roof & gutters (2023), NEW washer/dryer (2023), NEW carpeting (2023), NEW appliances (2023), NEW paint (2023), NEW sump pump (2023) NEWLY refinished hardwood floors (2023), and the furnace system was serviced in April! The home may look modest from the front, but like a TARDIS it is bigger on the inside. At almost 1,400sqft, this house feels spacious. If you are looking for convenient living, you'll enjoy the two main floor bedrooms. There are two more generous bedrooms upstairs, providing plenty of living area for the whole family. The unfinished basement adds flexibility and options to design to your dreams and add to your living space! Love entertaining, or hosting your friends & family? The lovely and well-lit living room flows into the huge kitchen and dining room portion of the home. The bay window overlooking the large backyard is the highlight of the house! From there you can take the party out onto the 300sqft wood patio (facing west for those gorgeous sunsets). The fenced yard provides privacy and peace of mind. There is also a mini-barn in the back for storage of all your toys and tools. There is so much to love here - come, visit, and make this house YOUR HOME! * Owner is an Illinois state licensed Realtor

    Zillow last checked:

    Listing updated:

    Listing courtesy of:

    Chris Varsek 847-445-2283,

    Real Broker, LLC

    Bought with:

    Stewart Ramirez

    E- Signature Realty

    Michael Crawford

    E- Signature Realty

    Source: MRED as distributed by MLS GRID,MLS#: 12360071MLS Logo

    Facts & features

    Interior

    Bedrooms & bathrooms
    • Bedrooms: 4
    • Bathrooms: 1
    • Full bathrooms: 1
    Primary bedroom
    • Features: Flooring (Carpet)
    • Level: Main
    • Area: 168 Square Feet
    • Dimensions: 14X12
    Bedroom 2
    • Features: Flooring (Carpet)
    • Level: Main
    • Area: 143 Square Feet
    • Dimensions: 13X11
    Bedroom 3
    • Features: Flooring (Carpet)
    • Level: Second
    • Area: 117 Square Feet
    • Dimensions: 13X9
    Bedroom 4
    • Features: Flooring (Carpet)
    • Level: Second
    • Area: 108 Square Feet
    • Dimensions: 12X9
    Dining room
    • Level: Main
    • Dimensions: COMBO
    Kitchen
    • Features: Kitchen (Eating Area-Table Space, Updated Kitchen), Flooring (Hardwood)
    • Level: Main
    • Area: 338 Square Feet
    • Dimensions: 26X13
    Living room
    • Features: Flooring (Hardwood)
    • Level: Main
    • Area: 192 Square Feet
    • Dimensions: 16X12
    Heating
    • Natural Gas
    Cooling
    • Central Air
    Appliances
    • Included: Range, Dishwasher, Refrigerator, Washer, Dryer
    Features
    • 1st Floor Bedroom, 1st Floor Full Bath
    • Flooring: Hardwood
    • Basement: Unfinished,Full
    • Attic: Dormer
    Interior area
    • Total structure area: 2,126
    • Total interior livable area: 1,376 sqft

    Property

    Parking
    • Total spaces: 4
    • Parking features: Concrete, Driveway, On Site, Owned
    • Has uncovered spaces: Yes
    Accessibility
    • Accessibility features: No Disability Access
    Features
    • Stories: 1
    • Fencing: Fenced
    Lot
    • Size: 0.25 Acres
    • Dimensions: 148X75
    Details
    • Parcel number: 04101010120000
    • Special conditions: None

    Construction

    Type & style
    • Home type: SingleFamily
    • Architectural style: Cape Cod
    • Property subtype: Single Family Residence
    Materials
    • Vinyl Siding
    • Foundation: Concrete Perimeter
    • Roof: Asphalt
    Condition
    • New construction: No
    • Year built: 1950
    Details
    • Builder model: CAPE COD

    Utilities & green energy

    • Sewer: Public Sewer
    • Water: Public

    Community & neighborhood

    Location
    • Region: Winthrop Harbor

    HOA & financial

    HOA
    • Services included: None

    Other

    Other facts
    • Listing terms: Cash
    • Ownership: Fee Simple

    Price history

    DateEventPrice
    5/29/2025Sold$230,000-4.2%$167/sqft
    Source: MRED as distributed by MLS GRID #12360071 Report a problem
    5/14/2025Contingent$240,000$174/sqft
    Source: MRED as distributed by MLS GRID #12360071 Report a problem
    5/9/2025Listed for sale$240,000+185.7%$174/sqft
    Source: MRED as distributed by MLS GRID #12360071 Report a problem
    3/15/2023Sold$84,000-46%$61/sqft
    Source: Public Record Report a problem
    7/13/2005Sold$155,500+15.6%$113/sqft
    Source: Public Record Report a problem
    11/26/2002Sold$134,500+19%$98/sqft
    Source: Public Record Report a problem
    5/29/1998Sold$113,000$82/sqft
    Source: Public Record Report a problem

    Public tax history

    YearProperty taxesTax assessment
    2024$5,933 +27.6%$64,522 +9.6%
    2023$4,651 +5.9%$58,871 +14.6%
    2022$4,391 -2.1%$51,388 +11.4%
    2021$4,488 +3.4%$46,124 +7.5%
    2020$4,338 +2.8%$42,896 +5.4%
    2019$4,220 -0.6%$40,698 -1.2%
    2018$4,244 $41,207 +6.3%
    2017$4,244 +5.8%$38,765 +5%
    2016$4,012 +4.5%$36,905 +9%
    2015$3,839 +1.5%$33,846 +1.9%
    2014$3,784 +0.5%$33,213 -3.8%
    2012$3,764 +2%$34,514 -18.3%
    2011$3,691 +1.5%$42,239 -9.4%
    2010$3,635 +2%$46,606 -7.2%
    2009$3,564 -0.2%$50,239 -0.8%
    2008$3,570 +5.7%$50,660 +5.7%
    2006$3,379 +12.3%$47,915
    2005$3,008 +4.3%--
    2004$2,885 +0.7%--
    2003$2,864 +3.1%--
    2002$2,777 +4.9%--
    2001$2,646 +10.2%$36,020 +3.2%
    2000$2,402 $34,907

    Find assessor info on the county website

    Neighborhood: 60096

    Nearby schools

    GreatSchools rating
    Schools provided by the listing agent
    • District: 1

    Source: MRED as distributed by MLS GRID. This data may not be complete. We recommend contacting the local school district to confirm school assignments for this home.

    Get a cash offer in 3 minutes
    Find out how much your home could sell for in as little as 3 minutes with a no-obligation cash offer.
    Estimated market value
    $241,300
    Get a cash offer in 3 minutes
    Find out how much your home could sell for in as little as 3 minutes with a no-obligation cash offer.
    Estimated market value
    $241,300