Skip main navigation
Sold for $390,000
  • $390,000

    516 Whittier St, Greenville, SC 29605

    5beds
    2,849sqft
    Single Family Residence, Residential
    Built in 2021
    0.27 Acres Lot
    $408,500 Zestimate®
    $137/sqft
    $2,722 Estimated rent

    Home value

    $408,500

    $388,000 - $429,000

    $2,722/mo

    Zestimate® history
    Loading
    Loading...

    Owner options

    List your home for rent

    $2,722/mo

    Rent Zestimate®

    Find your next renter with Zillow Rental Manager. Plus, with online applications, you can quickly screen prospective tenants – for free.

    Learn more

    $2,722/mo

    Rent Zestimate®

    Refinance and save

    $2,257/mo

    Est. payment

    Refinancing to a lower rate could help reduce your monthly payments and save thousands over the life of the loan.

    See today's rates

    $2,257/mo

    Est. payment

    Explore your selling options

    Work with a Zillow partner agent

    Leverage their expertise and Zillow's premium Showcase listings to get your home seen by more buyers.

    Get started

    List with your own agent

    Get your home in front of millions of buyers by listing it on Zillow.

    Learn how to do it

    Sell it yourself

    Take full control of how buyers see your home on Zillow by listing For Sale by Owner (FSBO).

    List your home

    What's special

    Office spaceWalk-in closetBeautiful pergolaMaster bedroomFenced backyardGarden tubModern elegance
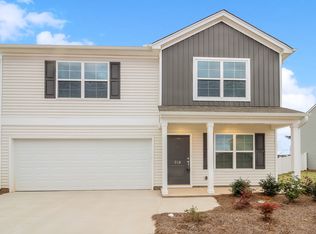
    Welcome to 516 Whittier Street, nestled in the meticulously maintained neighborhood of Harrington. This exquisite 5-bedroom, 3-bathroom residence has a captivating charm that seamlessly blends modern elegance with practical functionality. The main level boasts a versatile guest room or office space with an attached bathroom for added convenience. The heart of the home lies in the generously sized kitchen adorned with granite countertops and top-of-the-line stainless steel appliances. A spacious pantry complements the kitchen, ensuring ample storage. The dining area, perfect for hosting gatherings, seamlessly connects to the inviting living space, featuring a cozy fireplace. Venturing upstairs reveals the additional bedrooms, with a conveniently located laundry area positioned between them. The master bedroom impresses with its spacious layout. It is complete with a walk-in closet and an ensuite bathroom featuring double sinks, a garden tub, and a separate shower. The other well-appointed bedrooms share a thoughtfully designed bathroom. An added bonus room can also be found upstairs—a versatile space ideal for a playroom or a dedicated movie area. Outside, the fenced backyard is enhanced by a beautiful pergola off the patio, creating an enchanting setting for entertaining guests. Embrace the charm and functionality that this residence exudes, and make it your own today.

    Zillow last checked:

    Listing updated:

    Listed by:

    Adam Taylor 864-981-0222,

    Keller Williams Greenville Central

    Bought with:

    Jill Cantrell-Gunter

    Casey Group Real Estate, LLC

    Source: Greater Greenville AOR,MLS#: 1515738MLS Logo

    Facts & features

    Interior

    Bedrooms & bathrooms
    • Bedrooms: 5
    • Bathrooms: 3
    • Full bathrooms: 3
    • Main level bathrooms: 1
    • Main level bedrooms: 1
    Rooms
    • Room types: Laundry, Loft
    Primary bedroom
    • Area: 306
    • Dimensions: 18 x 17
    Bedroom 2
    • Area: 132
    • Dimensions: 12 x 11
    Bedroom 3
    • Area: 154
    • Dimensions: 14 x 11
    Bedroom 4
    • Area: 132
    • Dimensions: 12 x 11
    Bedroom 5
    • Area: 143
    • Dimensions: 13 x 11
    Primary bathroom
    • Features: Double Sink, Full Bath, Shower-Separate, Tub-Garden, Walk-In Closet(s)
    Dining room
    • Area: 143
    • Dimensions: 13 x 11
    Kitchen
    • Area: 160
    • Dimensions: 16 x 10
    Living room
    • Area: 288
    • Dimensions: 18 x 16
    Heating
    • Forced Air
    Cooling
    • Central Air, Electric
    Appliances
    • Included: Dishwasher, Disposal, Refrigerator, Range, Gas Water Heater
    • Laundry: 2nd Floor, Walk-in, Laundry Room
    Features
    • High Ceilings, Ceiling Fan(s), Granite Counters, Coffered Ceiling(s)
    • Flooring: Carpet, Laminate
    • Windows: Tilt Out Windows, Vinyl/Aluminum Trim, Insulated Windows
    • Basement: None
    • Attic: Pull Down Stairs,Storage
    • Number of fireplaces: 1
    • Fireplace features: Gas Log
    Interior area
    • Total structure area: 2,849
    • Total interior livable area: 2,849 sqft

    Property

    Parking
    • Total spaces: 2
    • Parking features: Attached, Garage Door Opener, Key Pad Entry, Paved
    • Attached garage spaces: 2
    • Has uncovered spaces: Yes
    Features
    • Levels: Two
    • Stories: 2
    • Patio & porch: Patio
    • Fencing: Fenced
    Lot
    • Size: 0.27 Acres
    • Features: 1/2 Acre or Less
    • Topography: Level
    Details
    • Parcel number: 0593.0901327.00

    Construction

    Type & style
    • Home type: SingleFamily
    • Architectural style: Traditional
    • Property subtype: Single Family Residence, Residential
    Materials
    • Vinyl Siding
    • Foundation: Slab
    • Roof: Architectural
    Condition
    • Year built: 2021

    Utilities & green energy

    • Sewer: Public Sewer
    • Water: Public
    • Utilities for property: Cable Available

    Community & HOA

    Community
    • Features: Common Areas, Playground, Pool, Sidewalks
    • Security: Smoke Detector(s)
    • Subdivision: Harrington
    HOA
    • Has HOA: Yes
    • Services included: Common Area Ins., Pool
    Location
    • Region: Greenville

    Financial & listing details

    • Price per square foot: $137/sqft
    • Tax assessed value: $281,530
    • Annual tax amount: $1,853
    • Date on market: 1/4/2024

    Price history

    DateEventPrice
    2/14/2024Sold$390,000-1.3%$137/sqft
    Source: Greater Greenville AOR #1515738 Report a problem
    1/14/2024Contingent$395,000$139/sqft
    Source: Greater Greenville AOR #1515738 Report a problem
    1/4/2024Listed for sale$395,000+35.1%$139/sqft
    Source: Greater Greenville AOR #1515738 Report a problem
    8/19/2021Sold$292,334$103/sqft
    Source: Public Record Report a problem

    Public tax history

    YearProperty taxesTax assessment
    2024$1,853 -1.6%$281,530
    2023$1,884 +4.2%$281,530
    2022$1,807 +1143.5%$281,530 +603.8%
    2021$145 $40,000
    Find assessor info on the county website

    Neighborhood: 29605

    Nearby schools

    GreatSchools rating
    Schools provided by the listing agent
    • Elementary: Robert Cashion
    • Middle: Woodmont
    • High: Southside

    Source: Greater Greenville AOR. This data may not be complete. We recommend contacting the local school district to confirm school assignments for this home.

    Get a cash offer in 3 minutes
    Find out how much your home could sell for in as little as 3 minutes with a no-obligation cash offer.
    Estimated market value
    $408,500
    Get a cash offer in 3 minutes
    Find out how much your home could sell for in as little as 3 minutes with a no-obligation cash offer.
    Estimated market value
    $408,500